
5844 Coleman Street, Westworth Village, TX 76114
Local realty services provided by:CENTURY 21 Mike Bowman, Inc.
5844 Coleman Street,Westworth Village, TX 76114
$550,000
- 4 Beds
- 3 Baths
- 2,311 sq. ft.
- Single family
- Active
Upcoming open houses
- Sat, Nov 1412:00 pm - 02:00 pm
Listed by: kelly oshel
Office: all city real estate
MLS#:21433144
Source:GDAR
Price summary
- Price:$550,000
- Price per sq. ft.:$237.99
About this home
Entering the beautiful double doors to the large foyer you will instantly fall in love with the open floor plan and 10ft soaring ceilings! Offering lots of options for entertaining in the multiple living and dining spaces. Beautiful luxury vinyl plank flooring flows from the front door to the oversized sliding back door that leads to the large covered patio. The well appointed kitchen is a show stopper! The island accommodates space for seating, large farm sink, and built in charge station! The quartz countertops are spacious with lots of room for All The Things! New stainless steel appliances and pantry are just a few more perks in this kitchen! The primary bedroom complete with en-suite bathroom, walk-in closet, large walk-in shower and dual sinks. 3 additional bedrooms perfect for family, guests, or utilize as home office the possibility are endless. Large laundry and utility room includes sink and cabinets. Oversized sliding door leads you to the covered back patio and private backyard with new privacy fence and electric gate access to garage from the alley. Nothing to do but move in! Professional pictures taken November 11th and will be uploaded November 12th...
Contact an agent
Home facts
- Year built:1954
- Subdivision & Development:Westover Acres
- Listing ID #:21433144
- Added:1 day(s) ago
- Updated:November 13, 2026 at 03:02 PM
Rooms and interior
- Bedrooms:4
- Total bathrooms:3
- Full bathrooms:2
- Half bathrooms:1
- Flooring:Carpet, Luxury Vinyl Plank, Tile
- Kitchen Description:Dishwasher, Disposal, Gas Range, Refrigerator
- Living area:2,311 sq. ft.
Structure and exterior
- Year built:1954
- Building area:2,311 sq. ft.
- Lot area:0.16 Acres
- Architectural Style:Traditional
- Construction Materials:Brick
- Foundation Description:Slab
- Levels:1 Story
Schools
- High school:Arlington Heights
- Middle school:Stripling
- Elementary school:Burtonhill
Finances and disclosures
- Price:$550,000
- Price per sq. ft.:$237.99
- Tax amount:$3,904
Features and amenities
- Appliances:Dishwasher, Disposal, Gas Range, Gas Water Heater, Refrigerator
Parking
- Garage:Yes
- Garage spaces:2
 Information provided, in part, by North Texas Real Estate Information Systems, Inc. Last Updated November 13, 2026 Listings with the NTREIS logo are listed by brokerages other than CENTURY 21 Mike Bowman, Inc.. GDAR Member Broker: Dave Bowman
New listings near 5844 Coleman Street
 $1,125,000Pending6 beds 7 baths4,782 sq. ft.
5901 Westworth Falls Way, Westworth Village, TX 76114
MLS# 21421272Listed by: TDT REALTORS $270,000Active3 beds 1 baths1,068 sq. ft.
5885 Tracyne Drive, Westworth Village, TX 76114
MLS# 21420533Listed by: WESTERN REALTY PARTNERS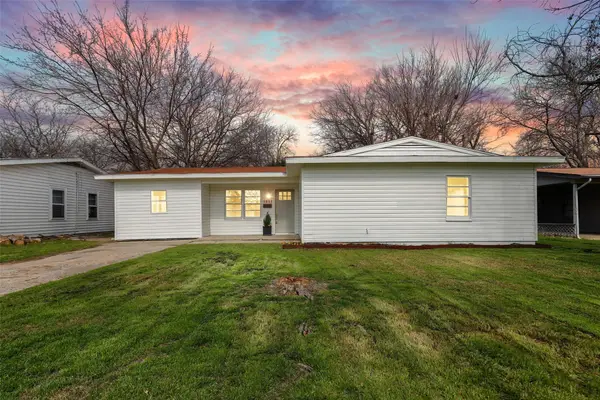 $335,000Active3 beds 2 baths1,450 sq. ft.
5832 Tracyne Drive, Westworth Village, TX 76114
MLS# 21397833Listed by: COLDWELL BANKER APEX, REALTORS $4,950,000Active5 beds 7 baths7,337 sq. ft.
220 La Jolla Cove, Westworth Village, TX 76114
MLS# 21387002Listed by: WILLIAMS TREW REAL ESTATE $89,000Active0.3 Acres
5750 Westworth Boulevard, Westworth Village, TX 76114
MLS# 21374790Listed by: LONE STAR REALTY $279,999Active3 beds 1 baths1,354 sq. ft.
5761 Tracyne Drive, Westworth Village, TX 76114
MLS# 21375715Listed by: CHASE REALTY DFW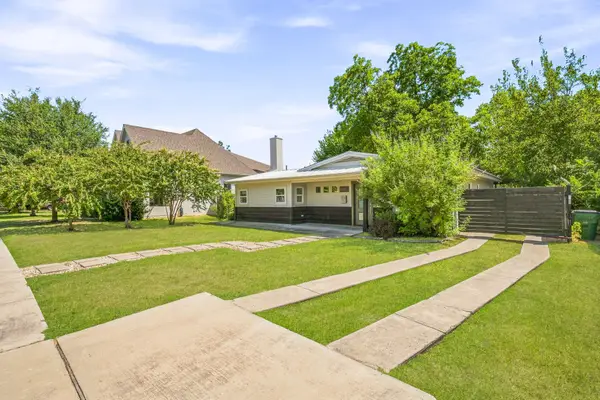 $399,900Active3 beds 3 baths1,473 sq. ft.
5881 Tracyne Drive, Westworth Village, TX 76114
MLS# 21369812Listed by: BRIGGS FREEMAN SOTHEBY'S INT'L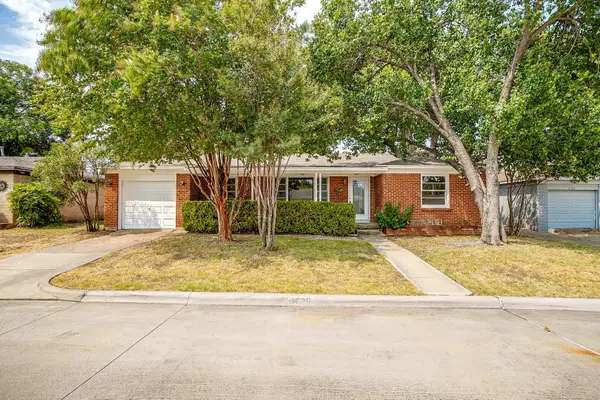 $259,000Active3 beds 1 baths1,440 sq. ft.
5736 Tracyne Drive, Westworth Village, TX 76114
MLS# 21371807Listed by: WILLIAMS TREW REAL ESTATE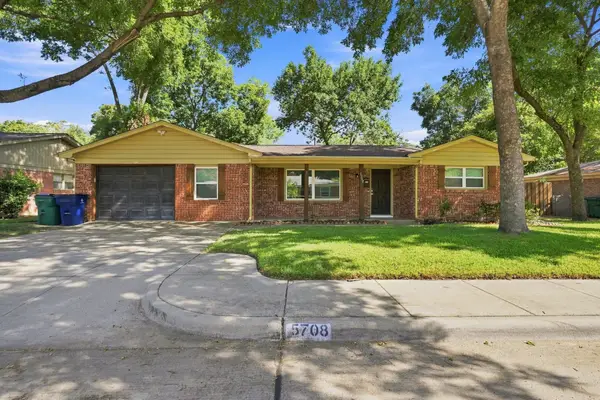 $400,000Active3 beds 2 baths2,048 sq. ft.
5708 Sunset Road, Westworth Village, TX 76114
MLS# 21368136Listed by: TEAM FREEDOM REAL ESTATE


Protect your home and budget from life's surprises with an Assurant Home Warranty, backed by a partner that supports you through every step of homeownership. Explore Plans.
©2026 Century 21 Real Estate LLC. All rights reserved. CENTURY 21®, the CENTURY 21 Logo and C21® are service marks owned by Century 21 Real Estate LLC. Century 21 Real Estate LLC fully supports the principles of the Fair Housing Act and the Equal Opportunity Act. Each office is independently owned and operated. Listing information is deemed reliable but not guaranteed accurate.