
301 E Nancy St., White Oak, TX 75693
Local realty services provided by:CENTURY 21 Platinum Partners
301 E Nancy St.,White Oak, TX 75693
$189,975
- 3 Beds
- 2 Baths
- 1,648 sq. ft.
- Single family
- Active
Listed by: dawn sims
Office: ember realty
MLS#:20265555
Source:TX_LAAR
Price summary
- Price:$189,975
- Price per sq. ft.:$115.28
About this home
Nestled on a spacious corner lot in one of White Oak's established family neighborhoods, this well-maintained 3-bedroom, 2-bath home offers 1,648 square feet of comfortable living space and endless potential to make it your own. With neutral paint throughout and generously sized rooms, the home provides a welcoming canvas for your personal style while showcasing the care it has received over the years. The thoughtful floor plan includes a sunroom that's perfect for morning coffee, hobbies, or simply enjoying views of the backyard year-round. The oversized hall bathroom adds extra convenience, and the fenced backyard offers plenty of room for children, pets, gardening, or entertaining. One of this property's standout features is its exceptional garage and workshop space. In addition to the attached two-car side-entry garage, you'll find a separate detached side-entry garage with its own driveway entrance, electricity, and attic storage. Whether you need space for a small to mid-sized vehicle, a workshop, hobby area, or additional storage, this versatile building is ready to accommodate your needs. Located just a short distance from Penick Park, you'll enjoy easy access to playgrounds, walking trails, and outdoor recreation while still being close to White Oak schools and everyday conveniences. If you've been searching for a solid, well-cared-for home with great bones, extra garage space, and the opportunity to add your own updates and value, 301 E. Nancy St. is one you won't want to miss. Sellers are MOTIVATED and looking at all offers! ATTN Investors: Cash offers with a quick closing are welcome!...
Contact an agent
Home facts
- Year built:1971
- Listing ID #:20265555
- Added:19 day(s) ago
- Updated:August 23, 2026 at 04:23 AM
Rooms and interior
- Bedrooms:3
- Total bathrooms:2
- Full bathrooms:2
- Rooms Total:6
- Dining Description:Kitchen/eating Combo
- Bathrooms Description:Ceramic Tile, Shower And Tub
- Kitchen Description:Cooktop-electric, Dishwasher, Disposal
- Basement Description:Slab
- Living area:1,648 sq. ft.
Heating and cooling
- Cooling:Central Electric
- Heating:Central Electric
Structure and exterior
- Roof:Composition
- Year built:1971
- Building area:1,648 sq. ft.
- Lot area:0.31 Acres
- Lot Features:Corner
- Architectural Style:Traditional
- Construction Materials:Brick
- Foundation Description:Slab
- Levels:1 Story
Utilities
- Water:Public Water
- Sewer:Public Sewer
Finances and disclosures
- Price:$189,975
- Price per sq. ft.:$115.28
- Tax amount:$2,061
Features and amenities
- Laundry features:Inside Room
- Amenities:Electric Water Heater, Gutter(s)
Parking
- Parking description:Attached, Concrete Driveway, Detached, Garage, Rear/side Entry, Side Entry
- Garage spaces:3
New listings near 301 E Nancy St.
- New
 $384,900Active3 beds 2 baths2,756 sq. ft.
603 Steamboat Rd., White Oak, TX 75693
MLS# 20265975Listed by: EMBER REALTY - New
 $250,000Active3 beds 2 baths1,875 sq. ft.
1309 Tony St, White Oak, TX 75693
MLS# 20265849Listed by: RAMSEY REALTY GROUP - New
 $245,000Active13.86 Acres
TBD Beall Lane, White Oak, TX 75693
MLS# 20265768Listed by: MILLER HOMES GROUP - GLADEWATER 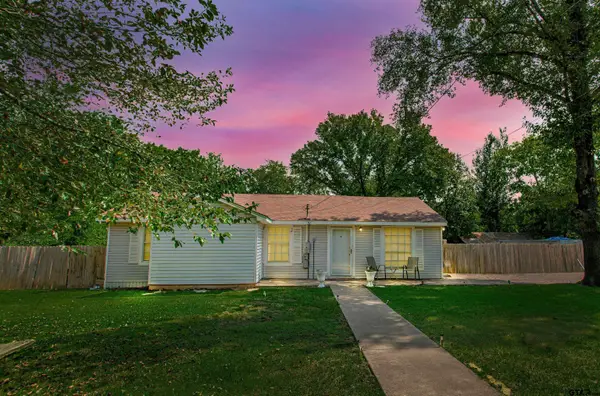 $215,000Active3 beds 2 baths1,080 sq. ft.
1706 & 1708 S Lake Harris Rd, White Oak, TX 75693
MLS# 25013989Listed by: EXP REALTY, LLC-AUSTIN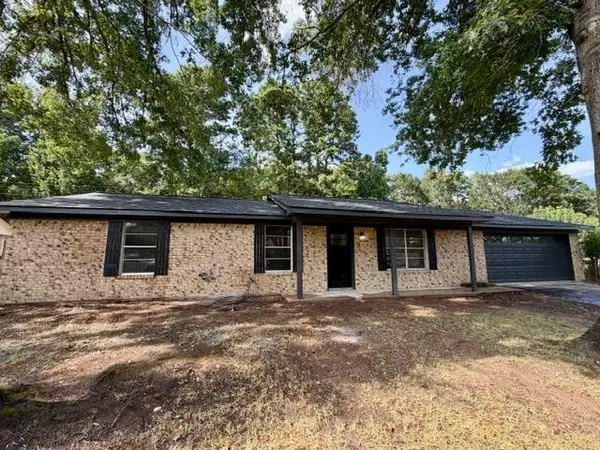 $252,500Active3 beds 2 baths1,504 sq. ft.
709 Robin, White Oak, TX 75693
MLS# 20265434Listed by: ELITE GROUP REAL ESTATE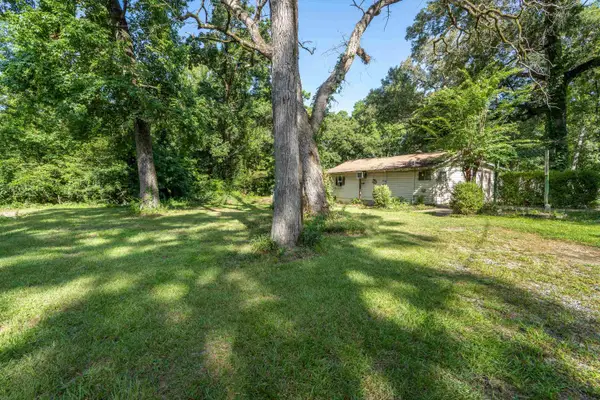 $125,000Active2 beds 1 baths1,200 sq. ft.
2407 McBride, White Oak, TX 75693-0000
MLS# 20265344Listed by: REAL ESTATE MARKETING $395,000Active3 beds 3 baths2,042 sq. ft.
1312 Nottingham, White Oak, TX 75693
MLS# 20265311Listed by: COLDWELL BANKER APEX, REALTORS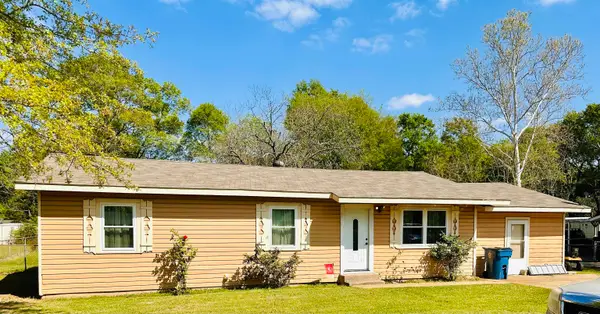 $174,777Active4 beds 2 baths1,652 sq. ft.
610 N White Oak Rd, White Oak, TX 75693
MLS# 20265139Listed by: EPIQUE REALTY LLC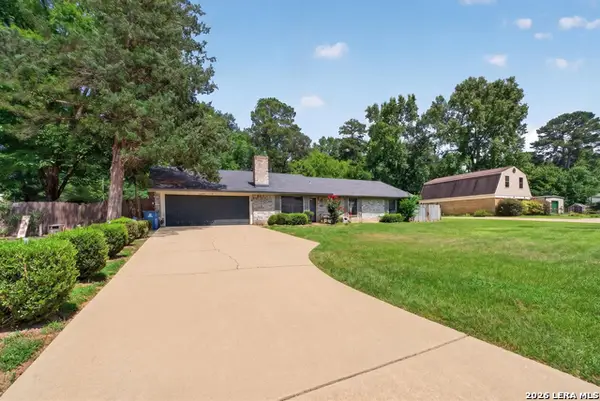 $229,900Active4 beds 2 baths1,588 sq. ft.
1706 Stacy Street, Longview, TX 75604
MLS# 2001426Listed by: TOP BROKERAGE LLC


Protect your home and budget from life's surprises with an Assurant Home Warranty, backed by a partner that supports you through every step of homeownership. Explore Plans.
©2026 Century 21 Real Estate LLC. All rights reserved. CENTURY 21®, the CENTURY 21 Logo and C21® are service marks owned by Century 21 Real Estate LLC. Century 21 Real Estate LLC fully supports the principles of the Fair Housing Act and the Equal Opportunity Act. Each office is independently owned and operated. Listing information is deemed reliable but not guaranteed accurate.