
2703 SHEPHERDS GLEN, Wichita Falls, TX 76308
Local realty services provided by:CENTURY 21 Gold Coat Realtors
2703 SHEPHERDS GLEN,Wichita Falls, TX 76308
$269,000
- 3 Beds
- 2 Baths
- 1,946 sq. ft.
- Single family
- Active
Listed by: ladonna smith
Office: domain real estate services inc
MLS#:184501
Source:TX_WFAR
Price summary
- Price:$269,000
- Price per sq. ft.:$138.23
About this home
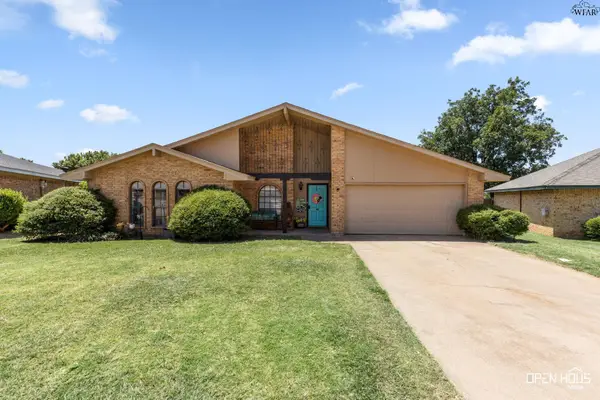
Fantastic 3/2/2 with a lush yard, mature trees, sprinklers, privacy fencing, nice storage building, stone edged flowerbeds & a low maintenance backyard! Inside you will find, granite in kitchen, pretty wood look tile & flooring throughout. Gourmet style cooktop & oven, microwave, ample counterspace to cook! Wet bar & enclosed sunroom makes for a great office or second living space! Nice size bedrooms & bathrooms. Newer A/C, & HWH. Home sold AS-IS Where IS. Call today!
Contact an agent
Home facts
- Year built:1983
- Listing ID #:184501
- Added:1 day(s) ago
- Updated:August 06, 2026 at 03:03 AM
Rooms and interior
- Bedrooms:3
- Total bathrooms:2
- Full bathrooms:2
- Flooring:Carpet, Tile, Vinyl/Linoleum
- Kitchen Description:Breakfast Bar, Dishwasher, Disposal, Drop-In Range/Oven, Eat-in Kitchen, Electric Oven, Granite Countertops, Microwave, Pantry
- Living area:1,946 sq. ft.
Heating and cooling
- Cooling:Central Electric
- Heating:Central Electric
Structure and exterior
- Year built:1983
- Building area:1,946 sq. ft.
- Lot Features:Face North, Irregular
- Exterior Features:Covered Patio, Fenced, Outbuildings, Sprinklers
- Levels:One Story
Schools
- High school:Call WFISD
Utilities
- Water:Public Water
- Sewer:Public Sewer
Finances and disclosures
- Price:$269,000
- Price per sq. ft.:$138.23
Features and amenities
- Laundry features:Dryer Connection, Washer Connection
- Amenities:Garage Door Opener, Skylight(s), Vaulted Ceiling, Walk-in Closet, Wet Bar
Parking
- Parking description:Attached Garage
New listings near 2703 SHEPHERDS GLEN
- New
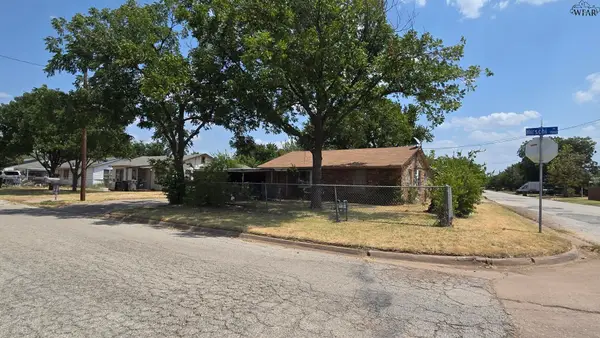 $100,000Active7 beds 3 baths2,907 sq. ft.
1013 & 1015 HIRSCHI LANE, Wichita Falls, TX 76306
MLS# 184510Listed by: UCRE/MCLEMORE PROPERTIES LLC - New
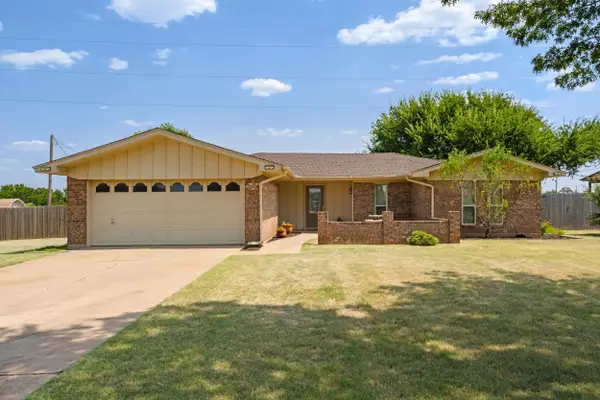 $285,000Active4 beds 2 baths1,830 sq. ft.
109 ROYAL ROAD, Wichita Falls, TX 76308
MLS# 184505Listed by: HIRSCHI REALTORS - New
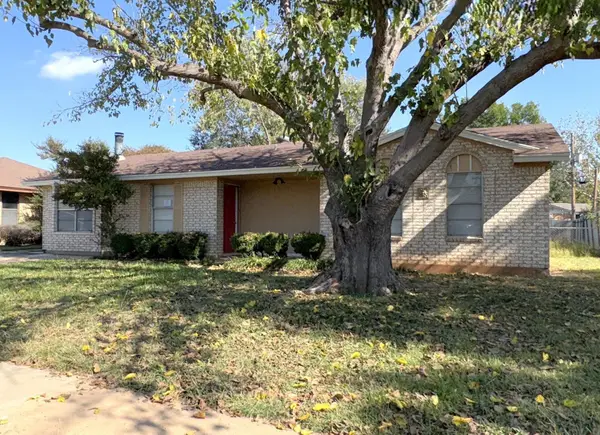 $124,450Active2 beds 2 baths1,357 sq. ft.
4711 TRINIDAD DRIVE, Wichita Falls, TX 76310
MLS# 184506Listed by: STRATEGIC REALTY - New
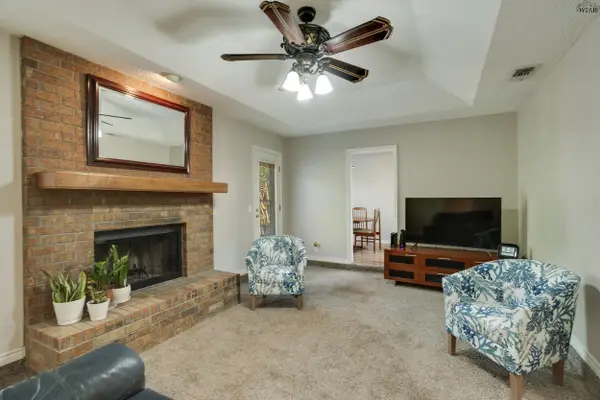 $225,000Active3 beds 2 baths1,377 sq. ft.
5522 RHONE DRIVE, Wichita Falls, TX 76306
MLS# 184500Listed by: KELLER WILLIAMS LONESTAR DFW - New
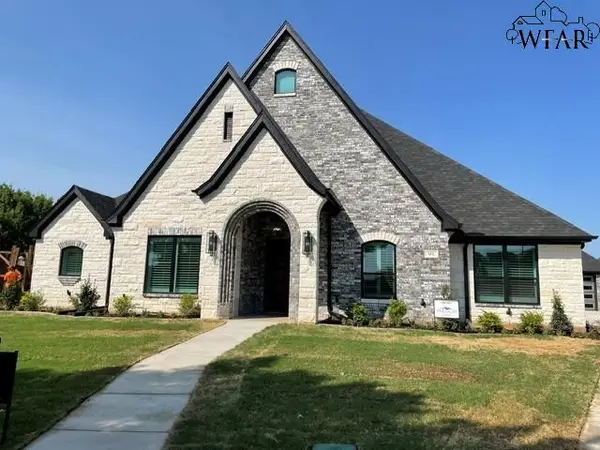 $840,000Active5 beds 4 baths3,700 sq. ft.
6 JOY COURT, Wichita Falls, TX 76308
MLS# 184502Listed by: CHANDLER REALTORS - New
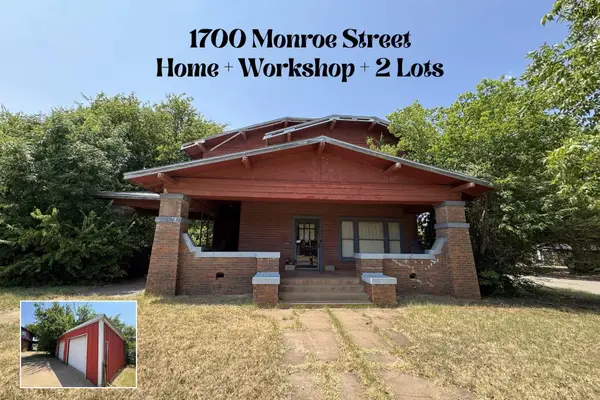 $72,000Active5 beds 2 baths2,560 sq. ft.
1700 MONROE STREET, Wichita Falls, TX 76309
MLS# 184493Listed by: HIRSCHI REALTORS 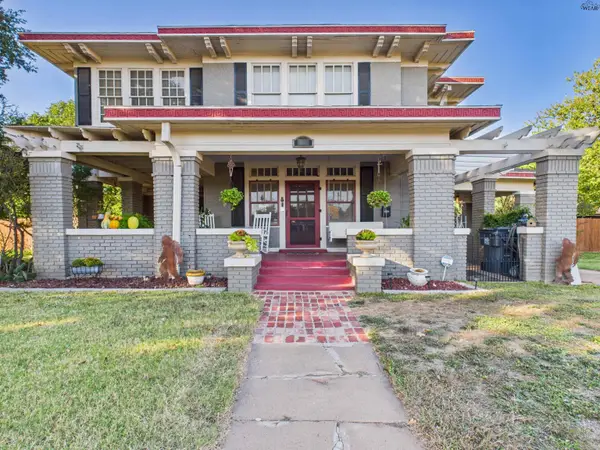 $224,000Pending4 beds 3 baths3,084 sq. ft.
2812 10TH STREET, Wichita Falls, TX 76309
MLS# 184496Listed by: RE/MAX ELITE GROUP- New
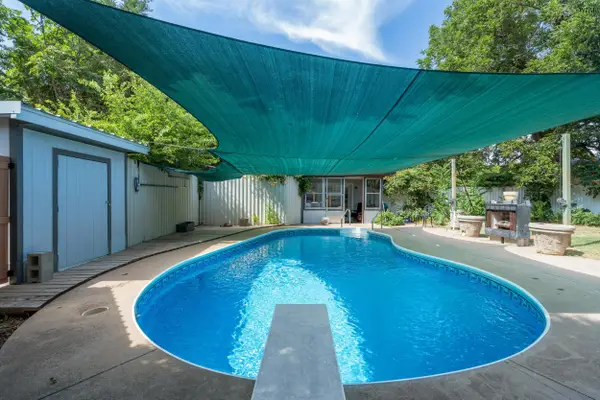 $150,000Active2 beds 1 baths1,144 sq. ft.
1225 34TH STREET, Wichita Falls, TX 76302
MLS# 184489Listed by: HIRSCHI REALTORS - New
 $194,940Active3 beds 2 baths1,344 sq. ft.
1711 DOWNHILL DRIVE, Wichita Falls, TX 76302
MLS# 184485Listed by: 940 REALTY


Protect your home and budget from life's surprises with an Assurant Home Warranty, backed by a partner that supports you through every step of homeownership. Explore Plans.
©2026 Century 21 Real Estate LLC. All rights reserved. CENTURY 21®, the CENTURY 21 Logo and C21® are service marks owned by Century 21 Real Estate LLC. Century 21 Real Estate LLC fully supports the principles of the Fair Housing Act and the Equal Opportunity Act. Each office is independently owned and operated. Listing information is deemed reliable but not guaranteed accurate.