
1721 Teakwood Drive, Wylie, TX 75098
Local realty services provided by:CENTURY 21 Harvey Properties
Listed by: bill sabino
Office: re/max premier
MLS#:21344600
Source:GDAR
Price summary
- Price:$520,000
- Price per sq. ft.:$167.96
- Monthly HOA dues:$50
About this home
Gorgeous Paul Taylor home in highly sought-after Country Ridge Estates and Wylie ISD! This beautifully designed home offers soaring ceilings, abundant natural light, hand-scraped hardwood floors, plantation shutters throughout, crown molding, and elegant arched entryways. A versatile front flex room is perfect for a home office, study, sitting area, or playroom. The spacious open-concept floor plan is designed for both comfortable living and entertaining, featuring a dramatic floor-to-ceiling Austin stone fireplace in the living room and seamless flow into the kitchen and breakfast area. The chef's kitchen boasts granite countertops, double ovens, extensive counter space, abundant cabinetry, and storage galore. Enjoy both a formal dining room for special occasions and an inviting eat-in kitchen for everyday meals. The private first-floor primary suite offers a relaxing retreat with granite countertops, dual sinks, a separate garden tub and shower, large walk-in closet, and plenty of space to unwind. Upstairs features generously sized secondary bedrooms and a versatile game room that can also serve as an oversized fifth bedroom, media room, or additional living space. Situated on a large lot with a spacious backyard, this exceptional home combines quality craftsmanship, functionality, and timeless style in one of Wylie's most desirable neighborhoods. Don't miss this opportunity to make it yours!...
Contact an agent
Home facts
- Year built:2010
- Subdivision & Development:Country Ridge Ph B
- Listing ID #:21344600
- Added:45 day(s) ago
- Updated:September 13, 2026 at 07:29 AM
Rooms and interior
- Bedrooms:4
- Total bathrooms:3
- Full bathrooms:2
- Half bathrooms:1
- Flooring:Carpet, Ceramic Tile, Wood
- Kitchen Description:Dishwasher, Disposal, Double Oven, Electric Oven, Gas Cooktop, Microwave
- Living area:3,096 sq. ft.
Heating and cooling
- Cooling:Ceiling Fans, Central Air, Electric
- Heating:Central, Natural Gas
- Central air:Yes
Structure and exterior
- Roof:Composition
- Year built:2010
- Building area:3,096 sq. ft.
- Lot area:0.22 Acres
- Architectural Style:Traditional
- Construction Materials:Brick
- Foundation Description:Stone
- Levels:2 Story
Schools
- High school:Wylie
- Middle school:Davis,Mcmillan
- Elementary school:Smith
Finances and disclosures
- Price:$520,000
- Price per sq. ft.:$167.96
- Tax amount:$10,217
Features and amenities
- Appliances:Dishwasher, Disposal, Double Oven, Electric Oven, Gas Cooktop, Gas Water Heater, Microwave
- Amenities:Security System
Parking
- Garage:Yes
- Garage spaces:2
 Information provided, in part, by North Texas Real Estate Information Systems, Inc. Last Updated September 13, 2026 Listings with the NTREIS logo are listed by brokerages other than CENTURY 21 Harvey Properties. GDAR Member Broker: Renee Harvey
New listings near 1721 Teakwood Drive
- New
 $350,000Active4 beds 3 baths2,099 sq. ft.
303 Charleston Drive, Wylie, TX 75098
MLS# 21382049Listed by: EXP REALTY LLC - New
 $409,950Active4 beds 2 baths2,110 sq. ft.
2013 Fair Highlands Trail, Wylie, TX 75098
MLS# 21384473Listed by: MONUMENT REALTY - New
 $350,000Active0.3 Acres
3007 Jessica Drive, Wylie, TX 75098
MLS# 21384807Listed by: HSN REALTY LLC - New
 $879,000Active4 beds 5 baths4,107 sq. ft.
811 Stellar Truth Way, Wylie, TX 75098
MLS# 21385057Listed by: HOMESUSA.COM - New
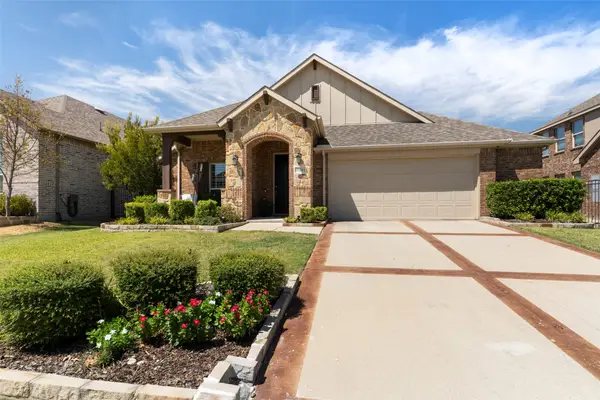 $450,000Active3 beds 2 baths2,088 sq. ft.
1728 Journey Forth Trail, Wylie, TX 75098
MLS# 21382636Listed by: KELLER WILLIAMS REALTY DPR - New
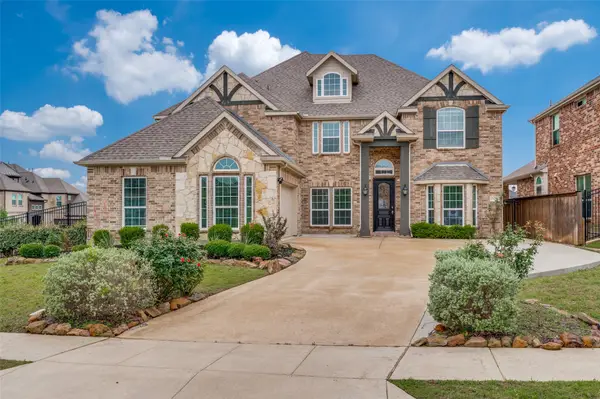 $714,900Active7 beds 4 baths4,273 sq. ft.
1824 Silvery Canoe Way, Wylie, TX 75098
MLS# 21383989Listed by: COMPASS RE TEXAS, LLC. - New
 $374,900Active4 beds 2 baths1,525 sq. ft.
1210 Troy Road, Wylie, TX 75098
MLS# 21382637Listed by: BEAM REAL ESTATE, LLC - New
 $825,000Active4 beds 4 baths3,782 sq. ft.
1102 Hidden Oaks Drive, Wylie, TX 75098
MLS# 21381437Listed by: BETTER HOMES & GARDENS, WINANS - Open Sun, 11am to 1pmNew
 $369,000Active3 beds 3 baths2,195 sq. ft.
802 Autumn Hill Drive, Wylie, TX 75098
MLS# 21382306Listed by: RE/MAX FOUR CORNERS - Open Sun, 1 to 3pmNew
 $549,900Active4 beds 3 baths2,498 sq. ft.
3009 Charles Drive, Wylie, TX 75098
MLS# 21381334Listed by: COMPASS RE TEXAS, LLC.


Protect your home and budget from life's surprises with an Assurant Home Warranty, backed by a partner that supports you through every step of homeownership. Explore Plans.
©2026 Century 21 Real Estate LLC. All rights reserved. CENTURY 21®, the CENTURY 21 Logo and C21® are service marks owned by Century 21 Real Estate LLC. Century 21 Real Estate LLC fully supports the principles of the Fair Housing Act and the Equal Opportunity Act. Each office is independently owned and operated. Listing information is deemed reliable but not guaranteed accurate.