
2009 Fairway View Lane, Wylie, TX 75098
Local realty services provided by:CENTURY 21 Alliance Properties
2009 Fairway View Lane,Wylie, TX 75098
$524,900Last list price
- 4 Beds
- 3 Baths
- - sq. ft.
- Single family
- Sold
Listed by: tim davis
Office: the davis real estate group, llc.
MLS#:21339388
Source:GDAR
Sorry, we are unable to map this address
Price summary
- Price:$524,900
- Monthly HOA dues:$43.33
About this home
Incredible opportunity to own this gorgeous 2-story home with a POOL and brand-new roof located in Woodbridge! Woodbridge is a vibrant master-planned community celebrated for its scenic beauty and outstanding amenities. Residents enjoy multiple swimming pools, playgrounds, trails, and well-maintained parks. At the heart of the community is the acclaimed Woodbridge Golf Club, featuring an 18-hole championship course and a clubhouse. With a family-friendly atmosphere, top-rated schools, and convenient access to shopping and dining, Woodbridge offers an exceptional place to call home. This home has serious curb appeal with mature shade trees, professional landscaping, and scenic backdrops. Upon entering, you will be welcomed into a move-in-ready home with tall ceilings, wood flooring, a covered porch, and stylish features. This open concept floorplan offers a large dining room, kitchen & living room. The kitchen features stainless steel appliances, upgraded cabinets, granite countertops, a stone backsplash, a breakfast nook, and a huge island. The kitchen opens to the large living room, which features a gas fireplace, tons of natural light, and views of the beautiful backyard with a pool, spa, and slide. There is a large breakfast area that leads out to a covered patio, extending the living space outside - indoor-outdoor living at its finest. The large primary bedroom is a true oasis, featuring an ensuite bath seating area and new carpet. The primary bath has dual vanities, upgraded cabinetry, a large shower, a huge walk-in closet, and a soaking tub. This home has it all! A perfect place to raise a family, great schools (Wylie ISD), tons of amenities, short drive to the golf club, & it’s move-in ready! This one won’t last long; better hurry!...
Contact an agent
Home facts
- Year built:2012
- Subdivision & Development:Woodbridge Ph 10c
- Listing ID #:21339388
- Added:51 day(s) ago
- Updated:September 13, 2026 at 06:10 AM
Rooms and interior
- Bedrooms:4
- Total bathrooms:3
- Full bathrooms:2
- Half bathrooms:1
- Flooring:Carpet, Tile
- Kitchen Description:Dishwasher, Disposal, Gas Range, Microwave
Heating and cooling
- Cooling:Ceiling Fans, Central Air, Electric
- Heating:Central, Natural Gas
- Central air:Yes
Structure and exterior
- Roof:Composition
- Year built:2012
- Lot Features:Cleared, Interior Lot, Landscaped, Lawn, Sprinkler System, Subdivision
- Architectural Style:Traditional
- Construction Materials:Brick, Stone Veneer
- Foundation Description:Slab
- Levels:2 Story
Schools
- High school:Wylie East
- Middle school:Harrison,Burnett
- Elementary school:Cox
Finances and disclosures
- Price:$524,900
- Tax amount:$10,977
Features and amenities
- Appliances:Dishwasher, Disposal, Gas Range, Microwave, Plumbed For Gas, Some Gas Appliances
- Amenities:Bay Windows, Irrigation Equipment, Window Coverings
- Pool features:Fenced
Parking
- Garage:Yes
- Garage spaces:2
 Information provided, in part, by North Texas Real Estate Information Systems, Inc. Last Updated September 13, 2026 Listings with the NTREIS logo are listed by brokerages other than CENTURY 21 Alliance Properties. GDAR Member Broker: Roger Del Brandt II
New listings near 2009 Fairway View Lane
- New
 $350,000Active4 beds 3 baths2,099 sq. ft.
303 Charleston Drive, Wylie, TX 75098
MLS# 21382049Listed by: EXP REALTY LLC - New
 $409,950Active4 beds 2 baths2,110 sq. ft.
2013 Fair Highlands Trail, Wylie, TX 75098
MLS# 21384473Listed by: MONUMENT REALTY - New
 $350,000Active0.3 Acres
3007 Jessica Drive, Wylie, TX 75098
MLS# 21384807Listed by: HSN REALTY LLC - New
 $879,000Active4 beds 5 baths4,107 sq. ft.
811 Stellar Truth Way, Wylie, TX 75098
MLS# 21385057Listed by: HOMESUSA.COM - New
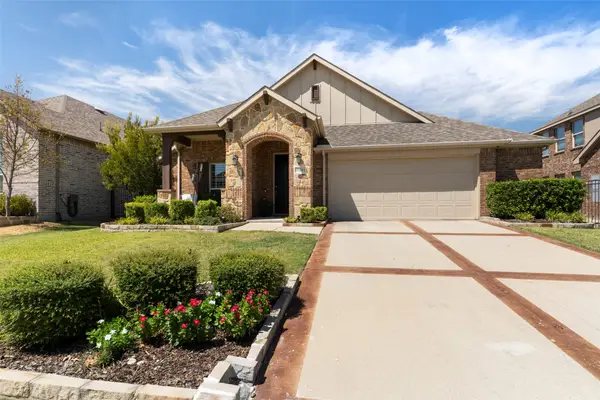 $450,000Active3 beds 2 baths2,088 sq. ft.
1728 Journey Forth Trail, Wylie, TX 75098
MLS# 21382636Listed by: KELLER WILLIAMS REALTY DPR - New
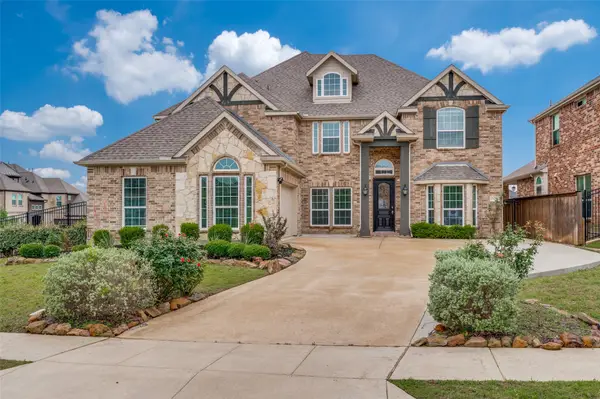 $714,900Active7 beds 4 baths4,273 sq. ft.
1824 Silvery Canoe Way, Wylie, TX 75098
MLS# 21383989Listed by: COMPASS RE TEXAS, LLC. - New
 $374,900Active4 beds 2 baths1,525 sq. ft.
1210 Troy Road, Wylie, TX 75098
MLS# 21382637Listed by: BEAM REAL ESTATE, LLC - New
 $825,000Active4 beds 4 baths3,782 sq. ft.
1102 Hidden Oaks Drive, Wylie, TX 75098
MLS# 21381437Listed by: BETTER HOMES & GARDENS, WINANS - Open Sun, 11am to 1pmNew
 $369,000Active3 beds 3 baths2,195 sq. ft.
802 Autumn Hill Drive, Wylie, TX 75098
MLS# 21382306Listed by: RE/MAX FOUR CORNERS - Open Sun, 1 to 3pmNew
 $549,900Active4 beds 3 baths2,498 sq. ft.
3009 Charles Drive, Wylie, TX 75098
MLS# 21381334Listed by: COMPASS RE TEXAS, LLC.


Protect your home and budget from life's surprises with an Assurant Home Warranty, backed by a partner that supports you through every step of homeownership. Explore Plans.
©2026 Century 21 Real Estate LLC. All rights reserved. CENTURY 21®, the CENTURY 21 Logo and C21® are service marks owned by Century 21 Real Estate LLC. Century 21 Real Estate LLC fully supports the principles of the Fair Housing Act and the Equal Opportunity Act. Each office is independently owned and operated. Listing information is deemed reliable but not guaranteed accurate.