
409 Milford, Wylie, TX 75098
Local realty services provided by:CENTURY 21 Mike Bowman, Inc.
Listed by: cynthia mccauley, morgan blue
Office: coldwell banker apex, realtors
MLS#:21395189
Source:GDAR
Price summary
- Price:$649,900
- Price per sq. ft.:$250.06
- Monthly HOA dues:$44.58
About this home
Absolutely stunning home in the heart of Wylie, perfect for all your relaxation and entertaining needs or wants. Amazing walk up featuring gorgeous landscaping and large covered front porch suitable for laid back mornings enjoying your coffee or quiet evenings. Once inside you will find a conveniently located office with built in cabinets and workspace. Notice the beautiful hand scraped hardwood flooring as you enter the fully upgraded kitchen that is open to dining and living area. Kitchen features leathered marble counter tops, pot filler, double ovens, gas stovetop and an abundance of cabinet space and natural lighting. While kitchen and dining are separated, it still reflects the open concept with additional built-in cabinets and matching leathered countertops. Downstairs features the primary bedroom with ensuite and 2 additional bedrooms, ample natural lighting with the many windows open to the back yard, but still featuring privacy from neighbors. Continue upstairs to the game room with enough room for additional seating area, pool table, foosball table, poker table and another guest bedroom and full bath, and yet again more built ins. Now for the best part...the backyard oasis...WOW!!! In group heated pool with hot tub, tons of covered seating space and the pool house with half bath, cooking area, privacy fence and additional storage. Notice that the pool equipment is completely enclosed eliminating the eyesore. Separate fenced grass area is ideal for those with pets and has its own entrance to the 3 car garage, that is half walled off for the pets to go in and enjoy shade and fans if needed. Make note when you visit the garage...there is a neat little potty area for the gentlemen that don't want to bring dirt or grease into the house. There was no expense spared when the owner built this home, so many unique additions, features, upgrades, and every convenience you can imagine....
Contact an agent
Home facts
- Year built:2018
- Subdivision & Development:Stone Ranch
- Listing ID #:21395189
- Added:4 day(s) ago
- Updated:September 28, 2026 at 12:58 PM
Rooms and interior
- Bedrooms:4
- Total bathrooms:4
- Full bathrooms:3
- Half bathrooms:1
- Flooring:Carpet, Ceramic Tile
- Kitchen Description:Dishwasher, Disposal, Double Oven, Gas Cooktop, Microwave
- Living area:2,599 sq. ft.
Heating and cooling
- Cooling:Central Air, Gas
- Heating:Central, Electric
- Central air:Yes
Structure and exterior
- Roof:Composition
- Year built:2018
- Building area:2,599 sq. ft.
- Lot area:0.2 Acres
- Lot Features:Cleared, Interior Lot
- Architectural Style:Traditional
- Construction Materials:Brick
- Foundation Description:Slab
- Levels:2 Story
Schools
- High school:Wylie East
- Middle school:Harrison,Burnett
- Elementary school:Akin
Finances and disclosures
- Price:$649,900
- Price per sq. ft.:$250.06
- Tax amount:$11,089
Features and amenities
- Appliances:Dishwasher, Disposal, Double Oven, Gas Cooktop, Microwave, Tankless Water Heater
- Amenities:Security System, Smoke Detectors
Parking
- Garage:Yes
- Garage spaces:3
 Information provided, in part, by North Texas Real Estate Information Systems, Inc. Last Updated September 28, 2026 Listings with the NTREIS logo are listed by brokerages other than CENTURY 21 Mike Bowman, Inc.. GDAR Member Broker: Dave Bowman
New listings near 409 Milford
- New
 $615,000Active4 beds 3 baths2,235 sq. ft.
302 N Jackson Avenue, Wylie, TX 75098
MLS# 21396236Listed by: PTG PROPERTIES - New
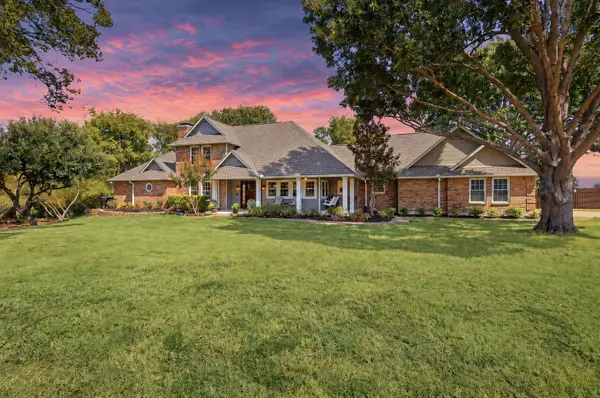 $800,000Active3 beds 3 baths2,843 sq. ft.
1201 E Stone Road, Wylie, TX 75098
MLS# 21393089Listed by: EXP REALTY - Open Wed, 10am to 7pmNew
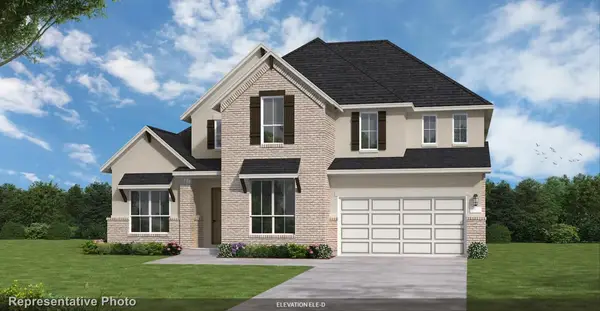 $767,342Active4 beds 5 baths3,820 sq. ft.
918 Goldenwave Trail, Wylie, TX 75098
MLS# 21397401Listed by: HOMESUSA.COM - Open Wed, 10am to 7pmNew
 $849,990Active5 beds 5 baths4,250 sq. ft.
914 Coralberry Way, Wylie, TX 75098
MLS# 21397402Listed by: HOMESUSA.COM - New
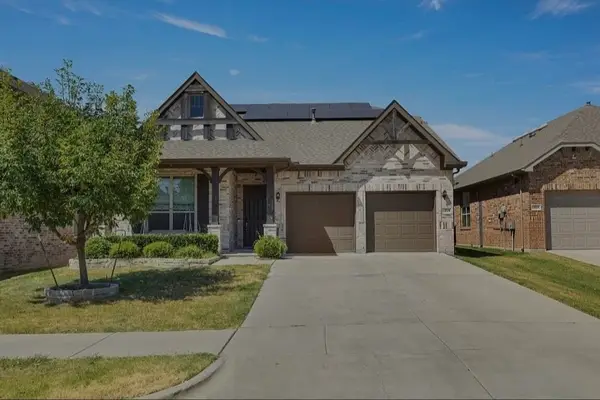 $419,100Active4 beds 3 baths2,637 sq. ft.
1819 Lone Lynx Way, Wylie, TX 75098
MLS# 21396633Listed by: DHS REALTY - New
 $404,900Active3 beds 3 baths2,306 sq. ft.
1110 Chilton Drive, Wylie, TX 75098
MLS# 21392847Listed by: ULTIMA REAL ESTATE - New
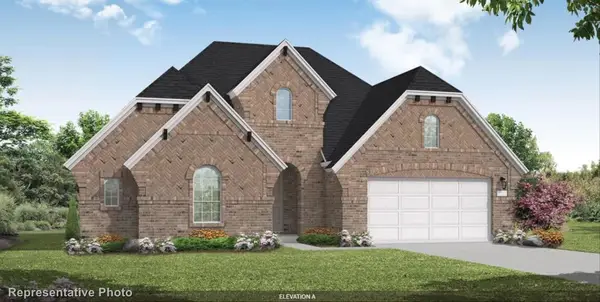 $649,990Active4 beds 4 baths2,898 sq. ft.
905 Germander Drive, Wylie, TX 75098
MLS# 21396940Listed by: HOMESUSA.COM - New
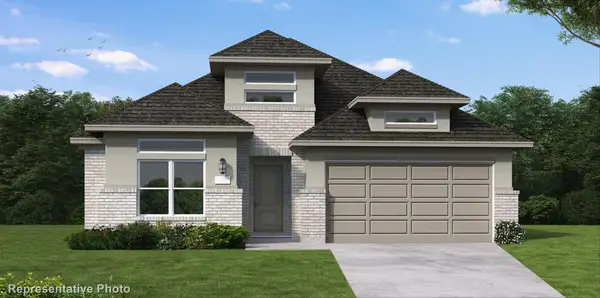 $598,992Active4 beds 3 baths2,505 sq. ft.
616 Jack Oak Trail, Wylie, TX 75098
MLS# 21396948Listed by: HOMESUSA.COM - New
 $320,000Active3 beds 2 baths1,807 sq. ft.
812 Scotland Way, Wylie, TX 75098
MLS# 21395938Listed by: HOME EXPERT TEAM LLC - New
 $385,000Active4 beds 2 baths1,914 sq. ft.
609 Haymeadow Drive, Wylie, TX 75098
MLS# 21395942Listed by: TEXAS PREMIER REALTY


Protect your home and budget from life's surprises with an Assurant Home Warranty, backed by a partner that supports you through every step of homeownership. Explore Plans.
©2026 Century 21 Real Estate LLC. All rights reserved. CENTURY 21®, the CENTURY 21 Logo and C21® are service marks owned by Century 21 Real Estate LLC. Century 21 Real Estate LLC fully supports the principles of the Fair Housing Act and the Equal Opportunity Act. Each office is independently owned and operated. Listing information is deemed reliable but not guaranteed accurate.