
808 Scotland Way, Wylie, TX 75098
Local realty services provided by:CENTURY 21 Crew
Listed by: angel mickle, chris mickle
Office: keller williams realty allen
MLS#:21336323
Source:GDAR
Price summary
- Price:$499,900
- Price per sq. ft.:$202.47
- Monthly HOA dues:$22.5
About this home
Discover your dream home on a quiet cul-de-sac with an oversized lot, no rear neighbors, and peaceful tree-lined views in Wylie ISD! This meticulously maintained home offers 3 living areas and a game room and all the bedrooms upstairs. The light-filled remodeled kitchen is truly the heart of the home, featuring quartz countertops, stainless steel appliances, abundant counter space, and an open layout that overlooks the sparkling pool and backyard oasis. The adjacent dining room is designed for entertaining, offering beautiful views of the pool and an inviting space for everything from dinners to holiday gatherings. The oversized primary suite is a private retreat with an adjoining flex space ideal for a nursery, home office, fitness room, or sitting area. Upstairs, you'll enjoy gorgeous views of the mature tree line, creating a peaceful setting throughout the second level. The upstairs laundry room adds everyday convenience by keeping chores close to the bedrooms. Step outside to your own resort-style backyard featuring a sparkling pool, spa, tranquil water features, and a large covered patio perfect for relaxing or entertaining year-round. The oversized lot and wooded backdrop provide exceptional privacy and a serene outdoor setting. Located just ¼ mile from Lake Lavon and minutes from East Fork Park, you'll enjoy easy access to boating, fishing while remaining close to restaurants, shopping, and everyday conveniences....
Contact an agent
Home facts
- Year built:2014
- Subdivision & Development:Wylie Lakes Ph 1a
- Listing ID #:21336323
- Added:51 day(s) ago
- Updated:September 13, 2026 at 11:49 AM
Rooms and interior
- Bedrooms:3
- Total bathrooms:3
- Full bathrooms:2
- Half bathrooms:1
- Flooring:Carpet, Hardwood
- Kitchen Description:Dishwasher, Disposal, Electric Cooktop, Electric Oven, Microwave
- Living area:2,469 sq. ft.
Heating and cooling
- Cooling:Ceiling Fans, Central Air, Electric
- Heating:Central, Electric
- Central air:Yes
Structure and exterior
- Roof:Composition
- Year built:2014
- Building area:2,469 sq. ft.
- Lot area:0.23 Acres
- Lot Features:Few Trees, Greenbelt, Interior Lot, Sprinkler System, Subdivision
- Architectural Style:Traditional
- Construction Materials:Brick
- Foundation Description:Slab
- Levels:2 Story
Schools
- High school:Wylie East
- Middle school:Davis,Mcmillan
- Elementary school:George W Bush
Finances and disclosures
- Price:$499,900
- Price per sq. ft.:$202.47
- Tax amount:$9,092
Features and amenities
- Appliances:Dishwasher, Disposal, Electric Cooktop, Electric Oven, Microwave
- Amenities:Window Coverings
Parking
- Garage:Yes
- Garage spaces:2
 Information provided, in part, by North Texas Real Estate Information Systems, Inc. Last Updated September 13, 2026 Listings with the NTREIS logo are listed by brokerages other than CENTURY 21 Crew. GDAR Member Broker: William Medlock
New listings near 808 Scotland Way
- New
 $350,000Active4 beds 3 baths2,099 sq. ft.
303 Charleston Drive, Wylie, TX 75098
MLS# 21382049Listed by: EXP REALTY LLC - New
 $409,950Active4 beds 2 baths2,110 sq. ft.
2013 Fair Highlands Trail, Wylie, TX 75098
MLS# 21384473Listed by: MONUMENT REALTY - New
 $350,000Active0.3 Acres
3007 Jessica Drive, Wylie, TX 75098
MLS# 21384807Listed by: HSN REALTY LLC - New
 $879,000Active4 beds 5 baths4,107 sq. ft.
811 Stellar Truth Way, Wylie, TX 75098
MLS# 21385057Listed by: HOMESUSA.COM - New
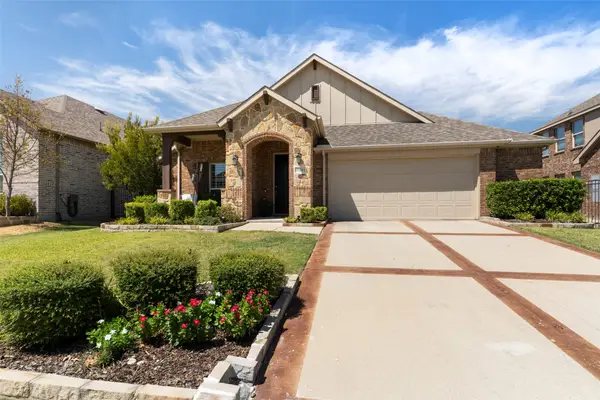 $450,000Active3 beds 2 baths2,088 sq. ft.
1728 Journey Forth Trail, Wylie, TX 75098
MLS# 21382636Listed by: KELLER WILLIAMS REALTY DPR - New
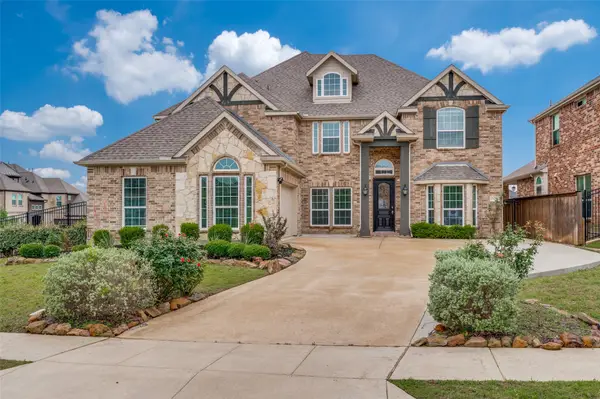 $714,900Active7 beds 4 baths4,273 sq. ft.
1824 Silvery Canoe Way, Wylie, TX 75098
MLS# 21383989Listed by: COMPASS RE TEXAS, LLC. - New
 $374,900Active4 beds 2 baths1,525 sq. ft.
1210 Troy Road, Wylie, TX 75098
MLS# 21382637Listed by: BEAM REAL ESTATE, LLC - New
 $825,000Active4 beds 4 baths3,782 sq. ft.
1102 Hidden Oaks Drive, Wylie, TX 75098
MLS# 21381437Listed by: BETTER HOMES & GARDENS, WINANS - Open Sun, 11am to 1pmNew
 $369,000Active3 beds 3 baths2,195 sq. ft.
802 Autumn Hill Drive, Wylie, TX 75098
MLS# 21382306Listed by: RE/MAX FOUR CORNERS - Open Sun, 1 to 3pmNew
 $549,900Active4 beds 3 baths2,498 sq. ft.
3009 Charles Drive, Wylie, TX 75098
MLS# 21381334Listed by: COMPASS RE TEXAS, LLC.


Protect your home and budget from life's surprises with an Assurant Home Warranty, backed by a partner that supports you through every step of homeownership. Explore Plans.
©2026 Century 21 Real Estate LLC. All rights reserved. CENTURY 21®, the CENTURY 21 Logo and C21® are service marks owned by Century 21 Real Estate LLC. Century 21 Real Estate LLC fully supports the principles of the Fair Housing Act and the Equal Opportunity Act. Each office is independently owned and operated. Listing information is deemed reliable but not guaranteed accurate.