
914 Rockton Drive, Wylie, TX 75098
Local realty services provided by:CENTURY 21 Elite
914 Rockton Drive,Wylie, TX 75098
$389,900
- 4 Beds
- 2 Baths
- 2,100 sq. ft.
- Single family
- Active
Listed by: colleen frost
Office: colleen frost real estate serv
MLS#:21338033
Source:GDAR
Price summary
- Price:$389,900
- Price per sq. ft.:$185.67
- Monthly HOA dues:$53
About this home
Beautiful one-story home in the sought-after Sage Creek neighborhood. This inviting residence offers an open, airy interior with wood flooring, elegant archways, fresh paint, new carpet, and neutral colors throughout. A private study with French doors and two dining areas provide both flexibility and function, all complemented by high ceilings that enhance the spacious feel. The kitchen is a standout with granite countertops, a gas cooktop, stainless steel appliances, rich wood cabinetry, and a convenient breakfast bar - perfect for everyday living or entertaining. The large living room features a cozy fireplace and a bright wall of windows that fill the space with natural light. The spacious living room has a cozy fireplace and bright wall of windows. The owners retreat includes dual sinks, a garden tub, a separate shower, and a walk-in closet. Three additional secondary bedrooms offer plenty of room for family or guests. Step outside to the back patio and enjoy a peaceful backyard with room to relax, play, or garden. BRAND NEW ROOF in July 2026! The home is located within excellent Wylie ISD and just moments from community amenities including the neighborhood pool, playground, and sports courts - adding to the wonderful lifestyle Sage Creek is known for. This home combines comfort, style, and convenience in one of Wylie’s most beloved neighborhoods - an ideal place to call home....
Contact an agent
Home facts
- Year built:2007
- Subdivision & Development:Sage Creek Ph IV
- Listing ID #:21338033
- Added:51 day(s) ago
- Updated:September 13, 2026 at 11:49 AM
Rooms and interior
- Bedrooms:4
- Total bathrooms:2
- Full bathrooms:2
- Flooring:Carpet, Ceramic Tile, Wood
- Kitchen Description:Dishwasher, Disposal, Electric Oven, Gas Cooktop, Microwave
- Living area:2,100 sq. ft.
Heating and cooling
- Cooling:Ceiling Fans, Central Air, Electric
- Heating:Central, Natural Gas
- Central air:Yes
Structure and exterior
- Roof:Composition
- Year built:2007
- Building area:2,100 sq. ft.
- Lot area:0.17 Acres
- Lot Features:Few Trees, Interior Lot, Landscaped, Lawn, Sprinkler System, Subdivision
- Architectural Style:Traditional
- Construction Materials:Brick
- Foundation Description:Slab
- Levels:1 Story
Schools
- High school:Wylie
- Middle school:Dr. Al Draper,Cooper
- Elementary school:Groves
Finances and disclosures
- Price:$389,900
- Price per sq. ft.:$185.67
- Tax amount:$8,414
Features and amenities
- Appliances:Dishwasher, Disposal, Electric Oven, Gas Cooktop, Gas Water Heater, Microwave
- Amenities:Carbon Monoxide Detectors, Fire Sprinkler System, Security Lights, Security System, Smoke Detectors, Window Coverings
Parking
- Garage:Yes
- Garage spaces:3
 Information provided, in part, by North Texas Real Estate Information Systems, Inc. Last Updated September 13, 2026 Listings with the NTREIS logo are listed by brokerages other than CENTURY 21 Elite. GDAR Member Broker: Mike Salter
New listings near 914 Rockton Drive
- New
 $350,000Active4 beds 3 baths2,099 sq. ft.
303 Charleston Drive, Wylie, TX 75098
MLS# 21382049Listed by: EXP REALTY LLC - New
 $409,950Active4 beds 2 baths2,110 sq. ft.
2013 Fair Highlands Trail, Wylie, TX 75098
MLS# 21384473Listed by: MONUMENT REALTY - New
 $350,000Active0.3 Acres
3007 Jessica Drive, Wylie, TX 75098
MLS# 21384807Listed by: HSN REALTY LLC - New
 $879,000Active4 beds 5 baths4,107 sq. ft.
811 Stellar Truth Way, Wylie, TX 75098
MLS# 21385057Listed by: HOMESUSA.COM - New
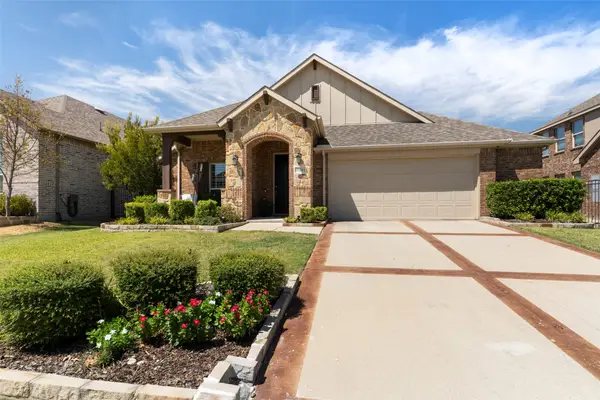 $450,000Active3 beds 2 baths2,088 sq. ft.
1728 Journey Forth Trail, Wylie, TX 75098
MLS# 21382636Listed by: KELLER WILLIAMS REALTY DPR - New
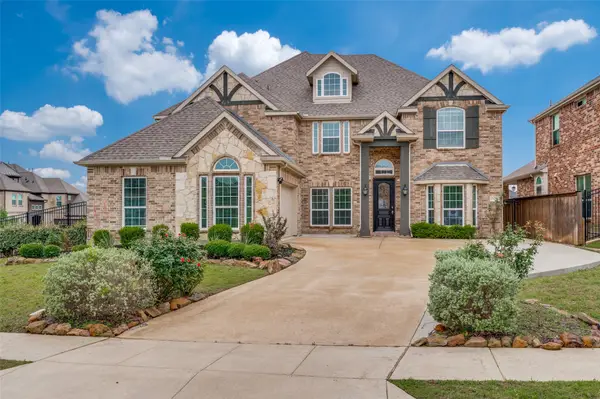 $714,900Active7 beds 4 baths4,273 sq. ft.
1824 Silvery Canoe Way, Wylie, TX 75098
MLS# 21383989Listed by: COMPASS RE TEXAS, LLC. - New
 $374,900Active4 beds 2 baths1,525 sq. ft.
1210 Troy Road, Wylie, TX 75098
MLS# 21382637Listed by: BEAM REAL ESTATE, LLC - New
 $825,000Active4 beds 4 baths3,782 sq. ft.
1102 Hidden Oaks Drive, Wylie, TX 75098
MLS# 21381437Listed by: BETTER HOMES & GARDENS, WINANS - Open Sun, 11am to 1pmNew
 $369,000Active3 beds 3 baths2,195 sq. ft.
802 Autumn Hill Drive, Wylie, TX 75098
MLS# 21382306Listed by: RE/MAX FOUR CORNERS - Open Sun, 1 to 3pmNew
 $549,900Active4 beds 3 baths2,498 sq. ft.
3009 Charles Drive, Wylie, TX 75098
MLS# 21381334Listed by: COMPASS RE TEXAS, LLC.


Protect your home and budget from life's surprises with an Assurant Home Warranty, backed by a partner that supports you through every step of homeownership. Explore Plans.
©2026 Century 21 Real Estate LLC. All rights reserved. CENTURY 21®, the CENTURY 21 Logo and C21® are service marks owned by Century 21 Real Estate LLC. Century 21 Real Estate LLC fully supports the principles of the Fair Housing Act and the Equal Opportunity Act. Each office is independently owned and operated. Listing information is deemed reliable but not guaranteed accurate.