
259 S Twin River Loop, Alpine, UT 84004
Local realty services provided by:CENTURY 21 Naomi
Upcoming open houses
- Sat, Sep 1212:00 pm - 02:00 pm
Listed by: mandy bullock, kerry oman
Office: summit sotheby's international realty
MLS#:2118246
Source:SL
Price summary
- Price:$2,130,000
- Price per sq. ft.:$233.58
About this home
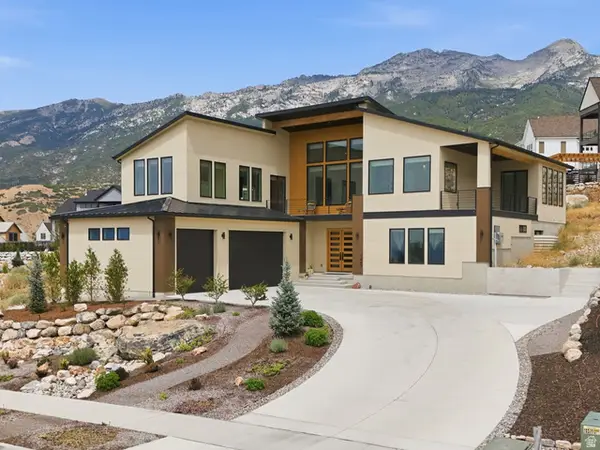
Thoughtfully updated throughout, the home features brand-new carpet, fresh interior paint, newly resurfaced hardwood floors, and a freshly painted garage, making it truly move-in ready. With over 9,000 square feet and extensive recent updates, this home offers one of the best opportunities in Alpine! Just steps away from parks and schools, this exquisite Alpine estate blends timeless craftsmanship with modern sophistication. Set against a backdrop of stunning mountain views, this home captivates with its stone and shake exterior, mature trees, and pristine landscaping. Inside, soaring ceilings, expansive windows, and warm finishes fill the home with light and character. The spacious white kitchen features an oversized Wolf gas stovetop, double ovens, quartz countertops and generous workspace-perfect for everyday living and entertaining. A large main-floor office provides the ideal work-from-home setup. The main-floor primary suite is a true retreat with a cozy fireplace, jetted tub, modern shower with multiple shower heads, heated towel rack, and a large walk-in closet. Upstairs offers a family room and four spacious bedrooms, each with beautiful mountain views. The walkout basement includes a large family/game room, plus a gorgeous 2-bedroom apartment (ADU), providing a great opportunity for rental income or multi-generational living. A separate flex space with a kitchenette and bathroom is perfect for a home theater, studio, or playroom. Additional highlights include a 4-car garage, abundant storage, generator, and radon mitigation system. The fully fenced, flat backyard offers stunning views, a lovely garden, and inviting deck-ideal for gatherings and peaceful evenings. This exceptional Alpine home truly has it all! Call today for a private showing!...
Contact an agent
Home facts
- Year built:2003
- Subdivision & Development:TWIN RIVERS ESTATES
- Listing ID #:2118246
- Added:329 day(s) ago
- Updated:September 12, 2026 at 11:16 AM
Rooms and interior
- Bedrooms:7
- Total bathrooms:6
- Full bathrooms:4
- Half bathrooms:1
- Rooms Total:28
- Flooring:Carpet, Hardwood, Marble, Tile
- Bathrooms Description:Bath: Sep. Tub/Shower, Jetted Tub
- Kitchen Description:Disposal, Kitchen: Second, Kitchen: Updated, Oven: Double, Oven: Wall, Range Hood, Range/Oven: Built-In, Range: Gas, Refrigerator
- Basement Description:Daylight, Full, Walk-Out Access
- Living area:9,119 sq. ft.
Heating and cooling
- Cooling:Central Air
- Heating:Forced Air, Gas: Central
Structure and exterior
- Roof:Asphalt
- Year built:2003
- Building area:9,119 sq. ft.
- Lot area:0.56 Acres
- Lot Features:Curb & Gutter, Drip Irrigation, Fenced: Full, Flat, Road: Paved, Sidewalks, Sprinkler: Auto-Full
- Construction Materials:Cement Siding, Composition, Stone
- Exterior Features:Basement Entrance, Covered, Deck: Covered, Entry (Foyer), Patio: Covered, Porch: Open, Walkout
- Levels:3 Story
Schools
- High school:Lone Peak
- Middle school:Timberline
- Elementary school:Westfield
Utilities
- Water:Culinary, Irrigation, Water Connected
- Sewer:Sewer Connected, Sewer: Connected, Sewer: Public
Finances and disclosures
- Price:$2,130,000
- Price per sq. ft.:$233.58
- Tax amount:$8,214
Features and amenities
- Laundry features:Dryer, Gas Dryer Hookups, Washer
- Amenities:Ceiling Fan, Closet: Walk-In, Den/Office, French Doors, Gas Logs, Jetted Tub, Vaulted Ceilings, Water Softener Owned, Window Coverings, Workbench
Parking
- Total parking spaces:4
- Parking description:4 Car Garage, Attached, Attached Garage, Extra Height, Extra Length, Extra Width, Rv Parking
- Garage spaces:4
New listings near 259 S Twin River Loop
- Open Sat, 11am to 1pmNew
 $2,195,000Active6 beds 6 baths6,255 sq. ft.
629 S Pheasant Ridge Ct, Alpine, UT 84004
MLS# 2184602Listed by: KW WESTFIELD - New
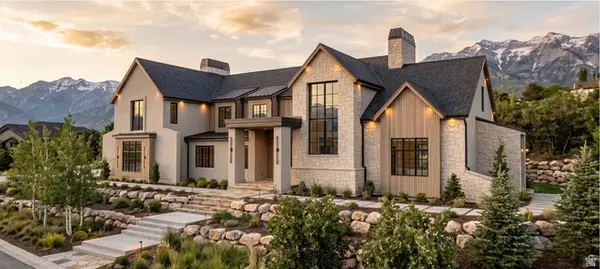 $8,500,000Active7 beds 9 baths14,083 sq. ft.
1674 N Elk Ridge Ln, Alpine, UT 84004
MLS# 2183462Listed by: ERA BROKERS CONSOLIDATED (UTAH COUNTY) - New
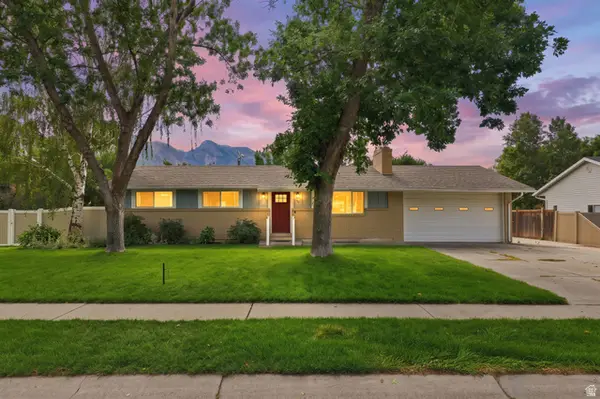 $665,000Active5 beds 2 baths2,176 sq. ft.
239 W Fort Creek Dr, Alpine, UT 84004
MLS# 2181152Listed by: BERKSHIRE HATHAWAY HOMESERVICES ELITE REAL ESTATE 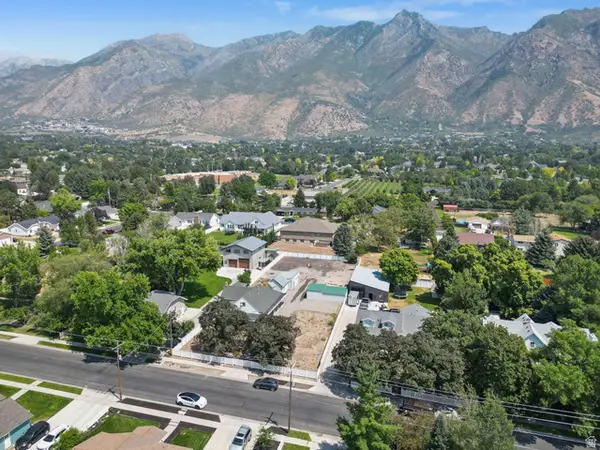 $599,000Active2 beds 1 baths2,280 sq. ft.
140 N 200 E, Alpine, UT 84004
MLS# 2182200Listed by: PINE VALLEY REALTY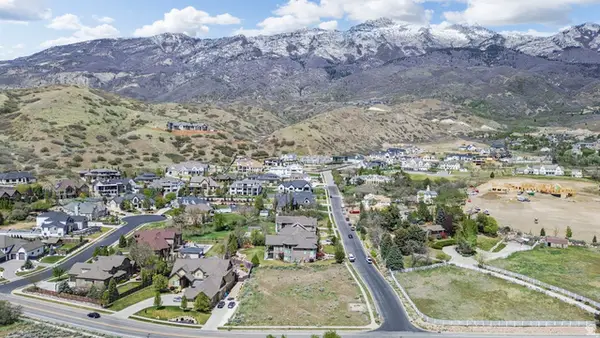 $738,973Active0.58 Acres
1175 N Elk Ridge Ln #201, Alpine, UT 84004
MLS# 2182212Listed by: BERKSHIRE HATHAWAY HOMESERVICES ELITE REAL ESTATE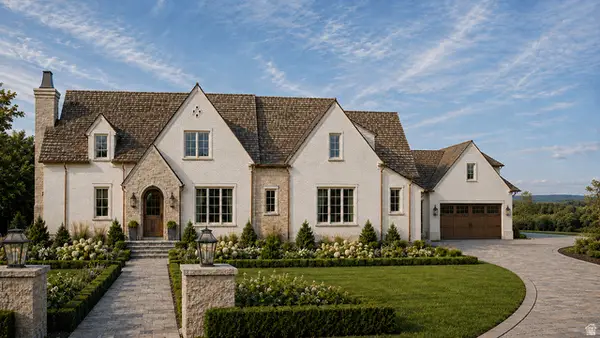 $4,490,000Active7 beds 9 baths8,850 sq. ft.
3682 W Oak Hill Dr, Alpine, UT 84004
MLS# 2181408Listed by: WOODLEY REAL ESTATE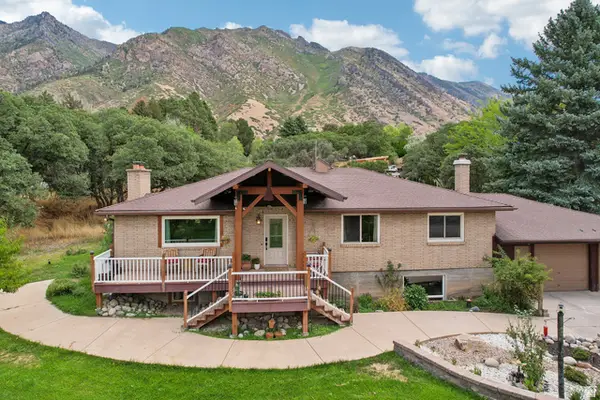 $950,000Active6 beds 3 baths3,328 sq. ft.
400 S High Bench Rd, Alpine, UT 84004
MLS# 2180146Listed by: REDFIN CORPORATION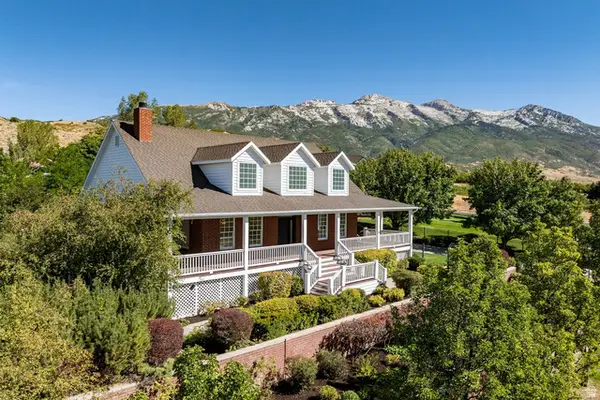 $950,000Pending3 beds 3 baths4,148 sq. ft.
733 Summit Way, Alpine, UT 84004
MLS# 2180337Listed by: SUMMIT SOTHEBY'S INTERNATIONAL REALTY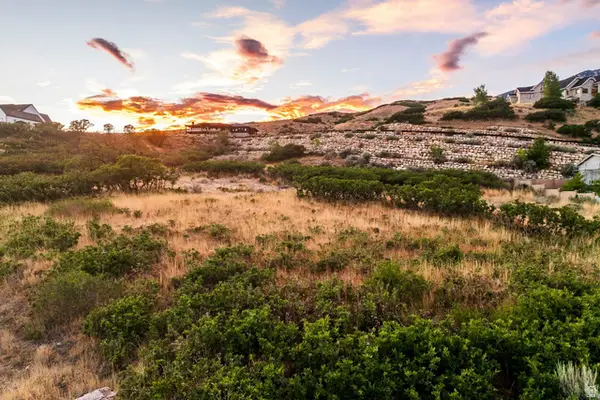 $675,000Pending0.81 Acres
287 E Heritage Hills Dr, Alpine, UT 84004
MLS# 2180197Listed by: SUMMIT SOTHEBY'S INTERNATIONAL REALTY- Open Sat, 12 to 2pm
 $2,300,000Active5 beds 4 baths4,952 sq. ft.
1445 E Rodeo Dr, Alpine, UT 84004
MLS# 2179674Listed by: EQUITY REAL ESTATE (NRE)


Protect your home and budget from life's surprises with an Assurant Home Warranty, backed by a partner that supports you through every step of homeownership. Explore Plans.
©2026 Century 21 Real Estate LLC. All rights reserved. CENTURY 21®, the CENTURY 21 Logo and C21® are service marks owned by Century 21 Real Estate LLC. Century 21 Real Estate LLC fully supports the principles of the Fair Housing Act and the Equal Opportunity Act. Each office is independently owned and operated. Listing information is deemed reliable but not guaranteed accurate.