
1285 N 900 E, Bountiful, UT 84010
Local realty services provided by:CENTURY 21 Everest
Listed by: cody emery
Office: summit sotheby's international realty
MLS#:2182670
Source:SL
Price summary
- Price:$647,000
- Price per sq. ft.:$234.17
About this home
Completely remodeled East Bountiful rambler where nothing was left untouched. Sitting on a 0.24-acre corner lot in the desirable Crestwood Subdivision, this home offers 2,763 sq ft across two finished levels with great mountain views. Upstairs features a brand-new kitchen, updated bathrooms, and a newly added bath for everyday convenience. The walkout basement is now a fully separate apartment with its own private entrance and a new kitchen. It works well as a mother-in-law suite, for multi-generational living, or as a potential ADU rental. The big-ticket items are already done, including a new roof and new electrical, so you can move right in. The oversized 3-car garage offers extra height, width, and depth for trucks, toys, or a workshop, plus off-street parking for 5+ vehicles. Ask about a 1% first-year rate buydown for qualified buyers through our preferred lender. Terms and eligibility requirements apply.
Contact an agent
Home facts
- Year built:1956
- Subdivision & Development:CRESTWOOD
- Listing ID #:2182670
- Added:46 day(s) ago
- Updated:October 19, 2026 at 11:41 AM
Rooms and interior
- Bedrooms:5
- Total bathrooms:3
- Full bathrooms:1
- Rooms Total:18
- Flooring:Carpet, Laminate, Tile
- Kitchen Description:Disposal, Kitchen: Updated, Microwave, Range/Oven: Free Stdng., Refrigerator
- Basement Description:Full
- Living area:2,763 sq. ft.
Heating and cooling
- Cooling:Central Air
- Heating:Forced Air, Gas: Central
Structure and exterior
- Roof:Asphalt, Pitched
- Year built:1956
- Building area:2,763 sq. ft.
- Lot area:0.24 Acres
- Lot Features:Corner Lot, Road: Paved, Sprinkler: Auto-Full
- Architectural Style:Rambler/Ranch
- Construction Materials:Brick
- Exterior Features:Basement Entrance, Covered, Lighting, Patio: Covered, Walkout
- Levels:2 Story
Schools
- High school:Viewmont
- Middle school:Centerville
- Elementary school:Tolman
Utilities
- Water:Culinary, Secondary, Water Connected
- Sewer:Sewer Connected, Sewer: Connected, Sewer: Public
Finances and disclosures
- Price:$647,000
- Price per sq. ft.:$234.17
- Tax amount:$3,336
Features and amenities
- Amenities:Accessory Apartment, Gas Logs, Mother-In-Law Apartment
Parking
- Total parking spaces:8
- Parking description:3 Car Garage, Attached, Attached Garage, Extra Height, Extra Length, Extra Width, Garage Door Opener
- Garage spaces:3
New listings near 1285 N 900 E
- New
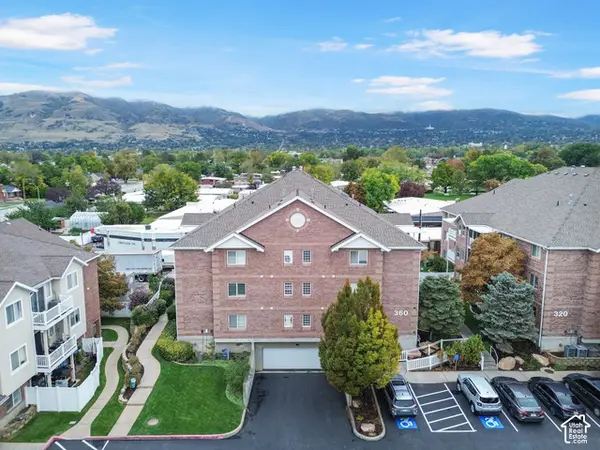 $359,000Active3 beds 2 baths1,234 sq. ft.
360 N 500 W #103, Bountiful, UT 84010
MLS# 2191770Listed by: PRESIDIO REAL ESTATE (RIVER HEIGHTS) - New
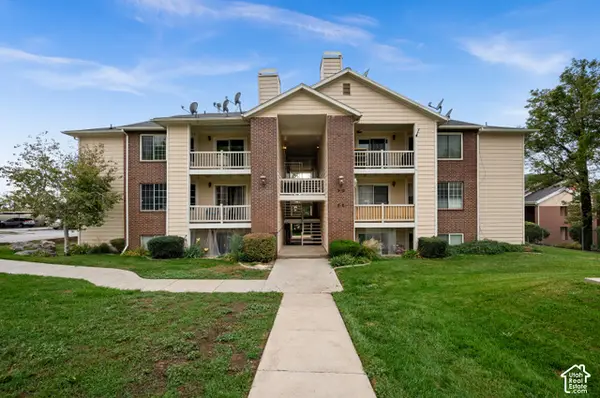 $248,000Active2 beds 2 baths817 sq. ft.
2095 S Main St #12, Bountiful, UT 84010
MLS# 2191503Listed by: THE GROUP REAL ESTATE, LLC - New
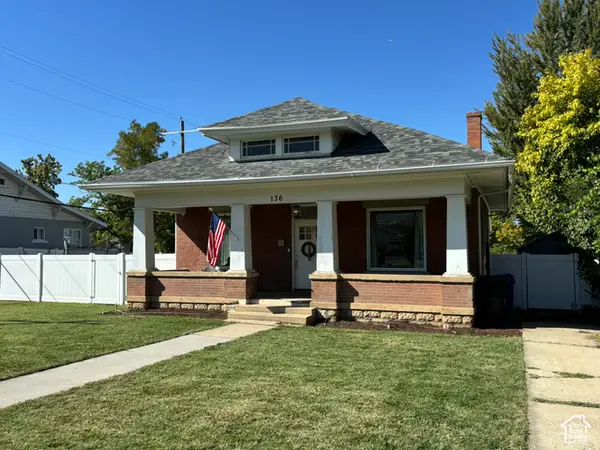 $495,000Active4 beds 2 baths2,304 sq. ft.
136 S 100 W, Bountiful, UT 84010
MLS# 2191266Listed by: UTAH REAL ESTATE PC - New
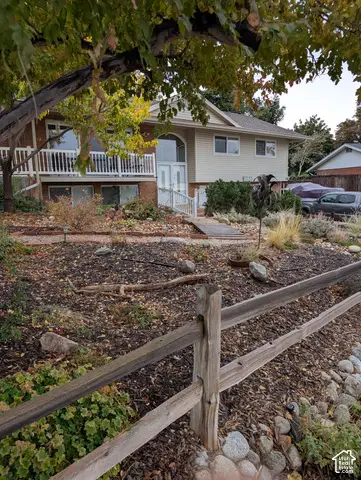 $650,000Active4 beds 2 baths2,000 sq. ft.
1084 Beverly Way, Bountiful, UT 84010
MLS# 2191262Listed by: INTERMOUNTAIN PROPERTIES - New
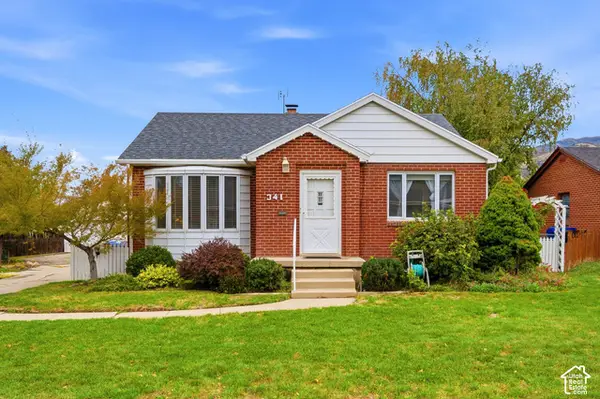 $499,000Active3 beds 2 baths2,370 sq. ft.
341 E 200 S, Bountiful, UT 84010
MLS# 2191188Listed by: BERKSHIRE HATHAWAY HOMESERVICES UTAH PROPERTIES (SALT LAKE) - New
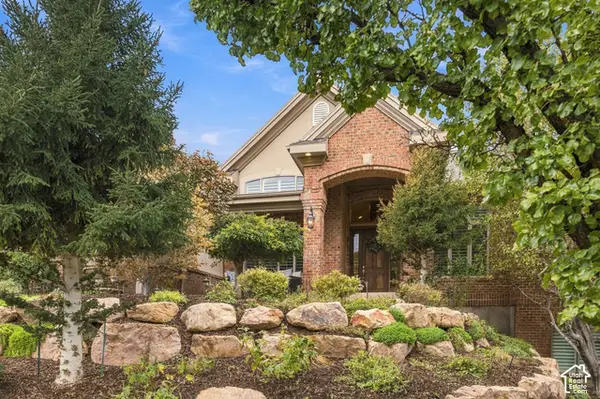 $1,250,000Active5 beds 4 baths4,867 sq. ft.
4438 S Devonshire Dr E, Bountiful, UT 84010
MLS# 2191131Listed by: RE/MAX ASSOCIATES - New
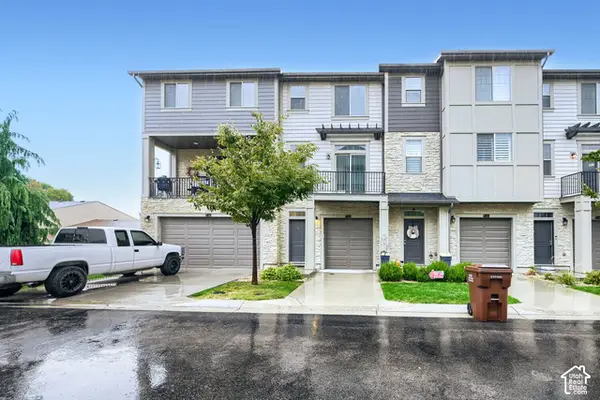 $425,000Active2 beds 3 baths1,396 sq. ft.
1940 S 200 W #13, Bountiful, UT 84010
MLS# 2191101Listed by: CONGRESS REALTY INC - New
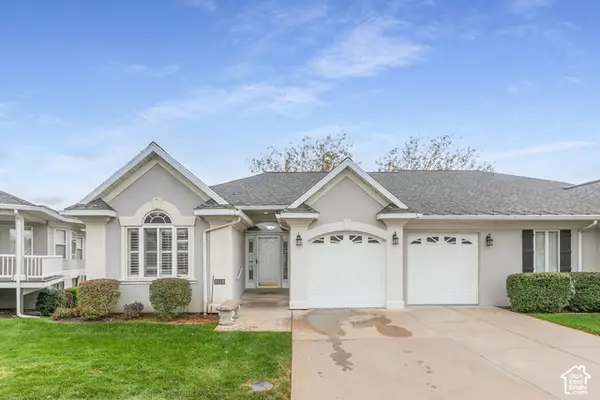 $577,500Active3 beds 3 baths3,100 sq. ft.
171 W Country Springs Dr N, Bountiful, UT 84010
MLS# 2187849Listed by: BERKSHIRE HATHAWAY HOMESERVICES UTAH PROPERTIES (NORTH SALT LAKE) - New
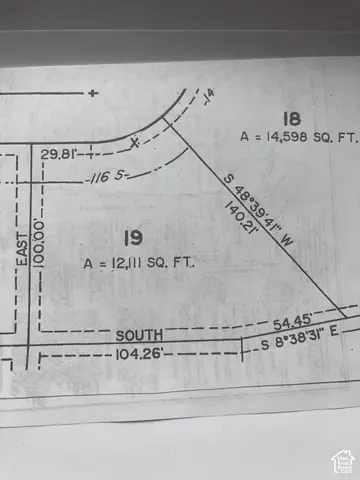 $625,000Active0.28 Acres
116 S Viewcrest Cir E #19, Bountiful, UT 84010
MLS# 2191024Listed by: SPENCER REAL ESTATE - New
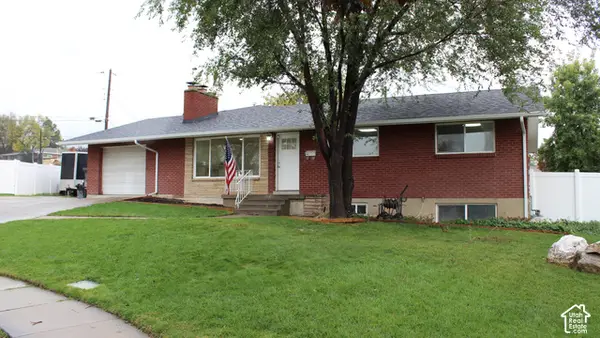 $680,000Active5 beds 3 baths3,516 sq. ft.
152 E 1600 S, Bountiful, UT 84010
MLS# 2191004Listed by: PRIME REAL ESTATE EXPERTS (FOUNDERS)


Protect your home and budget from life's surprises with an Assurant Home Warranty, backed by a partner that supports you through every step of homeownership. Explore Plans.
©2026 Century 21 Real Estate LLC. All rights reserved. CENTURY 21®, the CENTURY 21 Logo and C21® are service marks owned by Century 21 Real Estate LLC. Century 21 Real Estate LLC fully supports the principles of the Fair Housing Act and the Equal Opportunity Act. Each office is independently owned and operated. Listing information is deemed reliable but not guaranteed accurate.