
262 E Center St, Bountiful, UT 84010
Local realty services provided by:CENTURY 21 Everest
262 E Center St,Bountiful, UT 84010
$655,000
- 5 Beds
- 4 Baths
- 4,375 sq. ft.
- Single family
- Active
Listed by:
 Brandee Eden(801) 564 - 4076CENTURY 21 Everest
Office: century 21 everest
MLS#:2182710
Source:SL
Price summary
- Price:$655,000
- Price per sq. ft.:$149.71
About this home
OPEN HOUSE SATURDAY OCTOBER 17th, 12-2PM *One of a Kind Colonial Pioneer Home located in the Heart of the Bountiful Historic District* Lots of Open Space Inside and OUT for Entertaining* Beautiful Master Suite with Walk in Closet, Large Soaker Tub and Separate Walk in Shower * Kitchen Upgraded with Silestone Quartz Countertops, Double Ovens, and Ample Cabinets* Formal Dining Room can be used as an Office* Parlor/ Living Room* Sunroom with Handicap Access Ramp and can be Converted into a Bedroom*Food Storage AND Fruit Room* Large 2 Car Garage with Work Bench and one Bay Extra Tall* Fully Landscaped with Vegetable Garden, Lifetime Playset, Tuff Shed, and Chicken Coup* Balcony and Porch with Mountain Views* Deck with Retractable Awning* Peaceful BackYard *Within Walking Distance of Farmer's Market, Ice Ribbon Splash Pad, Summer Concert Venue, and Darling Downtown Shoppes *Minutes from I-15 and I-215 for Easy Commute*
Contact an agent
Home facts
- Year built:1880
- Listing ID #:2182710
- Added:46 day(s) ago
- Updated:October 19, 2026 at 11:41 AM
Rooms and interior
- Bedrooms:5
- Total bathrooms:4
- Full bathrooms:2
- Half bathrooms:1
- Rooms Total:23
- Flooring:Carpet, Laminate, Tile
- Bathrooms Description:Bath: Sep. Tub/Shower
- Kitchen Description:Oven: Double, Oven: Wall, Range Hood, Range: Countertop, Silestone Countertops
- Basement Description:Partial
- Living area:4,375 sq. ft.
Heating and cooling
- Cooling:Central Air
- Heating:Forced Air, Gas: Central
Structure and exterior
- Roof:Asphalt, Pitched
- Year built:1880
- Building area:4,375 sq. ft.
- Lot area:0.34 Acres
- Lot Features:Curb & Gutter, Fenced: Full, Flat, Road: Paved, Secluded, Sidewalks, Sprinkler: Auto-Full
- Construction Materials:Aluminum, Brick
- Exterior Features:Balcony, Deck: Covered, Lighting, Out Buildings, Porch: Open
- Levels:3 Story
Schools
- High school:Bountiful
- Middle school:Millcreek
- Elementary school:Holbrook
Utilities
- Water:Culinary, Secondary, Water Connected
- Sewer:Sewer Connected, Sewer: Connected, Sewer: Public
Finances and disclosures
- Price:$655,000
- Price per sq. ft.:$149.71
- Tax amount:$4,239
Features and amenities
- Laundry features:Electric Dryer Hookups
- Amenities:Central Vacuum, Closet: Walk-In, Den/Office, French Doors, Swing Set, Water Softener Owned, Window Coverings, Wood Stove, Workbench
Parking
- Total parking spaces:10
- Parking description:2 Car Garage, Detached, Extra Height, Garage Door Opener, Workbench
- Garage spaces:2
New listings near 262 E Center St
- New
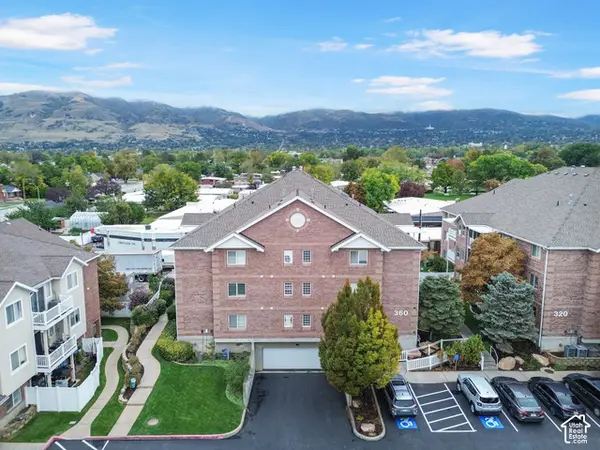 $359,000Active3 beds 2 baths1,234 sq. ft.
360 N 500 W #103, Bountiful, UT 84010
MLS# 2191770Listed by: PRESIDIO REAL ESTATE (RIVER HEIGHTS) - New
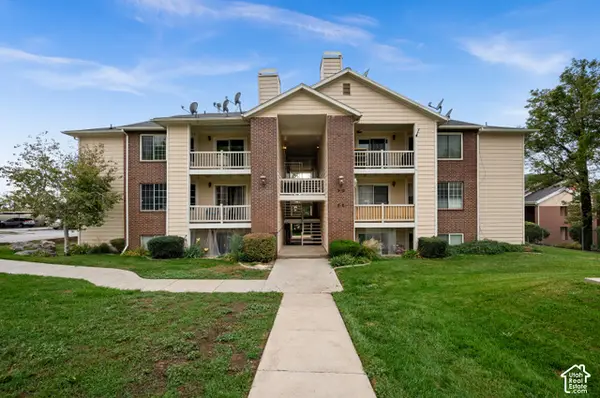 $248,000Active2 beds 2 baths817 sq. ft.
2095 S Main St #12, Bountiful, UT 84010
MLS# 2191503Listed by: THE GROUP REAL ESTATE, LLC - New
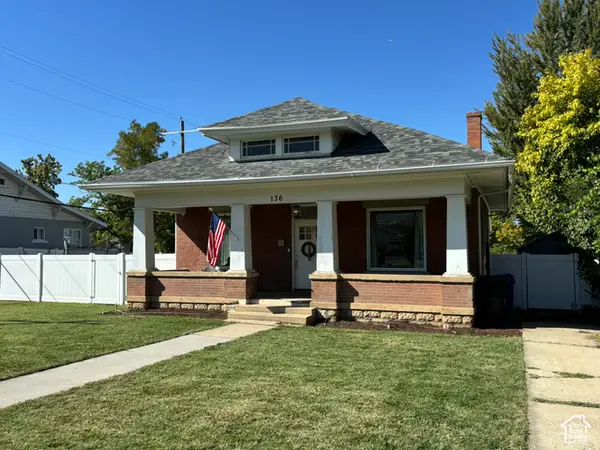 $495,000Active4 beds 2 baths2,304 sq. ft.
136 S 100 W, Bountiful, UT 84010
MLS# 2191266Listed by: UTAH REAL ESTATE PC - New
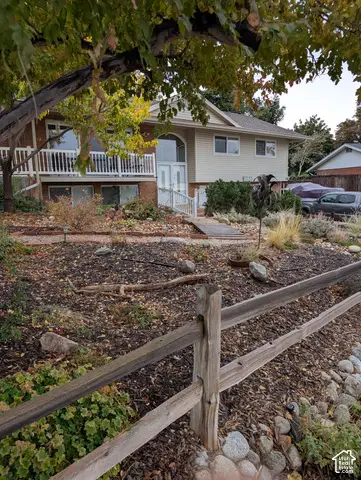 $650,000Active4 beds 2 baths2,000 sq. ft.
1084 Beverly Way, Bountiful, UT 84010
MLS# 2191262Listed by: INTERMOUNTAIN PROPERTIES - New
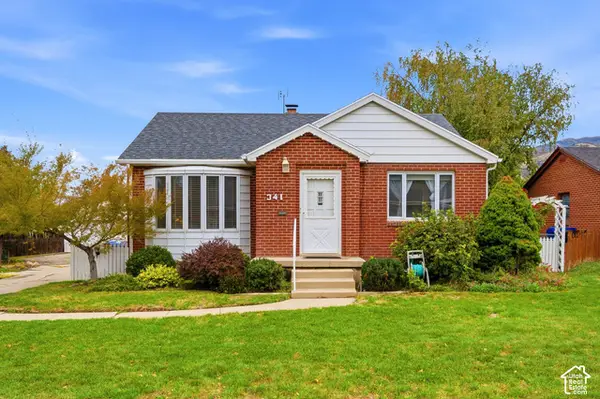 $499,000Active3 beds 2 baths2,370 sq. ft.
341 E 200 S, Bountiful, UT 84010
MLS# 2191188Listed by: BERKSHIRE HATHAWAY HOMESERVICES UTAH PROPERTIES (SALT LAKE) - New
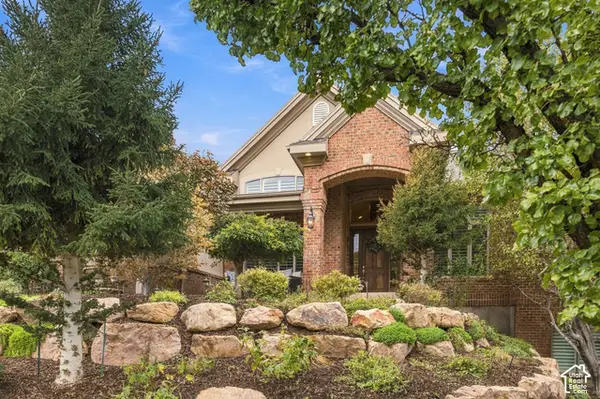 $1,250,000Active5 beds 4 baths4,867 sq. ft.
4438 S Devonshire Dr E, Bountiful, UT 84010
MLS# 2191131Listed by: RE/MAX ASSOCIATES - New
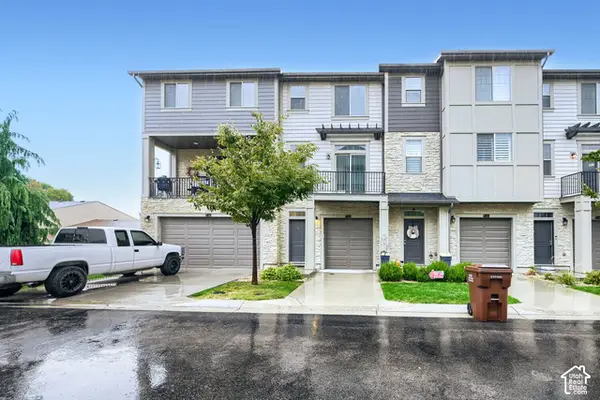 $425,000Active2 beds 3 baths1,396 sq. ft.
1940 S 200 W #13, Bountiful, UT 84010
MLS# 2191101Listed by: CONGRESS REALTY INC - New
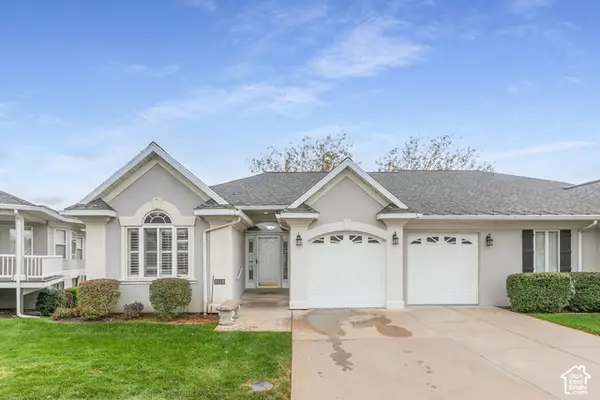 $577,500Active3 beds 3 baths3,100 sq. ft.
171 W Country Springs Dr N, Bountiful, UT 84010
MLS# 2187849Listed by: BERKSHIRE HATHAWAY HOMESERVICES UTAH PROPERTIES (NORTH SALT LAKE) - New
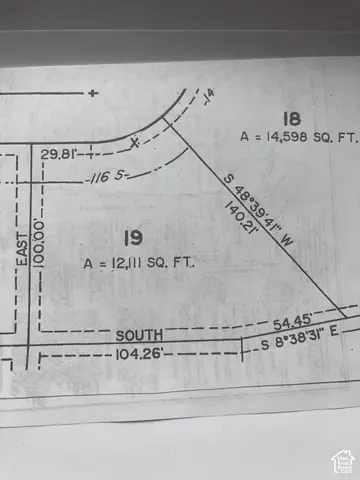 $625,000Active0.28 Acres
116 S Viewcrest Cir E #19, Bountiful, UT 84010
MLS# 2191024Listed by: SPENCER REAL ESTATE - New
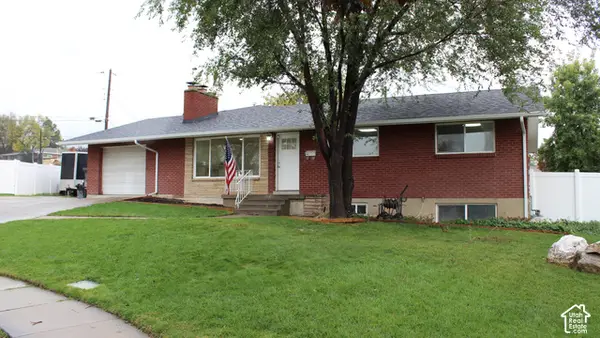 $680,000Active5 beds 3 baths3,516 sq. ft.
152 E 1600 S, Bountiful, UT 84010
MLS# 2191004Listed by: PRIME REAL ESTATE EXPERTS (FOUNDERS)


Protect your home and budget from life's surprises with an Assurant Home Warranty, backed by a partner that supports you through every step of homeownership. Explore Plans.
©2026 Century 21 Real Estate LLC. All rights reserved. CENTURY 21®, the CENTURY 21 Logo and C21® are service marks owned by Century 21 Real Estate LLC. Century 21 Real Estate LLC fully supports the principles of the Fair Housing Act and the Equal Opportunity Act. Each office is independently owned and operated. Listing information is deemed reliable but not guaranteed accurate.