
746 W 1325 S, Cedar City, UT 84720
Local realty services provided by:CENTURY 21 Essentials Realty
746 W 1325 S,Cedar City, UT 84720
$435,000
- 4 Beds
- 3 Baths
- 3,120 sq. ft.
- Single family
- Active
Listed by: jennie hendricks
Office: prestige realty
MLS#:2193316
Source:SL
Price summary
- Price:$435,000
- Price per sq. ft.:$139.42
About this home
Room to Spread Out, Space to Make It Your Own! This well-maintained Cedar City home offers a versatile floor plan with plenty of room to enjoy. Step outside onto the back deck and enjoy the open space and walking trail behind the home, with beautiful mountain views! The main level features 3 bedrooms and 2 bathrooms, including the primary suite, while the finished basement offers an additional bedroom, bathroom, and a spacious family room, perfect for movie nights, entertaining, or relaxing. This home has been cared for and offers a wonderful opportunity to add your own updates and personal style. Roof is 2 years old. Comfortable living spaces, a functional layout, and a backyard setting that is unbeatable!
Contact an agent
Home facts
- Year built:1996
- Subdivision & Development:ROCKING HORSE RIDGE SUBDIVISION
- Listing ID #:2193316
- Added:1 day(s) ago
- Updated:October 28, 2026 at 02:59 AM
Rooms and interior
- Bedrooms:4
- Total bathrooms:3
- Full bathrooms:3
- Rooms Total:12
- Flooring:Carpet, Laminate
- Kitchen Description:Range Hood, Refrigerator
- Basement Description:Full
- Living area:3,120 sq. ft.
Heating and cooling
- Cooling:Central Air
- Heating:Forced Air, Gas: Central
Structure and exterior
- Roof:Asphalt
- Year built:1996
- Building area:3,120 sq. ft.
- Lot area:0.18 Acres
- Lot Features:Fenced: Partial, Road: Paved, Sidewalks, Sprinkler: Auto-Full
- Architectural Style:Rambler/Ranch
- Construction Materials:Brick
- Exterior Features:Covered, Deck: Covered, Patio: Covered
- Levels:2 Story
Schools
- High school:Cedar
- Middle school:Cedar Middle School
- Elementary school:South
Utilities
- Water:Water Connected
- Sewer:Sewer Connected, Sewer: Connected, Sewer: Public
Finances and disclosures
- Price:$435,000
- Price per sq. ft.:$139.42
- Tax amount:$1,840
Features and amenities
- Amenities:Ceiling Fan, Window Coverings
Parking
- Total parking spaces:2
- Parking description:2 Car Garage, Attached, Attached Garage
- Garage spaces:2
New listings near 746 W 1325 S
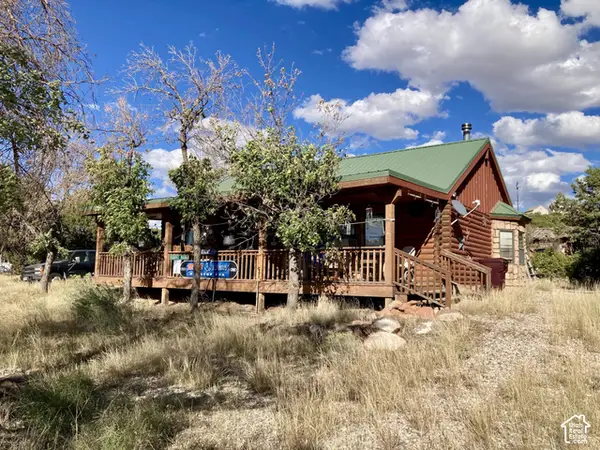 $369,900Pending2 beds 1 baths1,037 sq. ft.
1453 S 4200 W, Cedar City, UT 84720
MLS# 2192658Listed by: KW ASCEND KELLER WILLIAMS REALTY- New
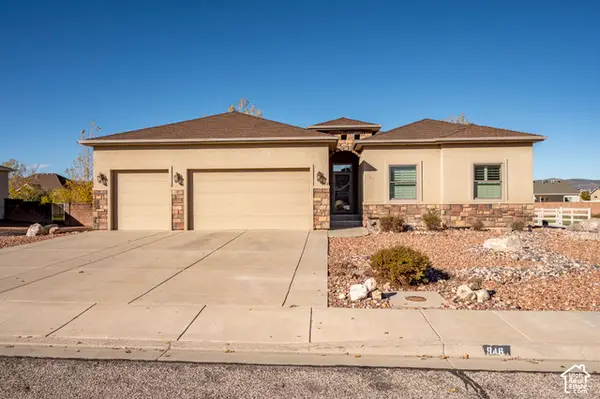 $525,000Active4 beds 3 baths1,793 sq. ft.
946 S 4375 W, Cedar City, UT 84720
MLS# 2193285Listed by: ERA REALTY CENTER INC - New
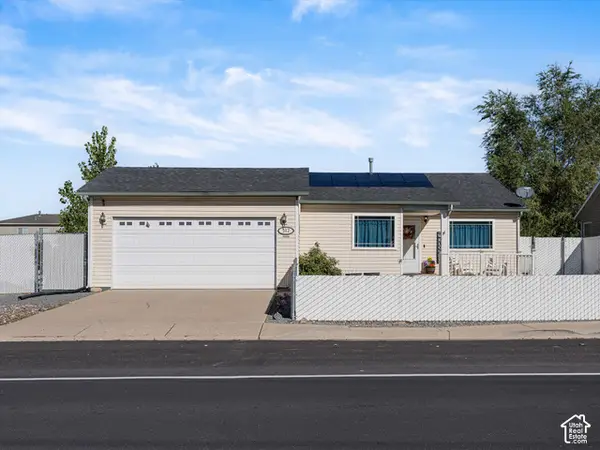 $365,000Active5 beds 2 baths1,575 sq. ft.
512 W 1045 N, Cedar City, UT 84721
MLS# 2193318Listed by: ELEMENT REAL ESTATE BROKERS LLC - New
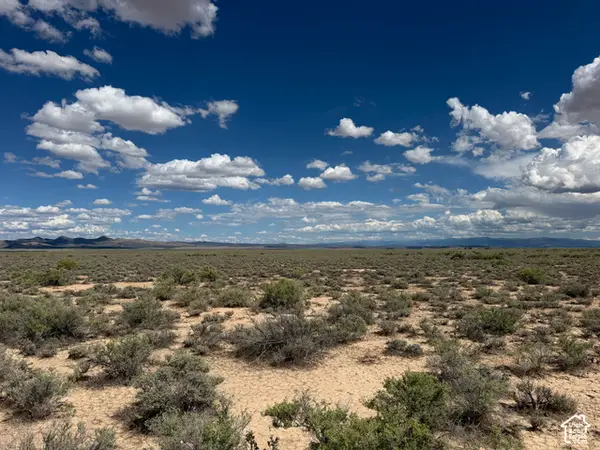 $99,900Active80 Acres
80 Acres Near Lund, Cedar City, UT 84721
MLS# 2193243Listed by: FATHOM REALTY (CEDAR CITY) - New
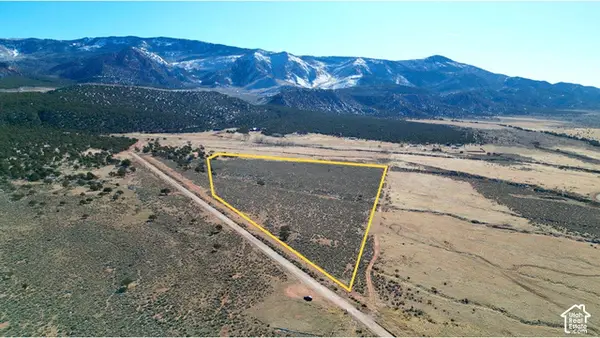 $715,000Active20.02 Acres
3422 S Shurtz Cyn #4, Cedar City, UT 84720
MLS# 2193189Listed by: COLDWELL BANKER COMMERCIAL ADVANTAGE - New
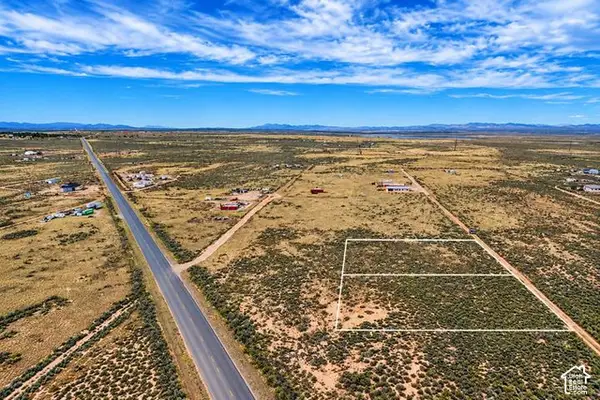 $34,000Active1.23 Acres
6250 N 3525 W #7, Cedar City, UT 84721
MLS# 2193171Listed by: EXP REALTY, LLC (CEDAR CITY) - New
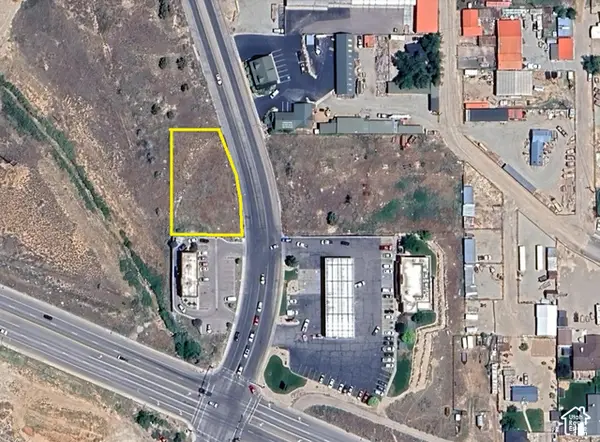 $313,362Active0.47 Acres
305 N Airport Rd, Cedar City, UT 84720
MLS# 2193172Listed by: COLDWELL BANKER COMMERCIAL ADVANTAGE - New
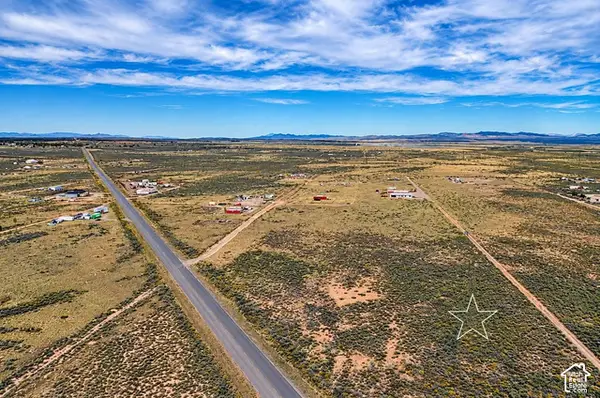 $36,000Active1.23 Acres
6200 N 3525 W #8, Cedar City, UT 84721
MLS# 2193182Listed by: EXP REALTY, LLC (CEDAR CITY) - New
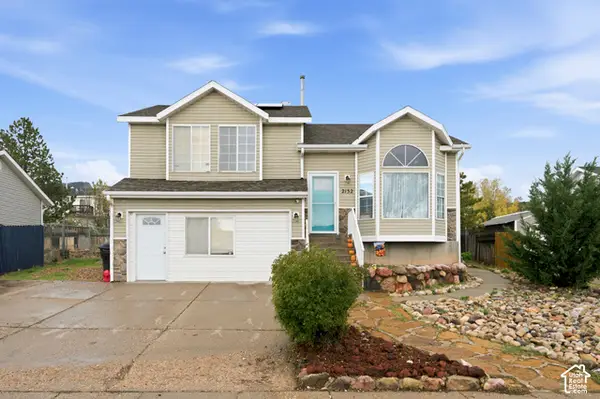 $385,000Active-- beds 2 baths2,119 sq. ft.
2132 N Chandler Dr, Cedar City, UT 84721
MLS# 2193152Listed by: EXP REALTY, LLC (CEDAR CITY)


Protect your home and budget from life's surprises with an Assurant Home Warranty, backed by a partner that supports you through every step of homeownership. Explore Plans.
©2026 Century 21 Real Estate LLC. All rights reserved. CENTURY 21®, the CENTURY 21 Logo and C21® are service marks owned by Century 21 Real Estate LLC. Century 21 Real Estate LLC fully supports the principles of the Fair Housing Act and the Equal Opportunity Act. Each office is independently owned and operated. Listing information is deemed reliable but not guaranteed accurate.