
946 S 4375 W, Cedar City, UT 84720
Local realty services provided by:CENTURY 21 Everest
946 S 4375 W,Cedar City, UT 84720
$525,000
- 4 Beds
- 3 Baths
- 1,793 sq. ft.
- Single family
- Active
Listed by: matthew bagley
Office: era realty center inc
MLS#:2193285
Source:SL
Price summary
- Price:$525,000
- Price per sq. ft.:$292.81
- Monthly HOA dues:$7
About this home
Half an acre, RV pad with hookups, a 3-car garage plus tandem garage with room for a workshop or hobbies-now we're talking! Located in Cedar City's popular Westview neighborhood, this beautifully finished inside and out home offers comfortable one-level living. Tall ceilings, plantation shutters, granite countertops, tile backsplash, and stainless-steel appliances that stay check all the boxes. The primary suite sits apart from the other bedrooms and features a tray ceiling, dual sinks and closets, jetted tub, and walk-in shower. Need a home office? One of the rooms has its own exterior entrance. Out back, fire up the BBQ and enjoy the huge patio with pergola awning. The fenced, low-maintenance landscaped yard and storage shed make upkeep easy. Plenty of space, practical upgrades you'll appreciate, and move-in ready!
Contact an agent
Home facts
- Year built:2006
- Subdivision & Development:WEST VIEW ESTATES SUBDIVISION
- Listing ID #:2193285
- Added:1 day(s) ago
- Updated:October 28, 2026 at 02:01 AM
Rooms and interior
- Bedrooms:4
- Total bathrooms:3
- Full bathrooms:2
- Half bathrooms:1
- Rooms Total:11
- Flooring:Carpet, Tile
- Kitchen Description:Disposal, Microwave, Refrigerator
- Living area:1,793 sq. ft.
Heating and cooling
- Cooling:Central Air
- Heating:Forced Air, Gas: Central
Structure and exterior
- Roof:Asphalt
- Year built:2006
- Building area:1,793 sq. ft.
- Lot area:0.5 Acres
- Lot Features:Curb & Gutter, Fenced: Full, Road: Paved, Sidewalks, Sprinkler: Auto-Partial
- Architectural Style:Rambler/Ranch
- Construction Materials:Frame, Stone, Stucco
- Exterior Features:Covered, Patio: Covered
- Levels:1 Story
Schools
- High school:Cedar
- Middle school:Cedar Middle School
- Elementary school:South
Utilities
- Water:Culinary, Water Connected
- Sewer:Sewer Connected, Sewer: Connected
Finances and disclosures
- Price:$525,000
- Price per sq. ft.:$292.81
- Tax amount:$2,087
Features and amenities
- Laundry features:Dryer, Washer
- Amenities:Ceiling Fan
Parking
- Total parking spaces:3
- Parking description:3 Car Garage, Attached, Attached Garage
- Garage spaces:3
New listings near 946 S 4375 W
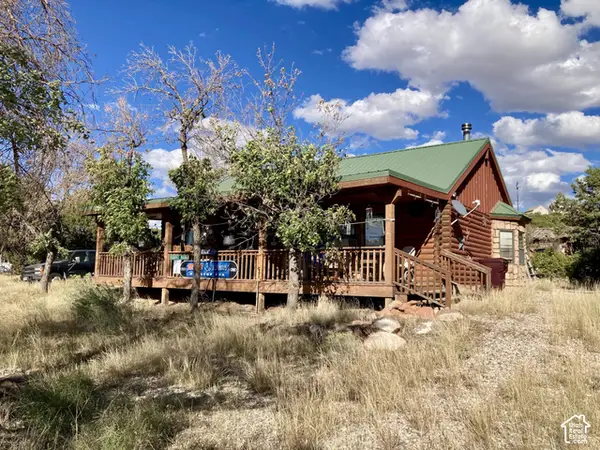 $369,900Pending2 beds 1 baths1,037 sq. ft.
1453 S 4200 W, Cedar City, UT 84720
MLS# 2192658Listed by: KW ASCEND KELLER WILLIAMS REALTY- New
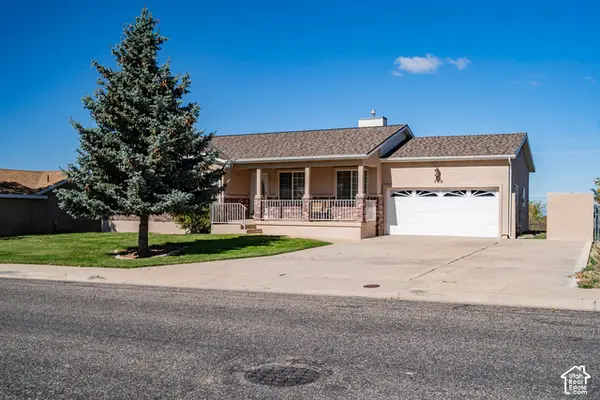 $435,000Active4 beds 3 baths3,120 sq. ft.
746 W 1325 S, Cedar City, UT 84720
MLS# 2193316Listed by: PRESTIGE REALTY - New
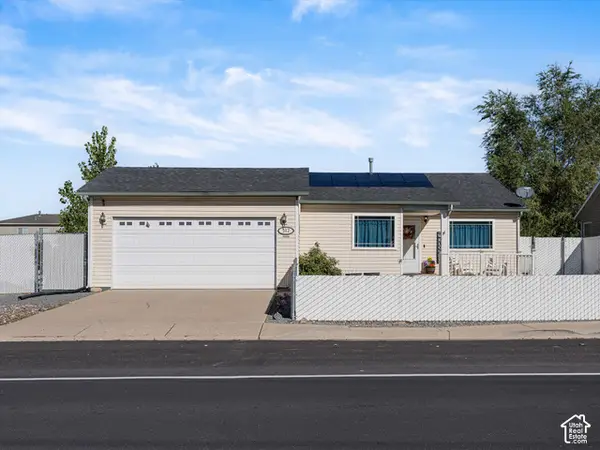 $365,000Active5 beds 2 baths1,575 sq. ft.
512 W 1045 N, Cedar City, UT 84721
MLS# 2193318Listed by: ELEMENT REAL ESTATE BROKERS LLC - New
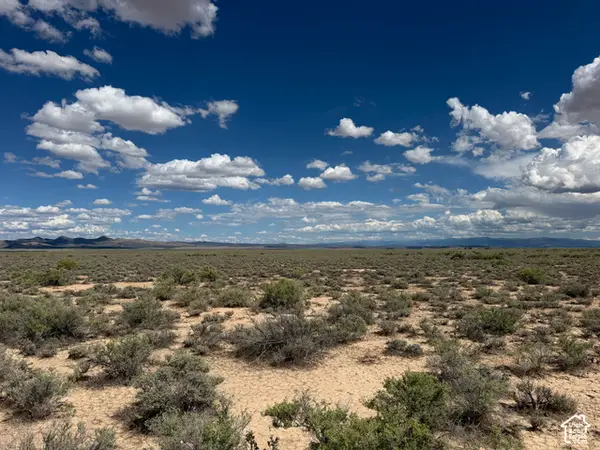 $99,900Active80 Acres
80 Acres Near Lund, Cedar City, UT 84721
MLS# 2193243Listed by: FATHOM REALTY (CEDAR CITY) - New
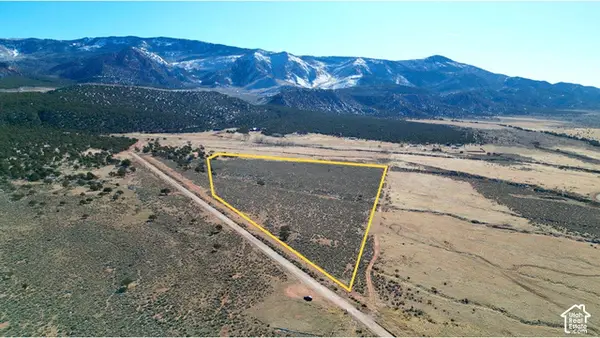 $715,000Active20.02 Acres
3422 S Shurtz Cyn #4, Cedar City, UT 84720
MLS# 2193189Listed by: COLDWELL BANKER COMMERCIAL ADVANTAGE - New
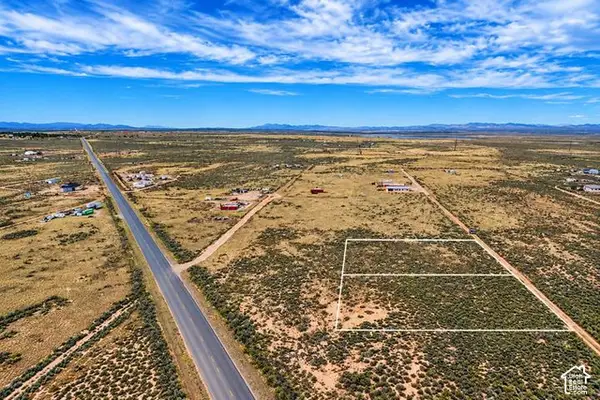 $34,000Active1.23 Acres
6250 N 3525 W #7, Cedar City, UT 84721
MLS# 2193171Listed by: EXP REALTY, LLC (CEDAR CITY) - New
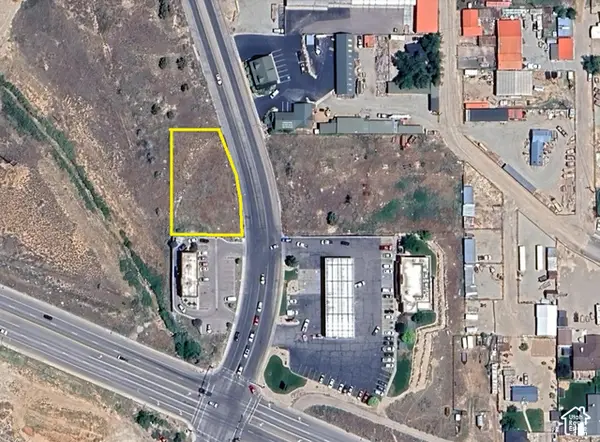 $313,362Active0.47 Acres
305 N Airport Rd, Cedar City, UT 84720
MLS# 2193172Listed by: COLDWELL BANKER COMMERCIAL ADVANTAGE - New
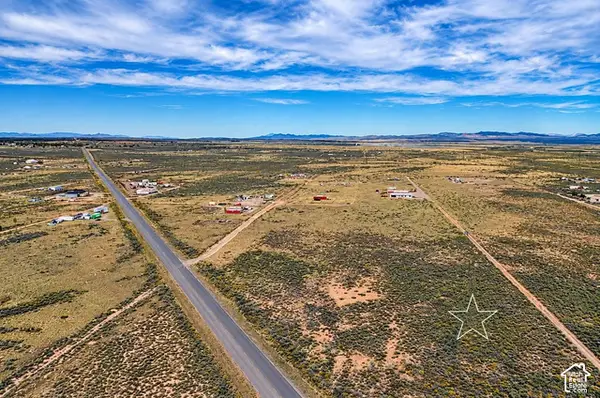 $36,000Active1.23 Acres
6200 N 3525 W #8, Cedar City, UT 84721
MLS# 2193182Listed by: EXP REALTY, LLC (CEDAR CITY) - New
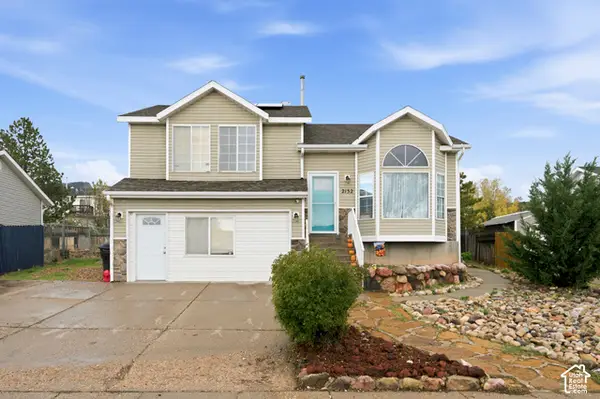 $385,000Active-- beds 2 baths2,119 sq. ft.
2132 N Chandler Dr, Cedar City, UT 84721
MLS# 2193152Listed by: EXP REALTY, LLC (CEDAR CITY)


Protect your home and budget from life's surprises with an Assurant Home Warranty, backed by a partner that supports you through every step of homeownership. Explore Plans.
©2026 Century 21 Real Estate LLC. All rights reserved. CENTURY 21®, the CENTURY 21 Logo and C21® are service marks owned by Century 21 Real Estate LLC. Century 21 Real Estate LLC fully supports the principles of the Fair Housing Act and the Equal Opportunity Act. Each office is independently owned and operated. Listing information is deemed reliable but not guaranteed accurate.