
1453 S 4200 W, Cedar City, UT 84720
Local realty services provided by:CENTURY 21 Everest
1453 S 4200 W,Cedar City, UT 84720
$369,900
- 2 Beds
- 1 Baths
- 1,037 sq. ft.
- Single family
- Pending
Listed by: cindy hunt, jeremy larkin
Office: kw ascend keller williams realty
MLS#:2192658
Source:SL
Price summary
- Price:$369,900
- Price per sq. ft.:$356.7
About this home
**A Little Space, A Lot of Potential!** Situated on a full acre, this 2-bedroom, 1-bath log-built home offers room to spread out and plenty of possibilities. With a garage for additional parking or storage and ample outdoor space to enjoy, the property provides a great opportunity to make the most of its setting. Whether you're looking for a place to unwind, a project to make your own, or simply a little more breathing room, there's plenty of potential here!
Contact an agent
Home facts
- Year built:1994
- Listing ID #:2192658
- Added:1 day(s) ago
- Updated:October 28, 2026 at 02:01 AM
Rooms and interior
- Bedrooms:2
- Total bathrooms:1
- Full bathrooms:1
- Rooms Total:6
- Kitchen Description:Microwave, Refrigerator
- Basement Description:Slab
- Living area:1,037 sq. ft.
Heating and cooling
- Cooling:Central Air
- Heating:Gas: Central, Wood
Structure and exterior
- Roof:Metal
- Year built:1994
- Building area:1,037 sq. ft.
- Lot area:1 Acres
- Lot Features:Fenced: Full, Flat, Road: Paved
- Architectural Style:Cabin
- Construction Materials:Log
- Exterior Features:Bay Box Windows, Covered, Deck: Covered, Patio: Covered
- Levels:1 Story
Schools
- High school:Cedar
- Middle school:Cedar Middle School
- Elementary school:South
Utilities
- Water:Culinary, Irrigation, Private, Shares, Well
- Sewer:Septic Tank, Sewer: Septic Tank
Finances and disclosures
- Price:$369,900
- Price per sq. ft.:$356.7
- Tax amount:$1,666
Features and amenities
- Laundry features:Dryer, Washer
- Amenities:Ceiling Fan, Closet: Walk-In, Gazebo, Satellite Dish, Storage Shed(s), Vaulted Ceilings, Wood Stove
Parking
- Total parking spaces:2
- Parking description:2 Car Garage, Detached
- Garage spaces:2
New listings near 1453 S 4200 W
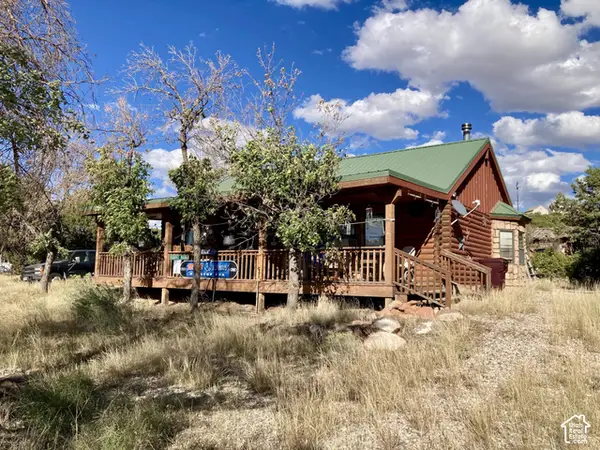 $369,900Pending2 beds 1 baths1,037 sq. ft.
1453 S 4200 W, Cedar City, UT 84720
MLS# 2192658Listed by: KW ASCEND KELLER WILLIAMS REALTY- New
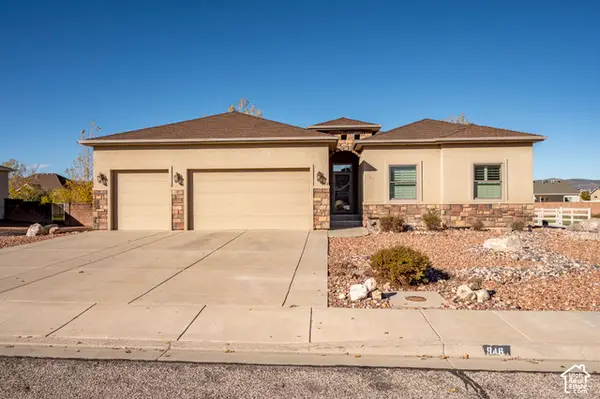 $525,000Active4 beds 3 baths1,793 sq. ft.
946 S 4375 W, Cedar City, UT 84720
MLS# 2193285Listed by: ERA REALTY CENTER INC - New
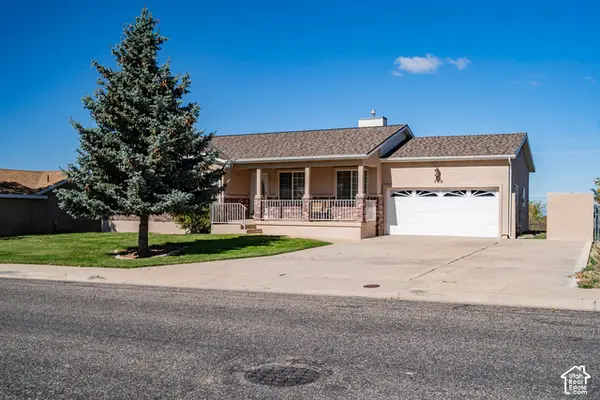 $435,000Active4 beds 3 baths3,120 sq. ft.
746 W 1325 S, Cedar City, UT 84720
MLS# 2193316Listed by: PRESTIGE REALTY - New
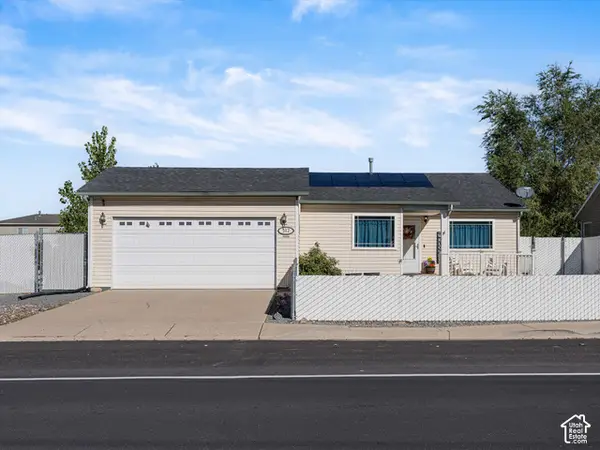 $365,000Active5 beds 2 baths1,575 sq. ft.
512 W 1045 N, Cedar City, UT 84721
MLS# 2193318Listed by: ELEMENT REAL ESTATE BROKERS LLC - New
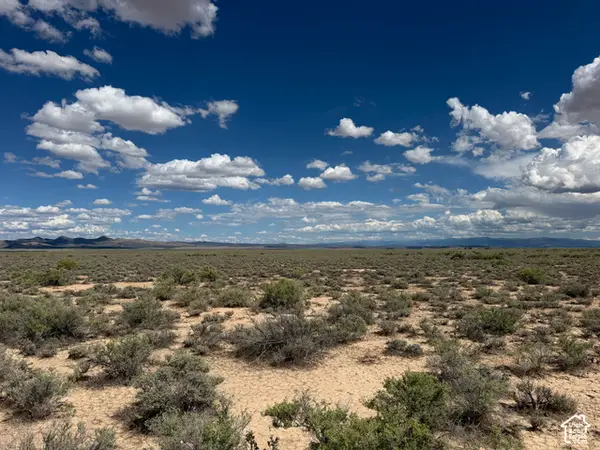 $99,900Active80 Acres
80 Acres Near Lund, Cedar City, UT 84721
MLS# 2193243Listed by: FATHOM REALTY (CEDAR CITY) - New
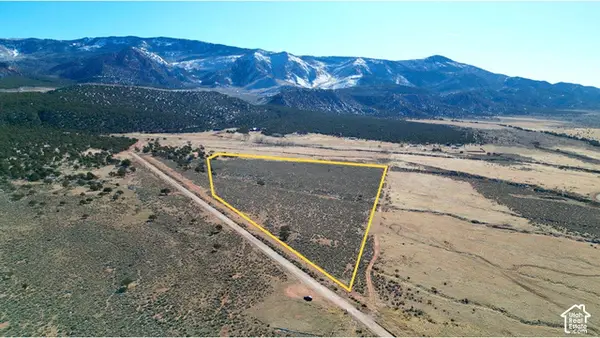 $715,000Active20.02 Acres
3422 S Shurtz Cyn #4, Cedar City, UT 84720
MLS# 2193189Listed by: COLDWELL BANKER COMMERCIAL ADVANTAGE - New
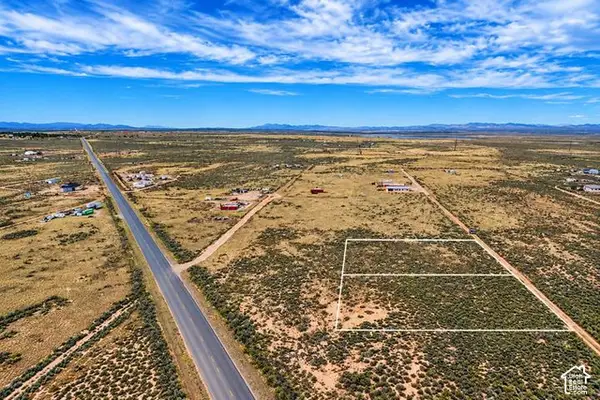 $34,000Active1.23 Acres
6250 N 3525 W #7, Cedar City, UT 84721
MLS# 2193171Listed by: EXP REALTY, LLC (CEDAR CITY) - New
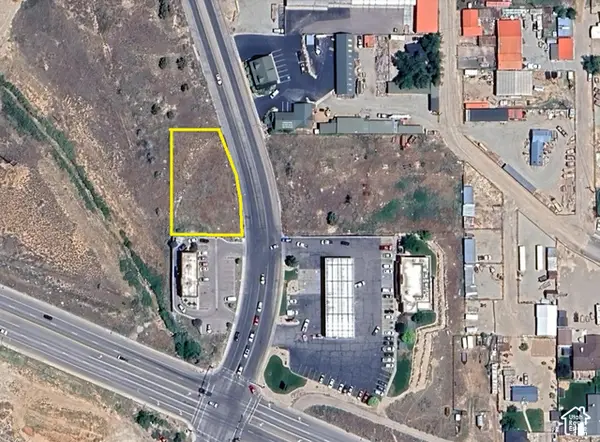 $313,362Active0.47 Acres
305 N Airport Rd, Cedar City, UT 84720
MLS# 2193172Listed by: COLDWELL BANKER COMMERCIAL ADVANTAGE - New
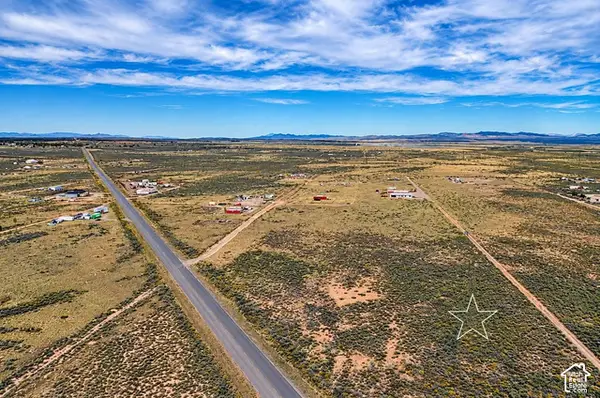 $36,000Active1.23 Acres
6200 N 3525 W #8, Cedar City, UT 84721
MLS# 2193182Listed by: EXP REALTY, LLC (CEDAR CITY) - New
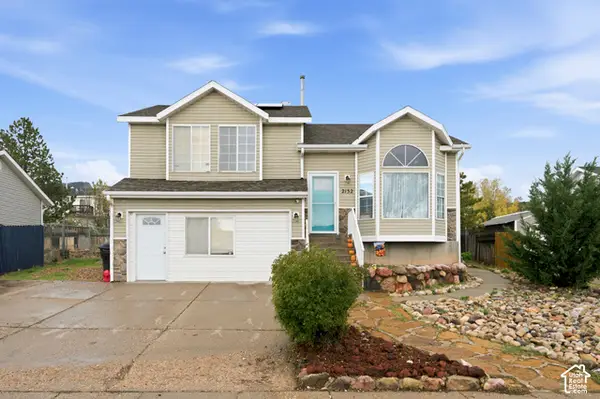 $385,000Active-- beds 2 baths2,119 sq. ft.
2132 N Chandler Dr, Cedar City, UT 84721
MLS# 2193152Listed by: EXP REALTY, LLC (CEDAR CITY)


Protect your home and budget from life's surprises with an Assurant Home Warranty, backed by a partner that supports you through every step of homeownership. Explore Plans.
©2026 Century 21 Real Estate LLC. All rights reserved. CENTURY 21®, the CENTURY 21 Logo and C21® are service marks owned by Century 21 Real Estate LLC. Century 21 Real Estate LLC fully supports the principles of the Fair Housing Act and the Equal Opportunity Act. Each office is independently owned and operated. Listing information is deemed reliable but not guaranteed accurate.