
4205 W Oak N, Cedar Hills, UT 84062
Local realty services provided by:CENTURY 21 Lifestyle Real Estate
4205 W Oak N,Cedar Hills, UT 84062
$799,900
- 4 Beds
- 4 Baths
- 3,264 sq. ft.
- Single family
- Pending
Listed by: kelly j downs
Office: kw utah realtors keller williams (brickyard)
MLS#:2160142
Source:SL
Price summary
- Price:$799,900
- Price per sq. ft.:$245.07
About this home
Welcome to this beautifully maintained 4-bedroom, 4-bath rambler nestled on a quiet street in the highly sought-after Cedar Hills area. Situated on a spacious 0.38-acre lot, this bright and inviting home offers spectacular panoramic valley views, abundant natural light, and a warm, family-friendly feel throughout. The open-concept main level features vaulted ceilings, an updated kitchen, and spacious gathering areas that flow seamlessly onto a large deck overlooking the beautifully landscaped yard, mature trees, garden area, attached greenhouse, and breathtaking valley scenery. The outdoor space creates a peaceful retreat perfect for relaxing or entertaining. The mostly finished walkout basement includes a second kitchen and flexible living space ideal for multi-generational living, guests, or a potential mother-in-law apartment while still functioning cohesively as part of the home. Additional highlights include a brand-new air conditioning system, oversized garage with substantial storage space below, and plenty of room both inside and out to enjoy all this exceptional property has to offer....
Contact an agent
Home facts
- Year built:1991
- Listing ID #:2160142
- Added:78 day(s) ago
- Updated:July 03, 2026 at 11:50 AM
Rooms and interior
- Bedrooms:4
- Total bathrooms:4
- Full bathrooms:3
- Half bathrooms:1
- Rooms Total:19
- Flooring:Carpet, Concrete, Tile, Vinyl
- Kitchen Description:Disposal, Microwave, Range Hood, Range: Gas, Refrigerator
- Basement Description:Full
- Living area:3,264 sq. ft.
Heating and cooling
- Cooling:Central Air
- Heating:Forced Air, Gas: Central, Hot Water
Structure and exterior
- Roof:Asphalt
- Year built:1991
- Building area:3,264 sq. ft.
- Lot area:0.38 Acres
- Lot Features:Curb & Gutter, Fenced: Full, Private, Road: Paved, Secluded, Sidewalks, Terrain: Grad Slope
- Architectural Style:Rambler/Ranch
- Construction Materials:Aluminum, Brick
- Exterior Features:Balcony, Entry (Foyer), Lighting, Patio: Open, Porch: Open, Walkout
- Levels:2 Story
Schools
- High school:Lone Peak
- Middle school:Mt Ridge
- Elementary school:Cedar Ridge
Utilities
- Water:Culinary, Water Connected
- Sewer:Sewer Connected, Sewer: Connected
Finances and disclosures
- Price:$799,900
- Price per sq. ft.:$245.07
- Tax amount:$2,875
Features and amenities
- Laundry features:Dryer, Electric Dryer Hookups, Washer
- Amenities:Ceiling Fan, Closet: Walk-In, Gas Logs, Mother-In-Law Apartment, Smart Thermostat(s), Vaulted Ceilings, Video Door Bell(s), Window Coverings, Workbench
Parking
- Total parking spaces:2
- Parking description:2 Car Garage, Attached Garage, Parking: Uncovered
- Garage spaces:2
New listings near 4205 W Oak N
- Open Fri, 1 to 4pmNew
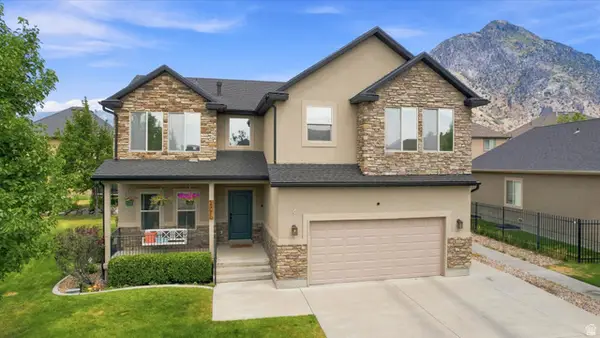 $675,000Active6 beds 4 baths3,100 sq. ft.
4076 W Shinnecock St, Cedar Hills, UT 84062
MLS# 2177907Listed by: UPT REAL ESTATE - New
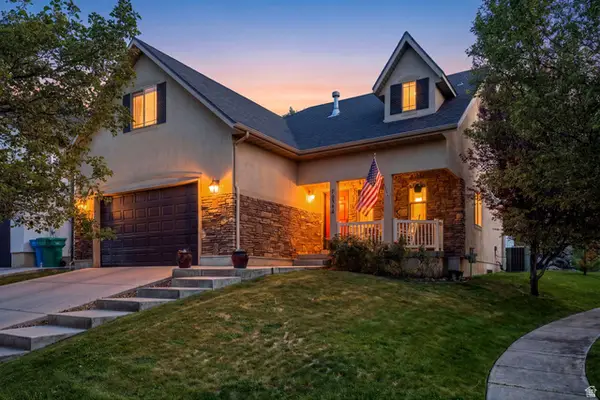 $640,000Active4 beds 3 baths3,082 sq. ft.
10344 N Tamarack Way, Cedar Hills, UT 84062
MLS# 2177196Listed by: EQUITY REAL ESTATE (ADVISORS) - New
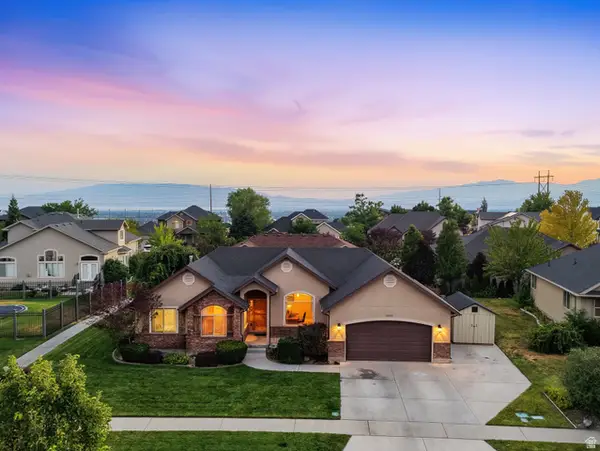 $644,900Active6 beds 3 baths2,934 sq. ft.
10657 N Fiddlesticks W, Cedar Hills, UT 84062
MLS# 2177114Listed by: REAL ESTATE ESSENTIALS - New
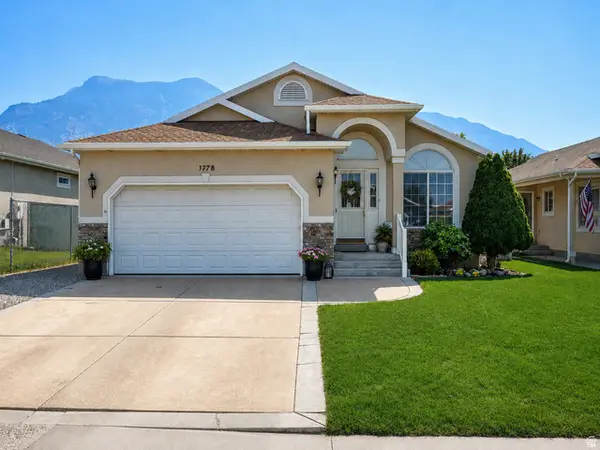 $599,000Active5 beds 3 baths3,082 sq. ft.
9748 N Ferguson Dr, Cedar Hills, UT 84062
MLS# 2176993Listed by: SKY REALTY - New
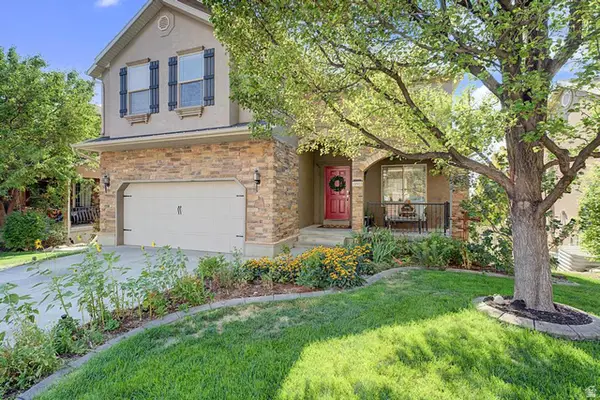 $635,000Active5 beds 4 baths2,615 sq. ft.
10503 N Doral Dr, Cedar Hills, UT 84062
MLS# 2176679Listed by: BETTER HOMES AND GARDENS REAL ESTATE MOMENTUM (LEHI) 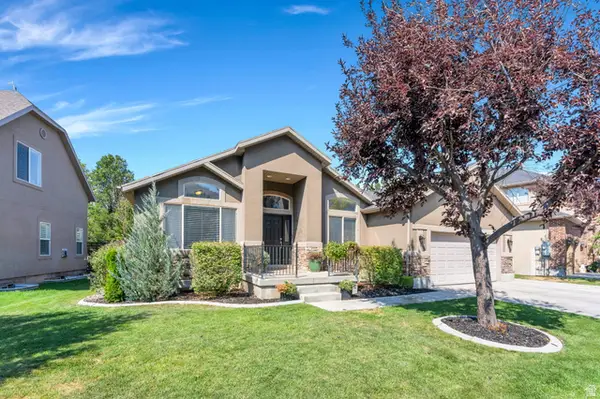 $669,000Pending6 beds 4 baths3,200 sq. ft.
10731 N Shinnecock, Cedar Hills, UT 84062
MLS# 2176535Listed by: KW WESTFIELD- New
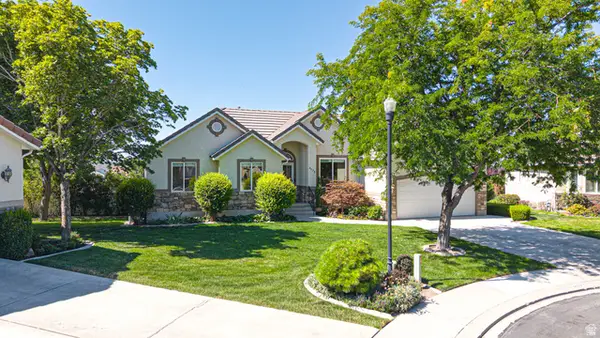 $719,900Active6 beds 3 baths3,368 sq. ft.
9579 N Apple Ct, Cedar Hills, UT 84062
MLS# 2176501Listed by: BYBEE & CO REALTY, LLC  $650,000Active6 beds 4 baths2,875 sq. ft.
4250 W Sumac Ct, Cedar Hills, UT 84062
MLS# 2175217Listed by: BETTER HOMES AND GARDENS REAL ESTATE MOMENTUM (LEHI)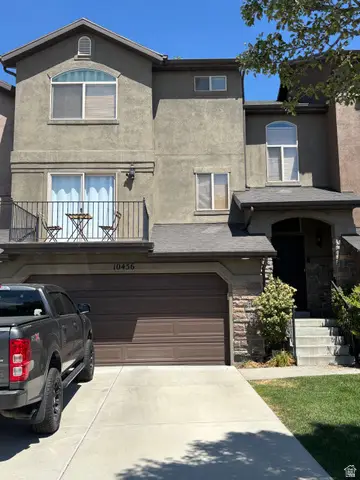 $400,000Active3 beds 3 baths1,754 sq. ft.
10456 N Morgan Blvd, Cedar Hills, UT 84062
MLS# 2174523Listed by: BETTER HOMES AND GARDENS REAL ESTATE MOMENTUM (LEHI)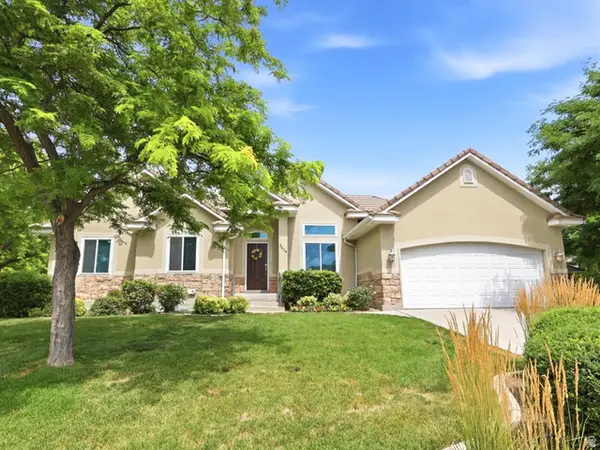 $676,000Active4 beds 3 baths3,276 sq. ft.
9604 N Apple Ct W, Cedar Hills, UT 84062
MLS# 2173828Listed by: IVIE AVENUE REAL ESTATE, LLC


Protect your home and budget from life's surprises with an Assurant Home Warranty, backed by a partner that supports you through every step of homeownership. Explore Plans.
©2026 Century 21 Real Estate LLC. All rights reserved. CENTURY 21®, the CENTURY 21 Logo and C21® are service marks owned by Century 21 Real Estate LLC. Century 21 Real Estate LLC fully supports the principles of the Fair Housing Act and the Equal Opportunity Act. Each office is independently owned and operated. Listing information is deemed reliable but not guaranteed accurate.