
2562 E Dolce Vita Ct S, Cottonwood Heights, UT 84121
Local realty services provided by:CENTURY 21 High Desert
2562 E Dolce Vita Ct S,Cottonwood Heights, UT 84121
$650,000
- 5 Beds
- 3 Baths
- 2,074 sq. ft.
- Single family
- Pending
Listed by: darren lum
Office: berkshire hathaway homeservices utah properties (salt lake)
MLS#:2171481
Source:SL
Price summary
- Price:$650,000
- Price per sq. ft.:$313.4
About this home
***verbally offer accepted waiting for signature from relocation*** Beautifully updated rambler tucked away in a quiet cul-de-sac in the highly desirable Cottonwood Heights neighborhood. This move-in-ready home offers 5 bedrooms and 3 bathrooms, including a spacious primary suite with a private bath. The main level features an updated kitchen with granite countertops, stainless steel appliances, and an open layout that flows into the dining and living areas. The fully finished basement has been recently renovated with brand-new luxury vinyl plank flooring throughout, a beautifully updated 3/4 bathroom, an additional bedroom, and a refreshed family room with a cozy fireplace, creating the perfect space for entertaining, guests, or multi-generational living. Step outside to enjoy the newly landscaped front yard, adding fresh curb appeal, while the fully fenced backyard and deck provide a private setting for barbecues, relaxing, and outdoor gatherings. Located just minutes from the Cottonwood Heights Recreation Center, Big and Little Cottonwood Canyons, I-215, Fort Union shopping and dining, and some of the area's top-rated schools, this home offers the perfect combination of comfort, convenience, and location....
Contact an agent
Home facts
- Year built:1970
- Subdivision & Development:NEWTOPIA ACRES
- Listing ID #:2171481
- Added:44 day(s) ago
- Updated:September 10, 2026 at 08:18 AM
Rooms and interior
- Bedrooms:5
- Total bathrooms:3
- Full bathrooms:1
- Rooms Total:13
- Flooring:Carpet, Laminate, Tile
- Kitchen Description:Disposal, Kitchen: Updated, Microwave, Range/Oven: Free Stdng., Range: Gas
- Basement Description:Daylight, Entrance, Full
- Living area:2,074 sq. ft.
Heating and cooling
- Cooling:Central Air
- Heating:Gas: Central
Structure and exterior
- Roof:Flat, Membrane
- Year built:1970
- Building area:2,074 sq. ft.
- Lot area:0.21 Acres
- Lot Features:Cul-De-Sac, Cul-de-sac, Curb & Gutter, Fenced: Full, Flat, Road: Paved, Secluded, Sidewalks, Sprinkler: Auto-Full
- Architectural Style:Rambler/Ranch
- Construction Materials:Brick
- Exterior Features:Basement Entrance, Patio: Open, Porch: Open
- Levels:2 Story
Schools
- High school:Brighton
- Middle school:Butler
- Elementary school:Ridgecrest
Utilities
- Water:Culinary, Water Connected
- Sewer:Sewer Connected, Sewer: Connected, Sewer: Public
Finances and disclosures
- Price:$650,000
- Price per sq. ft.:$313.4
- Tax amount:$1,645
Features and amenities
- Laundry features:Electric Dryer Hookups
- Amenities:Ceiling Fan, Smart Thermostat(s), Storage Shed(s), Water Softener Owned, Window Coverings
Parking
- Total parking spaces:2
- Parking description:Built-In, Covered
- Carport spaces:2
New listings near 2562 E Dolce Vita Ct S
- New
 $789,900Active4 beds 3 baths2,540 sq. ft.
1498 E Mount Manor Cir, Cottonwood Heights, UT 84121
MLS# 2184290Listed by: UTAH'S PROPERTIES LLC - New
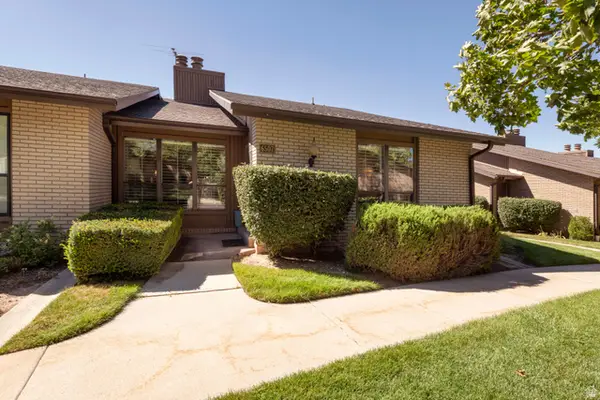 $599,000Active5 beds 3 baths3,420 sq. ft.
6507 S 1660 E, Cottonwood Heights, UT 84121
MLS# 2183835Listed by: PLUMB & COMPANY REALTORS LLP - Open Sat, 1:30 to 3:30pmNew
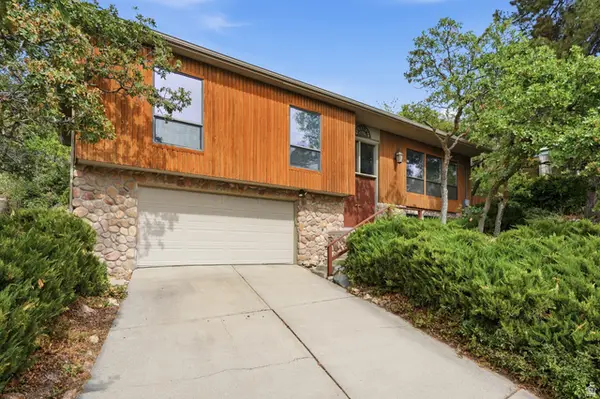 $875,000Active4 beds 3 baths2,378 sq. ft.
8705 S Kings Hill Dr, Cottonwood Heights, UT 84121
MLS# 2183825Listed by: REAL BROKER, LLC (DRAPER) - New
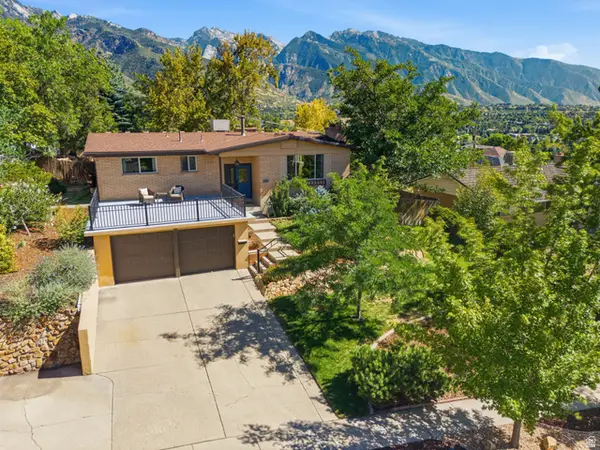 $799,900Active5 beds 3 baths2,804 sq. ft.
7877 S Nantucket Dr, Cottonwood Heights, UT 84121
MLS# 2183498Listed by: WILLIAMS REALTY PC (SANDY) - New
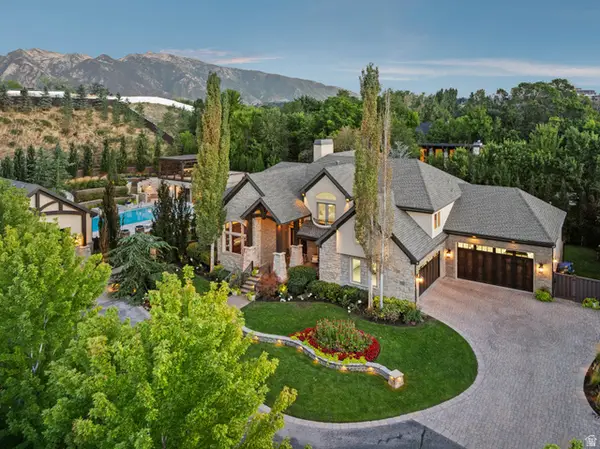 $4,599,900Active6 beds 6 baths7,798 sq. ft.
7315 S Caladora Cv, Cottonwood Heights, UT 84047
MLS# 2183531Listed by: BERKSHIRE HATHAWAY HOMESERVICES UTAH PROPERTIES (SALT LAKE) - New
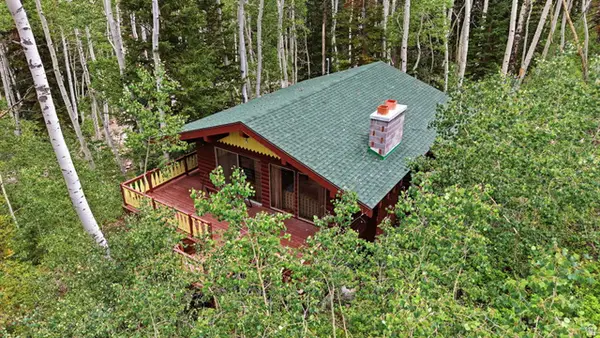 $500,000Active3 beds 1 baths1,596 sq. ft.
12290 E Camp Tuttle Rd, Brighton, UT 84121
MLS# 2183403Listed by: WINDERMERE REAL ESTATE (DRAPER) - New
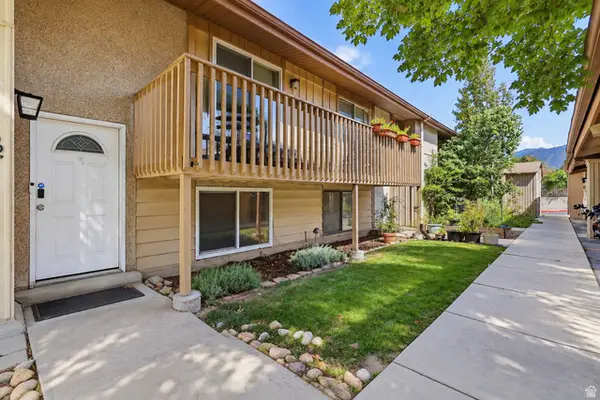 $360,000Active2 beds 2 baths1,364 sq. ft.
7265 S 1950 E #22, Cottonwood Heights, UT 84121
MLS# 2183407Listed by: REAL BROKER, LLC - Open Sat, 11am to 2pmNew
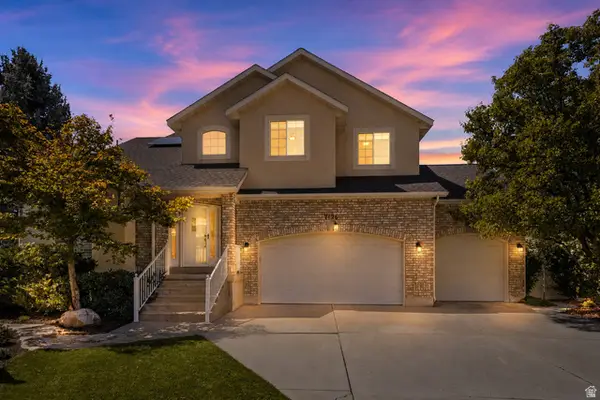 $1,049,900Active5 beds 4 baths3,673 sq. ft.
7126 S Griffiths Pl, Cottonwood Heights, UT 84121
MLS# 2183186Listed by: EQUITY REAL ESTATE (SOLID) - New
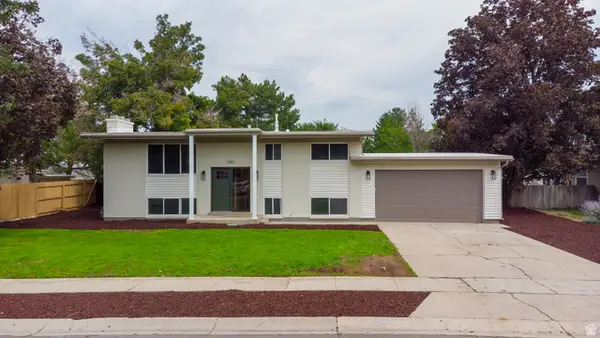 $749,900Active5 beds 2 baths2,240 sq. ft.
2085 E Castle Hill Ave, Cottonwood Heights, UT 84121
MLS# 2183068Listed by: DIMENSION REALTY SERVICES (SALT LAKE CITY) - New
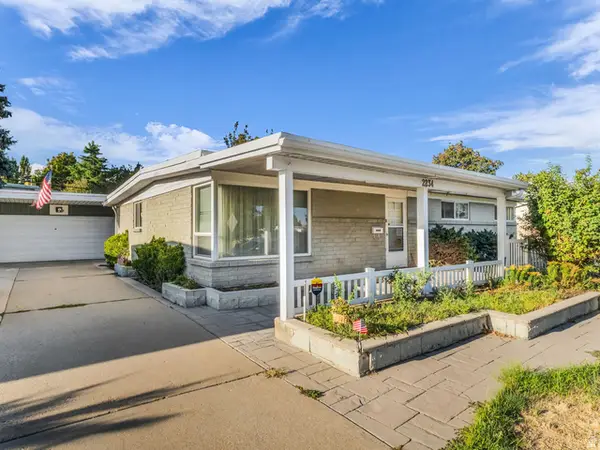 $550,000Active4 beds 3 baths2,131 sq. ft.
2234 E 6675 S, Cottonwood Heights, UT 84121
MLS# 2182957Listed by: COLDWELL BANKER REALTY (UNION HEIGHTS)


Protect your home and budget from life's surprises with an Assurant Home Warranty, backed by a partner that supports you through every step of homeownership. Explore Plans.
©2026 Century 21 Real Estate LLC. All rights reserved. CENTURY 21®, the CENTURY 21 Logo and C21® are service marks owned by Century 21 Real Estate LLC. Century 21 Real Estate LLC fully supports the principles of the Fair Housing Act and the Equal Opportunity Act. Each office is independently owned and operated. Listing information is deemed reliable but not guaranteed accurate.