
3556 E Sutton Ct, Cottonwood Heights, UT 84093
Local realty services provided by:CENTURY 21 Naomi
3556 E Sutton Ct,Cottonwood Heights, UT 84093
$999,900
- 4 Beds
- 3 Baths
- 2,678 sq. ft.
- Single family
- Active
Listed by: bryan mckinnon
Office: kw westfield (excellence)
MLS#:2197309
Source:SL
Price summary
- Price:$999,900
- Price per sq. ft.:$373.38
About this home
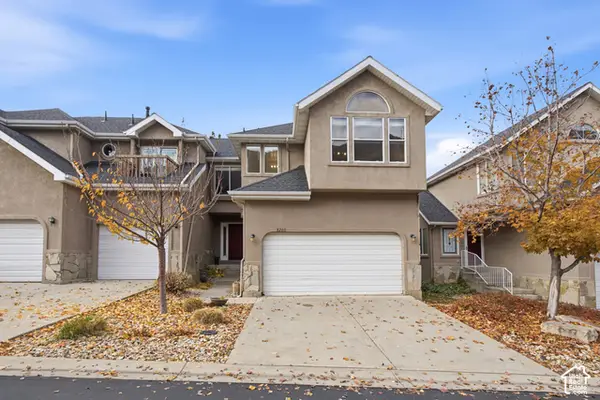
Set on a cul-de-sac near Wasatch Boulevard, this Cottonwood Heights home offers convenient access to Big and Little Cottonwood Canyons for hiking, scenic drives, and skiing at Snowbird, Alta, Brighton, and Solitude. Nearby parks, shopping, and dining add everyday convenience. Fresh interior paint and new carpet give the home a welcoming feel. Vaulted ceilings and large windows brighten the living spaces, while the kitchen features quartzite countertops, stainless steel KitchenAid appliances, a generous island with bar seating, and an adjoining dining area. A separate family room with a fireplace provides a comfortable place to unwind. The primary bathroom features a freestanding soaking tub and beautiful cabinetry. Mature trees and established landscaping create an inviting outdoor setting, with a shaded front patio and a large backyard deck area perfect for dining and gathering. The included hot tub offers a relaxing finish to a day on the slopes or trails. A storage shed and basement storage space add practical appeal. Square footage figures are provided as a courtesy estimate only and were obtained from County Records. Buyer is advised to obtain an independent measurement....
Contact an agent
Home facts
- Year built:1988
- Subdivision & Development:CHARMAR
- Listing ID #:2197309
- Added:2 day(s) ago
- Updated:November 22, 2026 at 12:33 PM
Rooms and interior
- Bedrooms:4
- Total bathrooms:3
- Full bathrooms:2
- Half bathrooms:1
- Rooms Total:14
- Flooring:Carpet, Tile
- Bathrooms Description:Bath: Sep. Tub/Shower
- Kitchen Description:Disposal, Kitchen: Updated, Range/Oven: Built-In, Range: Gas
- Basement Description:Partial
- Living area:2,678 sq. ft.
Heating and cooling
- Cooling:Central Air
- Heating:Gas: Central
Structure and exterior
- Roof:Asphalt
- Year built:1988
- Building area:2,678 sq. ft.
- Lot area:0.27 Acres
- Lot Features:Cul-De-Sac, Cul-de-sac, Curb & Gutter, Fenced: Full, Road: Paved, Secluded, Sidewalks, Sprinkler: Auto-Full, Terrain: Grad Slope
- Construction Materials:Asphalt, Brick, Stucco
- Exterior Features:Patio: Open
- Levels:3 Story
Schools
- High school:Brighton
- Middle school:Albion
- Elementary school:Quail Hollow
Utilities
- Water:Culinary, Water Connected
- Sewer:Sewer Connected, Sewer: Connected
Finances and disclosures
- Price:$999,900
- Price per sq. ft.:$373.38
- Tax amount:$4,709
Features and amenities
- Laundry features:Electric Dryer Hookups
- Amenities:Closet: Walk-In, Vaulted Ceilings
Parking
- Total parking spaces:6
- Parking description:2 Car Garage, Attached, Attached Garage, Parking: Uncovered, Rv Parking
- Garage spaces:2
New listings near 3556 E Sutton Ct
- New
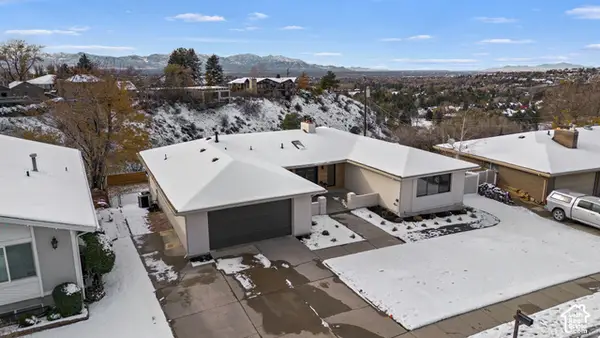 $1,485,000Active6 beds 3 baths4,370 sq. ft.
8626 S Scottish Dr, Cottonwood Heights, UT 84093
MLS# 2197665Listed by: CONRAD CRUZ REAL ESTATE SERVICES, LLC - New
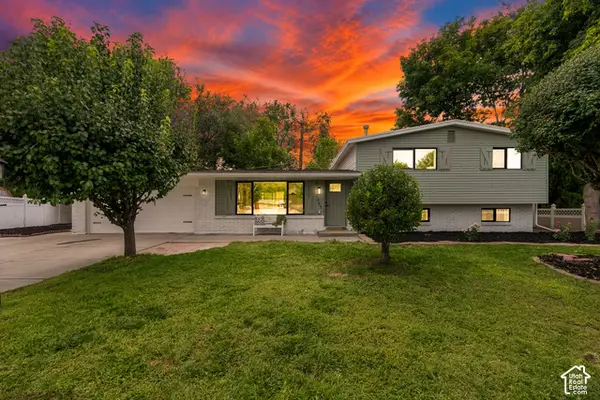 $699,500Active4 beds 3 baths1,955 sq. ft.
1445 E Blue Grass Cir S, Cottonwood Heights, UT 84121
MLS# 2197673Listed by: REALTYPATH LLC (PLATINUM) - Open Sun, 1 to 3pmNew
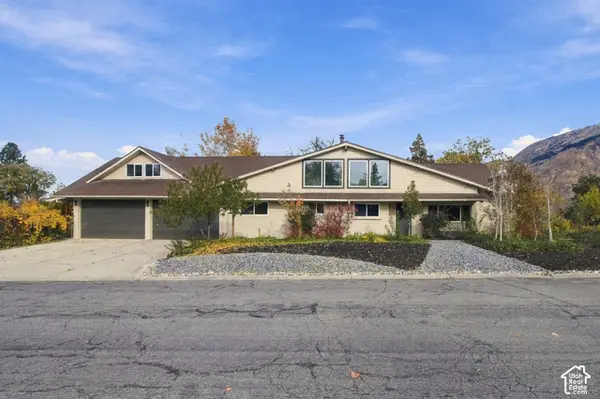 $1,060,000Active6 beds 5 baths5,743 sq. ft.
7312 S 2980 E, Cottonwood Heights, UT 84121
MLS# 2197585Listed by: EQUITY REAL ESTATE (RESULTS) - New
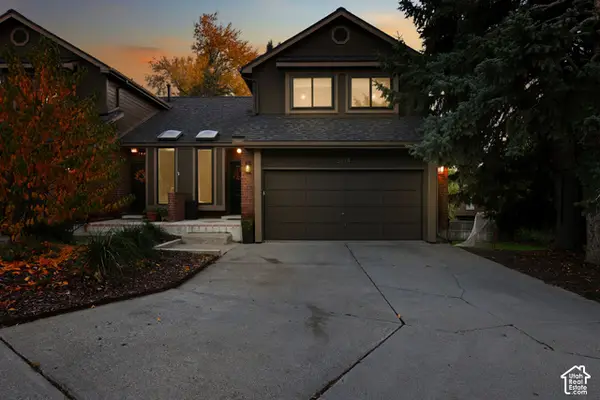 $649,000Active3 beds 4 baths2,305 sq. ft.
3114 E High Danish Rd, Sandy, UT 84093
MLS# 2197480Listed by: COLDWELL BANKER REALTY (UNION HEIGHTS) - New
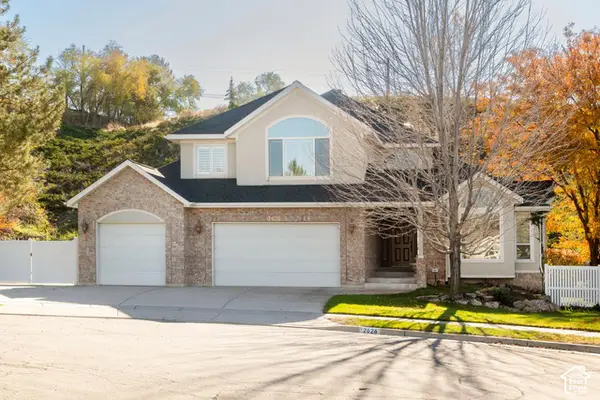 $1,150,000Active4 beds 3 baths4,469 sq. ft.
2626 E Sanibel Cv, Cottonwood Heights, UT 84121
MLS# 2197433Listed by: MJENSEN REAL ESTATE - Open Sun, 11am to 2pmNew
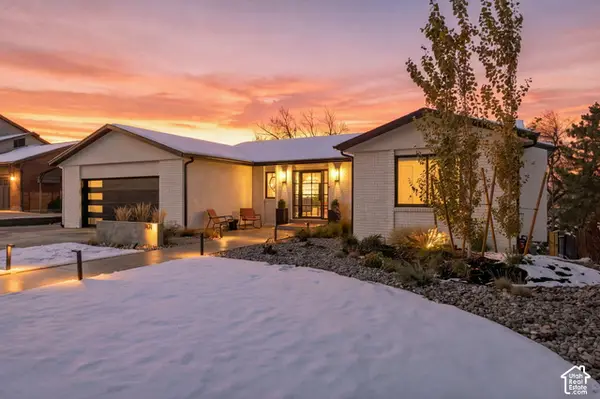 $1,350,000Active6 beds 4 baths3,828 sq. ft.
7474 S Brighton Way, Cottonwood Heights, UT 84121
MLS# 2197277Listed by: EXP REALTY, LLC (PARK CITY) - New
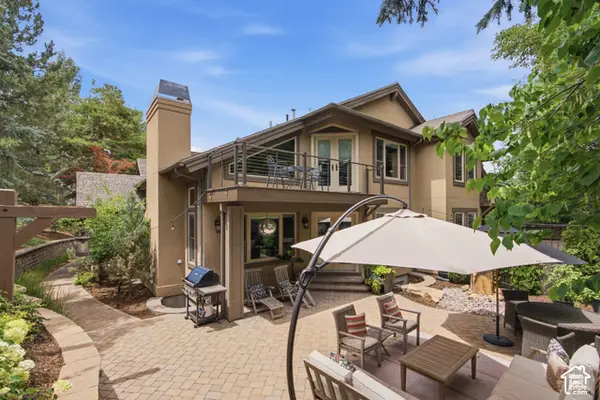 $824,923Active3 beds 4 baths2,758 sq. ft.
3158 E Old Ridge Cir S, Cottonwood Heights, UT 84121
MLS# 2197089Listed by: REALTYPATH LLC (PLATINUM) - New
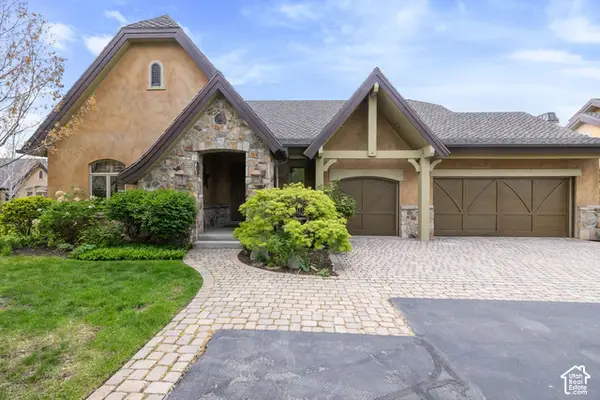 $1,199,000Active3 beds 3 baths3,936 sq. ft.
3168 E Bavarian Ct, Sandy, UT 84093
MLS# 2197039Listed by: WINDERMERE REAL ESTATE - New
 $650,000Active3 beds 4 baths2,653 sq. ft.
8260 S Wasatch Grove Ln, Cottonwood Heights, UT 84121
MLS# 2196948Listed by: KW UTAH REALTORS KELLER WILLIAMS (BRICKYARD)


Protect your home and budget from life's surprises with an Assurant Home Warranty, backed by a partner that supports you through every step of homeownership. Explore Plans.
©2026 Century 21 Real Estate LLC. All rights reserved. CENTURY 21®, the CENTURY 21 Logo and C21® are service marks owned by Century 21 Real Estate LLC. Century 21 Real Estate LLC fully supports the principles of the Fair Housing Act and the Equal Opportunity Act. Each office is independently owned and operated. Listing information is deemed reliable but not guaranteed accurate.