
7474 S Brighton Way, Cottonwood Heights, UT 84121
Local realty services provided by:CENTURY 21 Bushnell
7474 S Brighton Way,Cottonwood Heights, UT 84121
$1,350,000
- 6 Beds
- 4 Baths
- 3,828 sq. ft.
- Single family
- Active
Upcoming open houses
- Sun, Nov 2211:00 am - 02:00 pm
Listed by: nicholas berardi, kendall berardi
Office: exp realty, llc. (park city)
MLS#:2197277
Source:SL
Price summary
- Price:$1,350,000
- Price per sq. ft.:$352.66
About this home
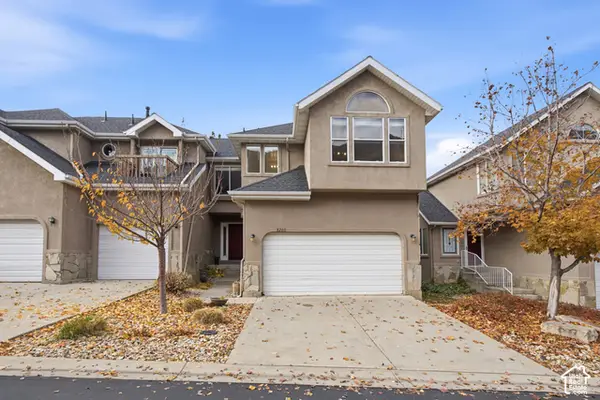
Located in the desirable Brighton Hills neighborhood of Cottonwood Heights, this fully updated rambler offers 3,828 square feet, six bedrooms and four bathrooms on a landscaped, fenced lot. Mountain views greet you at the front door, while the kitchen, dining room and deck look out across the valley. The bright main level makes room for both everyday life and entertaining, and a modern fireplace gives the living room a cozy place to unwind. The primary suite includes a walk in closet and updated bath, with two additional bedrooms and a full bath nearby. Downstairs, the finished walkout level offers a second kitchen and dining area, a spacious family and game room, laundry, three bedrooms and two bathrooms, creating a comfortable setup for multigenerational living or extended visits. Big and Little Cottonwood Canyons, hiking, skiing, shopping and dining are all a short drive away.
Contact an agent
Home facts
- Year built:1976
- Subdivision & Development:BRIGHTON HILLS
- Listing ID #:2197277
- Added:2 day(s) ago
- Updated:November 22, 2026 at 12:33 PM
Rooms and interior
- Bedrooms:6
- Total bathrooms:4
- Full bathrooms:3
- Rooms Total:21
- Flooring:Carpet, Hardwood, Tile
- Bathrooms Description:Bath: Sep. Tub/Shower
- Kitchen Description:Disposal, Kitchen: Second, Kitchen: Updated, Oven: Gas, Range/Oven: Built-In, Range: Gas
- Basement Description:Daylight, Full, Walk-Out Access
- Living area:3,828 sq. ft.
Heating and cooling
- Cooling:Central Air
- Heating:Gas: Central
Structure and exterior
- Roof:Asphalt
- Year built:1976
- Building area:3,828 sq. ft.
- Lot area:0.22 Acres
- Lot Features:Drip Irrigation, Fenced: Full, Sprinkler: Auto-Full
- Architectural Style:Rambler/Ranch
- Construction Materials:Brick, Cement Siding, Stucco
- Exterior Features:Basement Entrance, Covered, Deck: Covered, Patio: Covered, Porch: Open, Walkout
- Levels:2 Story
Schools
- High school:Brighton
- Middle school:Butler
- Elementary school:Canyon View
Utilities
- Water:Culinary, Secondary, Water Connected
- Sewer:Sewer Connected, Sewer: Connected
Finances and disclosures
- Price:$1,350,000
- Price per sq. ft.:$352.66
- Tax amount:$6,375
Features and amenities
- Laundry features:Electric Dryer Hookups
- Amenities:Bar: Dry, Closet: Walk-In, Instantaneous Hot Water, Mother-In-Law Apartment, Smart Thermostat(s), Vaulted Ceilings
Parking
- Total parking spaces:4
- Parking description:2 Car Garage, Attached, Attached Garage, Rv Parking
- Garage spaces:2
New listings near 7474 S Brighton Way
- New
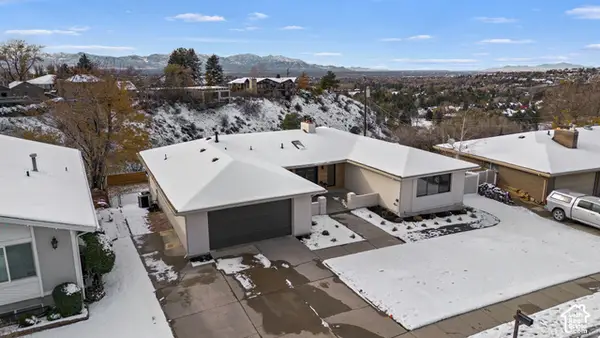 $1,485,000Active6 beds 3 baths4,370 sq. ft.
8626 S Scottish Dr, Cottonwood Heights, UT 84093
MLS# 2197665Listed by: CONRAD CRUZ REAL ESTATE SERVICES, LLC - New
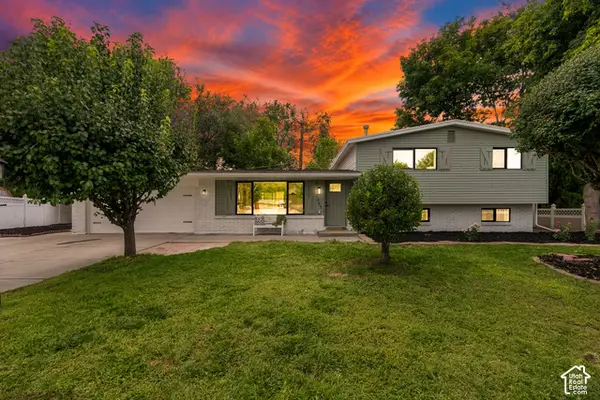 $699,500Active4 beds 3 baths1,955 sq. ft.
1445 E Blue Grass Cir S, Cottonwood Heights, UT 84121
MLS# 2197673Listed by: REALTYPATH LLC (PLATINUM) - Open Sun, 1 to 3pmNew
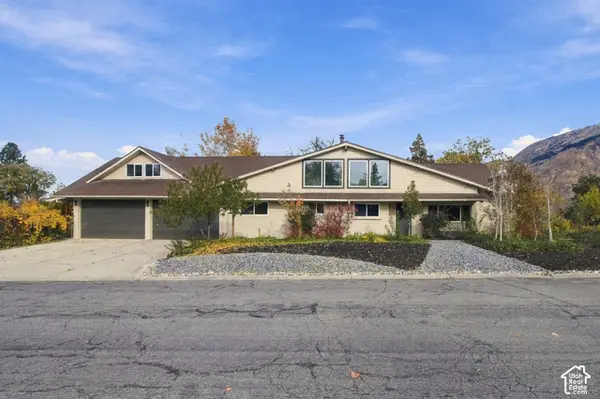 $1,060,000Active6 beds 5 baths5,743 sq. ft.
7312 S 2980 E, Cottonwood Heights, UT 84121
MLS# 2197585Listed by: EQUITY REAL ESTATE (RESULTS) - New
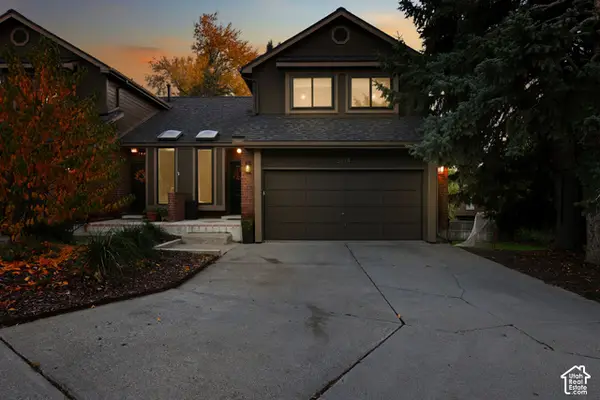 $649,000Active3 beds 4 baths2,305 sq. ft.
3114 E High Danish Rd, Sandy, UT 84093
MLS# 2197480Listed by: COLDWELL BANKER REALTY (UNION HEIGHTS) - New
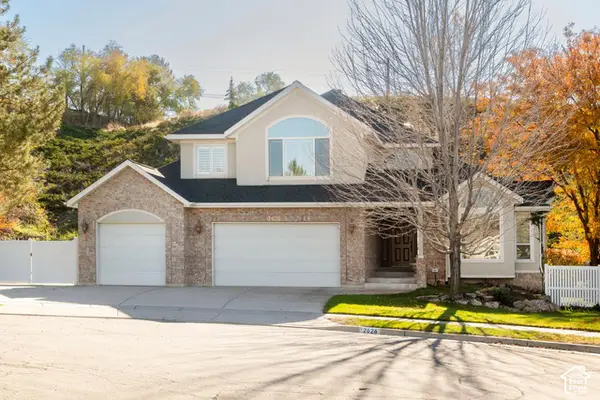 $1,150,000Active4 beds 3 baths4,469 sq. ft.
2626 E Sanibel Cv, Cottonwood Heights, UT 84121
MLS# 2197433Listed by: MJENSEN REAL ESTATE - New
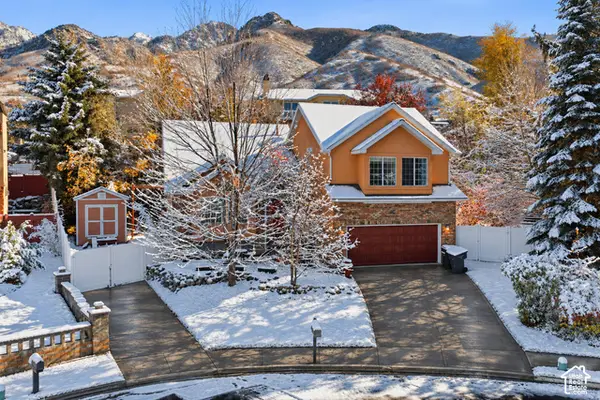 $999,900Active4 beds 3 baths2,678 sq. ft.
3556 E Sutton Ct, Cottonwood Heights, UT 84093
MLS# 2197309Listed by: KW WESTFIELD (EXCELLENCE) - New
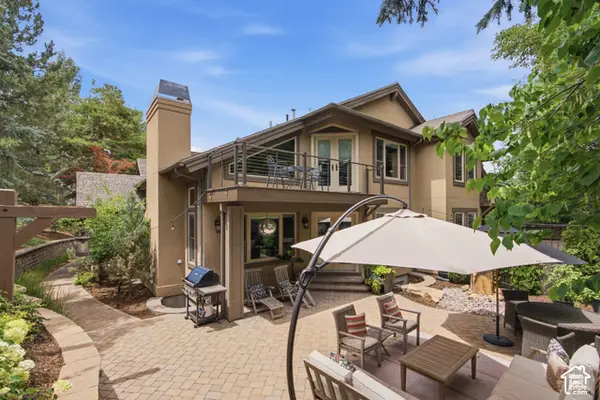 $824,923Active3 beds 4 baths2,758 sq. ft.
3158 E Old Ridge Cir S, Cottonwood Heights, UT 84121
MLS# 2197089Listed by: REALTYPATH LLC (PLATINUM) - New
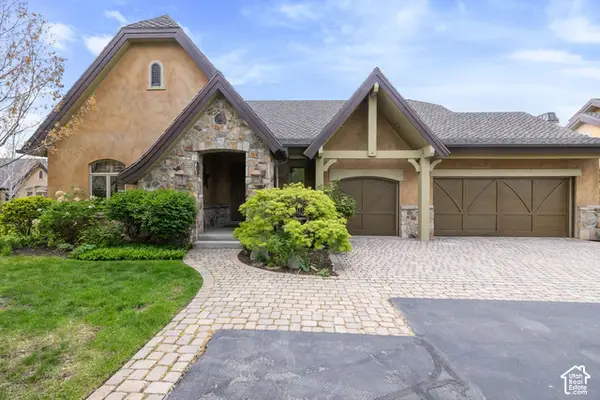 $1,199,000Active3 beds 3 baths3,936 sq. ft.
3168 E Bavarian Ct, Sandy, UT 84093
MLS# 2197039Listed by: WINDERMERE REAL ESTATE - New
 $650,000Active3 beds 4 baths2,653 sq. ft.
8260 S Wasatch Grove Ln, Cottonwood Heights, UT 84121
MLS# 2196948Listed by: KW UTAH REALTORS KELLER WILLIAMS (BRICKYARD)


Protect your home and budget from life's surprises with an Assurant Home Warranty, backed by a partner that supports you through every step of homeownership. Explore Plans.
©2026 Century 21 Real Estate LLC. All rights reserved. CENTURY 21®, the CENTURY 21 Logo and C21® are service marks owned by Century 21 Real Estate LLC. Century 21 Real Estate LLC fully supports the principles of the Fair Housing Act and the Equal Opportunity Act. Each office is independently owned and operated. Listing information is deemed reliable but not guaranteed accurate.