
7312 S 2980 E, Cottonwood Heights, UT 84121
Local realty services provided by:CENTURY 21 Essentials Realty
7312 S 2980 E,Cottonwood Heights, UT 84121
$1,060,000
- 6 Beds
- 5 Baths
- 5,743 sq. ft.
- Single family
- Active
Upcoming open houses
- Sun, Nov 2901:00 pm - 03:00 pm
Listed by: heather shelley
Office: equity real estate (results)
MLS#:2197585
Source:SL
Price summary
- Price:$1,060,000
- Price per sq. ft.:$184.57
About this home
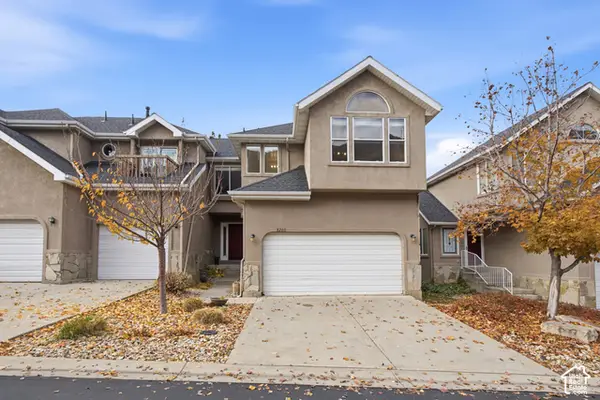
Step into this one-of-a-kind custom remodel in a perfectly peaceful neighborhood right next to the Cottonwood Canyons. The open floor plan is perfect for entertaining with a glamorous high-end kitchen rarely seen, a large glass greenhouse on the second story deck, a shockingly spacious primary suite, and even a billiard room! With enough beds and baths to have family stay over (and more to spare), this sizable home also features unique elements that delight people of all ages, such as the beautiful bright lighting and thoughtful, stylish finishes. Finding a luxury home at this price per square foot is rare, even without it being in one of the most sought-after neighborhoods in Utah! Schedule an appointment to come see it with your agent, or visit us at the open house on Sunday.
Contact an agent
Home facts
- Year built:1954
- Subdivision & Development:COTTONWOOD HEIGHTS SUB
- Listing ID #:2197585
- Added:1 day(s) ago
- Updated:November 22, 2026 at 12:33 PM
Rooms and interior
- Bedrooms:6
- Total bathrooms:5
- Full bathrooms:3
- Half bathrooms:2
- Rooms Total:18
- Flooring:Tile, Vinyl
- Kitchen Description:Kitchen: Updated, Range/Oven: Free Stdng., Range: Countertop
- Basement Description:Partial
- Living area:5,743 sq. ft.
Heating and cooling
- Cooling:Central Air
- Heating:Forced Air, Gas: Central
Structure and exterior
- Roof:Asphalt
- Year built:1954
- Building area:5,743 sq. ft.
- Lot area:0.25 Acres
- Lot Features:Fenced: Partial, Road: Paved, Sprinkler: Auto-Full
- Construction Materials:Asphalt
- Exterior Features:Patio: Open, Porch: Open, Porch: Screened, Screened
- Levels:3 Story
Schools
- High school:Brighton
- Middle school:Butler
- Elementary school:Butler
Utilities
- Water:Culinary, Water Connected
- Sewer:Sewer Connected, Sewer: Connected
Finances and disclosures
- Price:$1,060,000
- Price per sq. ft.:$184.57
- Tax amount:$4,172
Features and amenities
- Amenities:Closet: Walk-In
Parking
- Total parking spaces:6
- Parking description:4 Car Garage, Attached, Attached Garage
- Garage spaces:4
New listings near 7312 S 2980 E
- New
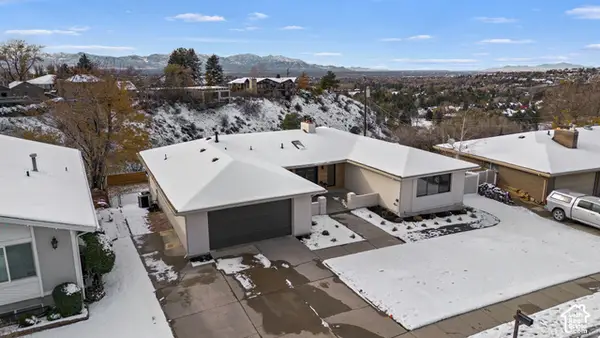 $1,485,000Active6 beds 3 baths4,370 sq. ft.
8626 S Scottish Dr, Cottonwood Heights, UT 84093
MLS# 2197665Listed by: CONRAD CRUZ REAL ESTATE SERVICES, LLC - New
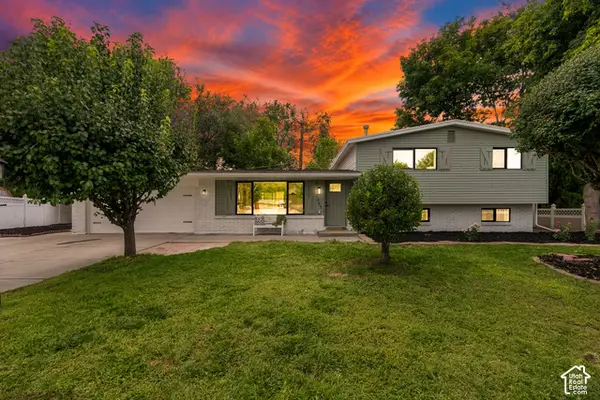 $699,500Active4 beds 3 baths1,955 sq. ft.
1445 E Blue Grass Cir S, Cottonwood Heights, UT 84121
MLS# 2197673Listed by: REALTYPATH LLC (PLATINUM) - New
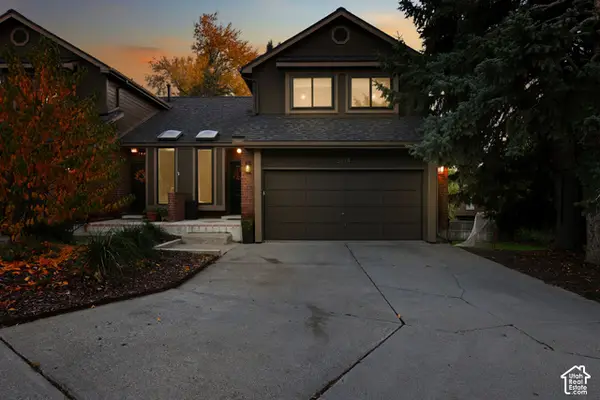 $649,000Active3 beds 4 baths2,305 sq. ft.
3114 E High Danish Rd, Sandy, UT 84093
MLS# 2197480Listed by: COLDWELL BANKER REALTY (UNION HEIGHTS) - New
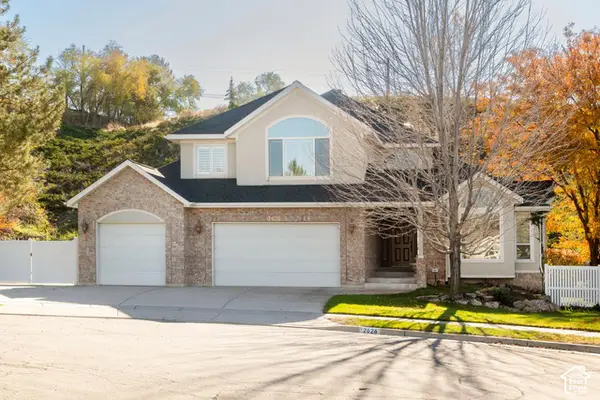 $1,150,000Active4 beds 3 baths4,469 sq. ft.
2626 E Sanibel Cv, Cottonwood Heights, UT 84121
MLS# 2197433Listed by: MJENSEN REAL ESTATE - New
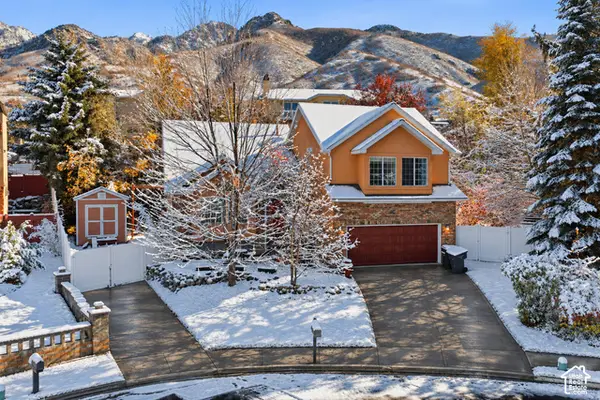 $999,900Active4 beds 3 baths2,678 sq. ft.
3556 E Sutton Ct, Cottonwood Heights, UT 84093
MLS# 2197309Listed by: KW WESTFIELD (EXCELLENCE) - Open Sun, 11am to 2pmNew
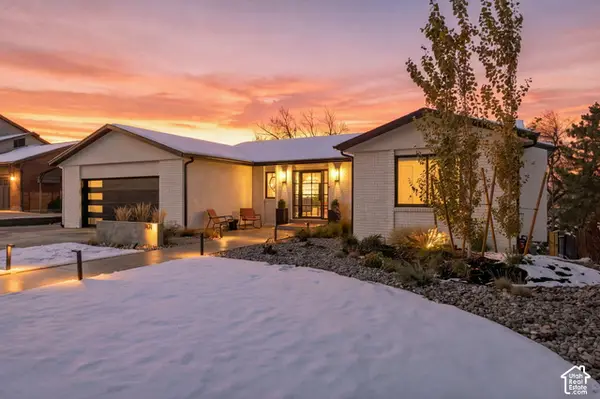 $1,350,000Active6 beds 4 baths3,828 sq. ft.
7474 S Brighton Way, Cottonwood Heights, UT 84121
MLS# 2197277Listed by: EXP REALTY, LLC (PARK CITY) - New
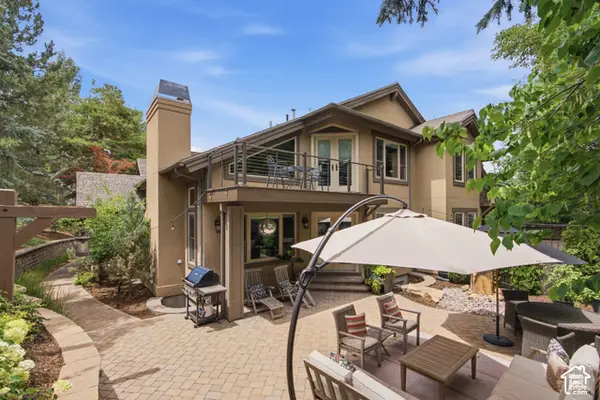 $824,923Active3 beds 4 baths2,758 sq. ft.
3158 E Old Ridge Cir S, Cottonwood Heights, UT 84121
MLS# 2197089Listed by: REALTYPATH LLC (PLATINUM) - New
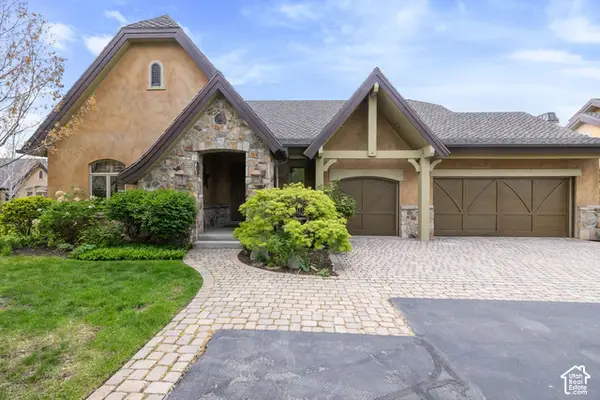 $1,199,000Active3 beds 3 baths3,936 sq. ft.
3168 E Bavarian Ct, Sandy, UT 84093
MLS# 2197039Listed by: WINDERMERE REAL ESTATE - New
 $650,000Active3 beds 4 baths2,653 sq. ft.
8260 S Wasatch Grove Ln, Cottonwood Heights, UT 84121
MLS# 2196948Listed by: KW UTAH REALTORS KELLER WILLIAMS (BRICKYARD)


Protect your home and budget from life's surprises with an Assurant Home Warranty, backed by a partner that supports you through every step of homeownership. Explore Plans.
©2026 Century 21 Real Estate LLC. All rights reserved. CENTURY 21®, the CENTURY 21 Logo and C21® are service marks owned by Century 21 Real Estate LLC. Century 21 Real Estate LLC fully supports the principles of the Fair Housing Act and the Equal Opportunity Act. Each office is independently owned and operated. Listing information is deemed reliable but not guaranteed accurate.