
6807 S Pine Rock Cir E, Cottonwood Heights, UT 84121
Local realty services provided by:CENTURY 21 Lifestyle Real Estate
6807 S Pine Rock Cir E,Cottonwood Heights, UT 84121
$1,139,000
- 3 Beds
- 4 Baths
- 3,598 sq. ft.
- Single family
- Pending
Listed by: jane rogers
Office: realtypath llc. (preferred)
MLS#:2176073
Source:SL
Price summary
- Price:$1,139,000
- Price per sq. ft.:$316.56
About this home
Begin and end your day with breathtaking east and west-facing views in this beautifully updated Cottonwood Heights home, where luxury, comfort, and an exceptional location come together. Ideally situated just minutes from premier skiing, Trader Joe's, Whole Foods, and the vibrant Fort Union corridor, this home offers the perfect balance of outdoor adventure and everyday convenience. Thoughtful upgrades throughout include new hardwood flooring on the main level and in the primary suite, a chef-inspired kitchen featuring a Thermador cooktop, LG double ovens and upgraded hardware, a new A/C system installed within the past year, a fully remodeled basement, refreshed living areas, and new paint throughout. The primary suite is a true private retreat designed for relaxation and unforgettable views. Featuring a freestanding soaking tub overlooking stunning sunrises and valley views, a cozy fireplace, and access to a premium Ipe wood deck - the perfect place to enjoy morning coffee, evening breezes, and sweeping mountain and valley views. Outside, the newly created park-like yard provides a serene setting for entertaining, relaxing, and enjoying Utah's beautiful seasons. With extraordinary views, extensive upgrades, and unbeatable access to Big and Little Cottonwood Canyons, shopping, dining, and recreation, this exceptional Cottonwood Heights home offers a rare opportunity to experience luxury living in one of the Wasatch Front's most desirable locations....
Contact an agent
Home facts
- Year built:1977
- Subdivision & Development:PINE MOUNTAIN
- Listing ID #:2176073
- Added:44 day(s) ago
- Updated:September 16, 2026 at 08:38 AM
Rooms and interior
- Bedrooms:3
- Total bathrooms:4
- Full bathrooms:1
- Half bathrooms:1
- Rooms Total:17
- Flooring:Carpet, Hardwood, Tile
- Bathrooms Description:Bath: Sep. Tub/Shower
- Kitchen Description:Disposal, Oven: Double, Oven: Wall, Range Hood, Range: Countertop, Range: Gas, Refrigerator
- Basement Description:Full
- Living area:3,598 sq. ft.
Heating and cooling
- Cooling:Central Air
- Heating:Forced Air, Gas: Central
Structure and exterior
- Roof:Asphalt, Pitched
- Year built:1977
- Building area:3,598 sq. ft.
- Lot area:0.18 Acres
- Lot Features:Cul-De-Sac, Cul-de-sac, Curb & Gutter, Fenced: Partial, Flat, Road: Paved, Secluded, Sidewalks, Sprinkler: Auto-Full, Wooded
- Construction Materials:Asphalt
- Exterior Features:Balcony, Bay Box Windows, Covered, Deck: Covered, Lighting, Patio: Covered, Patio: Open, Porch: Open
- Levels:3 Story
Schools
- High school:Brighton
- Middle school:Butler
- Elementary school:Butler
Utilities
- Water:Culinary, Water Connected
- Sewer:Sewer Connected, Sewer: Connected
Finances and disclosures
- Price:$1,139,000
- Price per sq. ft.:$316.56
- Tax amount:$4,839
Features and amenities
- Laundry features:Electric Dryer Hookups
- Amenities:Alarm: Fire, Ceiling Fan, Closet: Walk-In, Gas Logs, Smart Thermostat(s), Vaulted Ceilings, Video Door Bell(s), Water Softener Owned, Window Coverings
Parking
- Total parking spaces:8
- Parking description:3 Car Garage, Attached, Attached Garage, Garage Door Opener, Storage Above
- Garage spaces:3
New listings near 6807 S Pine Rock Cir E
- New
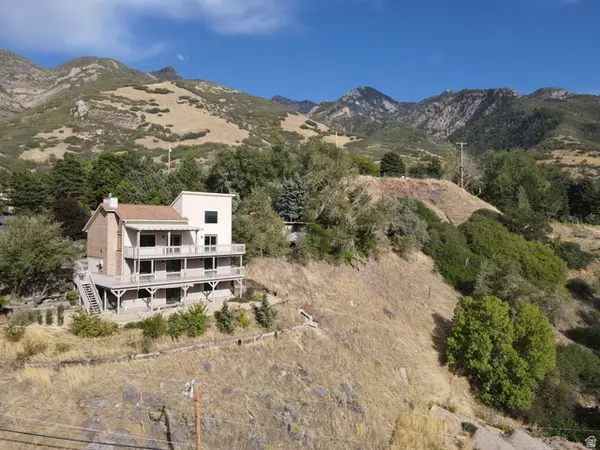 $999,000Active5 beds 4 baths3,579 sq. ft.
8562 Kings Cove Dr, Cottonwood Heights, UT 84121
MLS# 2184866Listed by: KW UTAH REALTORS KELLER WILLIAMS - New
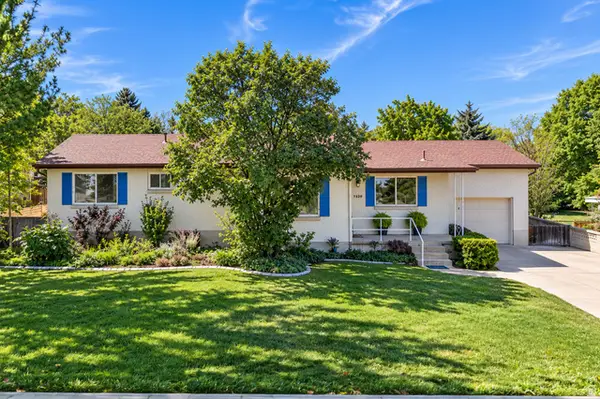 $749,900Active4 beds 2 baths2,235 sq. ft.
7320 S Chris Ln, Cottonwood Heights, UT 84121
MLS# 2185404Listed by: RE/MAX ASSOCIATES - Open Sat, 1 to 4pmNew
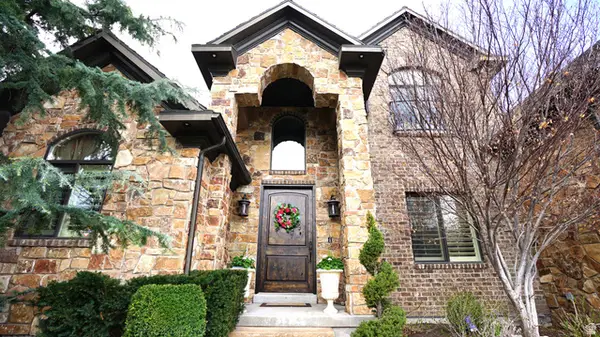 $1,785,000Active6 beds 4 baths6,075 sq. ft.
7256 S Milne Garden Cir E, Cottonwood Heights, UT 84047
MLS# 2184307Listed by: PRESIDIO REAL ESTATE (SOUTH VALLEY) - New
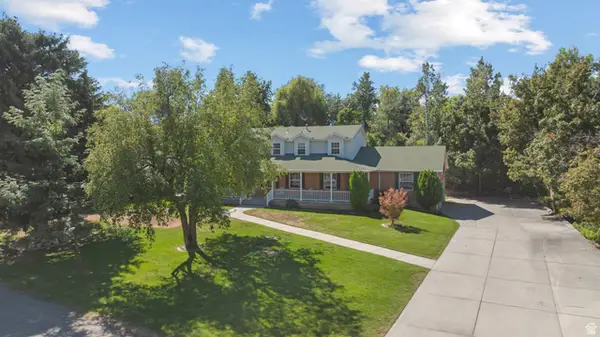 $1,150,000Active6 beds 5 baths5,417 sq. ft.
1348 E Milne Ln, Cottonwood Heights, UT 84092
MLS# 2185045Listed by: MC DOUGAL & ASSOCIATES REALTORS, LLC - Open Sat, 11:30am to 2pmNew
 $740,000Active4 beds 2 baths2,330 sq. ft.
2071 E Vallaire Ave S, Cottonwood Heights, UT 84121
MLS# 2184840Listed by: HORTON & MORGAN AND ASSOCIATES INC. - New
 $424,900Active3 beds 3 baths1,608 sq. ft.
7332 S Mist Ln #95, Midvale, UT 84047
MLS# 2184761Listed by: REAL BROKER, LLC (DRAPER) - New
 $414,900Active3 beds 3 baths1,608 sq. ft.
7330 S Mist Ln #94, Midvale, UT 84047
MLS# 2184762Listed by: REAL BROKER, LLC (DRAPER) - New
 $414,900Active3 beds 3 baths1,608 sq. ft.
7328 S Mist Ln #93, Midvale, UT 84047
MLS# 2184763Listed by: REAL BROKER, LLC (DRAPER) - New
 $424,900Active3 beds 3 baths1,608 sq. ft.
7326 Mist Ln S #92, Midvale, UT 84047
MLS# 2184764Listed by: REAL BROKER, LLC (DRAPER) - New
 $659,000Active4 beds 3 baths2,812 sq. ft.
2373 E 6660 S, Cottonwood Heights, UT 84121
MLS# 2184745Listed by: BUREAU REAL ESTATE


Protect your home and budget from life's surprises with an Assurant Home Warranty, backed by a partner that supports you through every step of homeownership. Explore Plans.
©2026 Century 21 Real Estate LLC. All rights reserved. CENTURY 21®, the CENTURY 21 Logo and C21® are service marks owned by Century 21 Real Estate LLC. Century 21 Real Estate LLC fully supports the principles of the Fair Housing Act and the Equal Opportunity Act. Each office is independently owned and operated. Listing information is deemed reliable but not guaranteed accurate.