
1136 E Sunset Dunes Way, Draper, UT 84020
Local realty services provided by:CENTURY 21 Lifestyle Real Estate
1136 E Sunset Dunes Way,Draper, UT 84020
$925,000
- 3 Beds
- 3 Baths
- 4,240 sq. ft.
- Single family
- Active
Listed by: scott steadman
Office: windermere real estate (draper)
MLS#:2193892
Source:SL
Price summary
- Price:$925,000
- Price per sq. ft.:$218.16
- Monthly HOA dues:$365
About this home
Every neighborhood name is a small promise, and plenty of creek-named streets have never seen running water. Sunset Ridge keeps both halves of its promise. You're up on the ridge, and every evening the sun puts on the show. This Draper home sits inside the gates of one of the area's most established communities, with South Mountain Golf Club and the Corner Canyon trails within easy reach. From the covered front porch, the valley views spread out below you. Inside, everything feels fresh, with new paint, clean carpet, and staging that shows how each room wants to live. A vaulted den off the entry makes an easy home office. Ahead, the floor plan opens up under 10-foot ceilings. You'll cook at a center island wrapped in custom knotty alder cabinetry and granite. The great room gathers around a gas fireplace with a precast stone mantle, so whoever is at the stove never misses the conversation. Your primary suite stays on the main floor, with high ceilings, a generous bay window, and a walk-in closet with built-in shelving. In the bath, a jetted garden tub sits beside a separate glassed-in shower, with dual sinks and a private toilet room. Laundry sits right down the hall, so everything you need day to day lives on the main level. Downstairs, 9-foot ceilings keep the lower level feeling open. A family room with a second fireplace gives everyone room to spread out, and the wet bar means nobody has to run upstairs for refills. Two bedrooms and a full bath round out the level. Then comes the surprise. Beneath the garage sits a suspended-slab room most homes simply don't have, and it's made for a dedicated theater. Bring in the big screen and the recliners, and movie night finally gets a room of its own. It works just as well for serious storage or a workshop. However you use it, it's space you'll be glad you have. Life here comes easy, too. The HOA handles the landscaping and the snow, so your free time goes to the community pool and pavilion instead of the yard. As the evening winds down, step onto the front porch and watch the valley lights come on. Then catch the last of the sunset from the front room, where the western light sets every crystal on the chandelier a glowing gold. Sunset Ridge promised you a ridge and a sunset. Turns out the name was never just marketing....
Contact an agent
Home facts
- Year built:2014
- Subdivision & Development:SUNSET RIDGE AT SOUTH MOUNTAIN
- Listing ID #:2193892
- Added:1 day(s) ago
- Updated:October 31, 2026 at 03:04 AM
Rooms and interior
- Bedrooms:3
- Total bathrooms:3
- Full bathrooms:2
- Half bathrooms:1
- Rooms Total:13
- Flooring:Carpet, Hardwood, Tile
- Bathrooms Description:Bath: Sep. Tub/Shower, Jetted Tub
- Kitchen Description:Disposal, Kitchen: Updated, Microwave, Range/Oven: Free Stdng., Refrigerator
- Basement Description:Full
- Living area:4,240 sq. ft.
Heating and cooling
- Cooling:Central Air
- Heating:Forced Air, Gas: Central
Structure and exterior
- Roof:Asphalt, Pitched
- Year built:2014
- Building area:4,240 sq. ft.
- Lot area:0.05 Acres
- Lot Features:Corner Lot, Curb & Gutter, Drip Irrigation, Fenced: Partial, Flat, Road: Paved, Sidewalks, Sprinkler: Auto-Full
- Architectural Style:Townhouse
- Construction Materials:Stone, Stucco
- Exterior Features:Patio: Open
- Levels:2 Story
Schools
- High school:Corner Canyon
- Middle school:Draper Park
- Elementary school:Oak Hollow
Utilities
- Water:Culinary, Water Connected
- Sewer:Sewer Connected, Sewer: Connected
Finances and disclosures
- Price:$925,000
- Price per sq. ft.:$218.16
- Tax amount:$4,424
Features and amenities
- Laundry features:Dryer, Washer
- Amenities:Alarm: Fire, Alarm: Security, Bar: Wet, Ceiling Fan, Central Vacuum, Closet: Walk-In, Controlled Access, Den/Office, Floor Drains, French Doors, Gas Logs, Gated, Jetted Tub, Maintenance, Pet Rules, Pets Permitted, Picnic Area, Pool, Satellite Equipment, Sewer Paid, Snow Removal, Trash, Vaulted Ceilings
Parking
- Total parking spaces:4
- Parking description:2 Car Garage, Attached, Attached Garage, Built-In, Workbench
- Garage spaces:2
New listings near 1136 E Sunset Dunes Way
- New
 $3,590,000Active4 beds 6 baths8,854 sq. ft.
1088 E Leambra Ln S, Draper, UT 84020
MLS# 2193826Listed by: SUMMIT SOTHEBY'S INTERNATIONAL REALTY - New
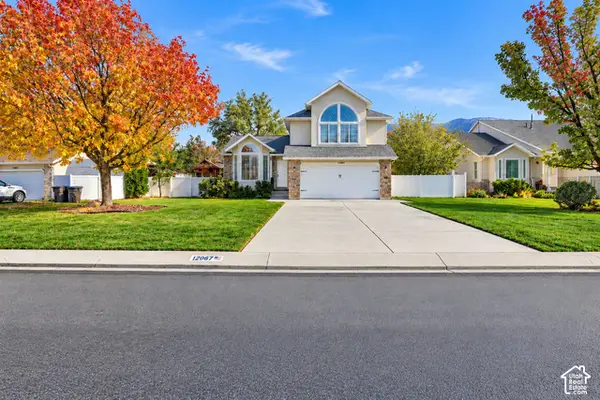 $639,000Active4 beds 3 baths1,910 sq. ft.
12067 S Heron Ridge Cir E, Draper, UT 84020
MLS# 2193799Listed by: EQUITY REAL ESTATE (ADVANTAGE) - New
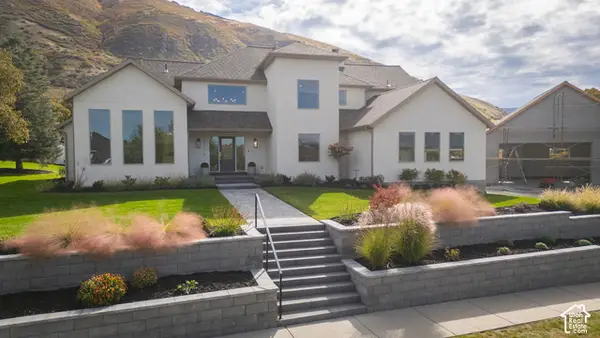 $1,999,500Active6 beds 5 baths5,315 sq. ft.
12378 S Course View Ln, Draper, UT 84020
MLS# 2193700Listed by: EQUITY REAL ESTATE (BUCKLEY) - New
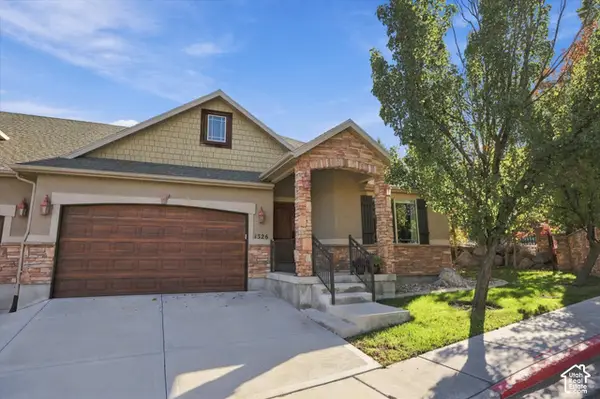 $650,000Active5 beds 3 baths3,391 sq. ft.
1326 E Vista Valley Dr, Draper, UT 84020
MLS# 2193621Listed by: EXP REALTY, LLC - New
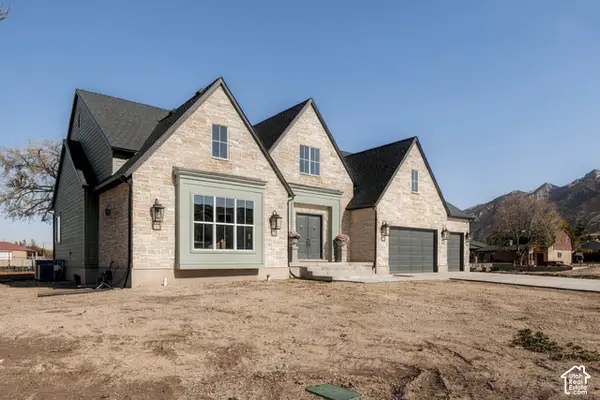 $2,749,000Active3 beds 5 baths7,014 sq. ft.
269 E 13560 S, Draper, UT 84020
MLS# 2193428Listed by: REAL BROKER, LLC - Open Sat, 11am to 1pmNew
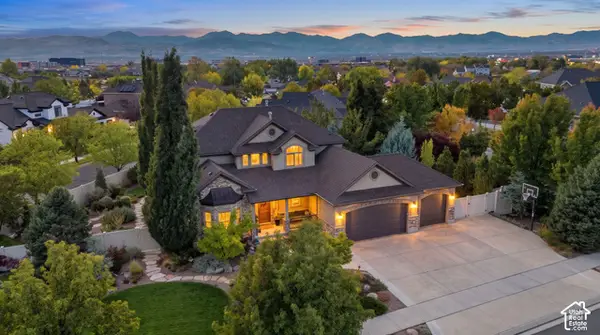 $1,399,000Active6 beds 4 baths4,725 sq. ft.
13312 S Ashwood Glen Way E, Draper, UT 84020
MLS# 2193410Listed by: KW UTAH REALTORS KELLER WILLIAMS - New
 $1,250,000Active0.54 Acres
13229 S Springdale Way #44, Draper, UT 84020
MLS# 2193333Listed by: WINDERMERE REAL ESTATE (DRAPER) - New
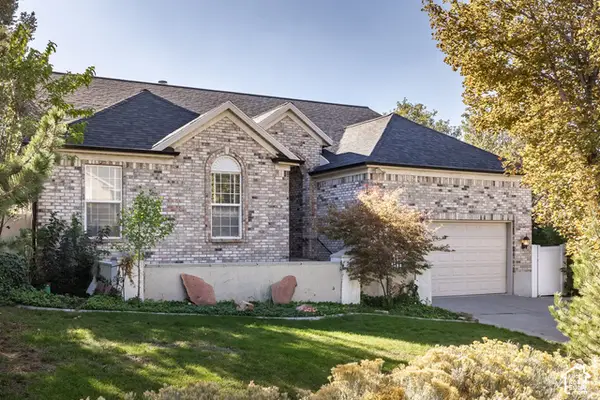 $795,000Active6 beds 3 baths3,924 sq. ft.
14034 S Hawberry Rd, Draper, UT 84020
MLS# 2193206Listed by: SUMMIT SOTHEBY'S INTERNATIONAL REALTY - New
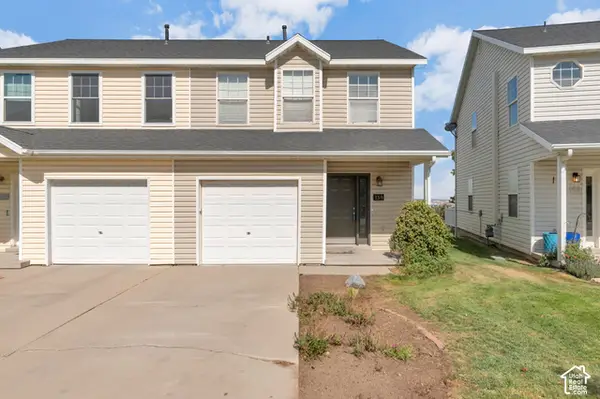 $355,000Active2 beds 2 baths1,156 sq. ft.
159 E Wayfield Dr, Draper, UT 84020
MLS# 2193190Listed by: PREMIER REAL ESTATE


Protect your home and budget from life's surprises with an Assurant Home Warranty, backed by a partner that supports you through every step of homeownership. Explore Plans.
©2026 Century 21 Real Estate LLC. All rights reserved. CENTURY 21®, the CENTURY 21 Logo and C21® are service marks owned by Century 21 Real Estate LLC. Century 21 Real Estate LLC fully supports the principles of the Fair Housing Act and the Equal Opportunity Act. Each office is independently owned and operated. Listing information is deemed reliable but not guaranteed accurate.