
12083 S Joey Pl, Draper, UT 84020
Local realty services provided by:CENTURY 21 Lifestyle Real Estate
12083 S Joey Pl,Draper, UT 84020
$825,000
- 5 Beds
- 4 Baths
- 3,022 sq. ft.
- Single family
- Active
Upcoming open houses
- Fri, Sep 1805:00 pm - 07:00 pm
- Sat, Sep 1911:00 am - 01:00 pm
Listed by: danyl foulger, raquel taylor
Office: the agency salt lake city
MLS#:2185609
Source:SL
Price summary
- Price:$825,000
- Price per sq. ft.:$273
About this home
Creativity meets craftsmanship in this one-of-a-kind Draper home. Thoughtfully customized by owners with an eye for craftsmanship and design, this home is filled with creative details, custom finish work, and personality throughout. It offers the kind of character that simply can't be replicated with builder-standard finishes. The spacious layout is matched by an oversized 792 sq. ft. three-car garage and a large yard with plenty of room to gather, play, garden, or simply enjoy the outdoors. Downstairs, a true mother-in-law setup provides exceptional flexibility with its own separate entrance, full kitchen, laundry area, and living space - ideal for multigenerational living, extended guests, or potential rental income. From the craftsmanship inside to the space and versatility outside, this is a home designed to live differently. Custom, functional, and full of character - with room for whatever comes next. Buyer to verify rental use, zoning, licensing, and all information.
Contact an agent
Home facts
- Year built:1998
- Subdivision & Development:RIVER PARK
- Listing ID #:2185609
- Added:1 day(s) ago
- Updated:September 17, 2026 at 01:57 AM
Rooms and interior
- Bedrooms:5
- Total bathrooms:4
- Full bathrooms:4
- Rooms Total:18
- Flooring:Carpet, Hardwood, Tile
- Bathrooms Description:Bath: Sep. Tub/Shower
- Kitchen Description:Disposal, Kitchen: Updated, Microwave, Refrigerator
- Basement Description:Walk-Out Access
- Living area:3,022 sq. ft.
Heating and cooling
- Cooling:Central Air
- Heating:Forced Air
Structure and exterior
- Roof:Asphalt
- Year built:1998
- Building area:3,022 sq. ft.
- Lot area:0.3 Acres
- Lot Features:Corner Lot, Cul-De-Sac, Cul-de-sac, Fenced: Full, Flat, Road: Paved, Sprinkler: Auto-Full
- Architectural Style:Rambler/Ranch
- Construction Materials:Stone, Stucco
- Exterior Features:Basement Entrance, Entry (Foyer), Out Buildings, Porch: Open, Walkout
- Levels:2 Story
Schools
- High school:Alta
- Middle school:Draper Park
- Elementary school:Sprucewood
Utilities
- Water:Culinary, Water Connected
- Sewer:Sewer Connected, Sewer: Connected
Finances and disclosures
- Price:$825,000
- Price per sq. ft.:$273
- Tax amount:$3,623
Features and amenities
- Laundry features:Dryer, Washer
- Amenities:Closet: Walk-In, Mother-In-Law Apartment, Vaulted Ceilings, Window Coverings
Parking
- Total parking spaces:3
- Parking description:3 Car Garage, Attached, Attached Garage, Extra Length, Garage Door Opener, Secured, Secured Parking
- Garage spaces:3
New listings near 12083 S Joey Pl
- New
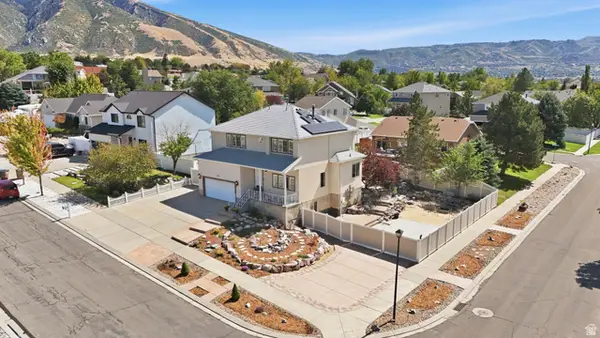 $847,000Active5 beds 4 baths2,822 sq. ft.
926 E Ibis Way, Draper, UT 84020
MLS# 2185666Listed by: REALTYPATH LLC (PLATINUM) - Open Sat, 2 to 4pmNew
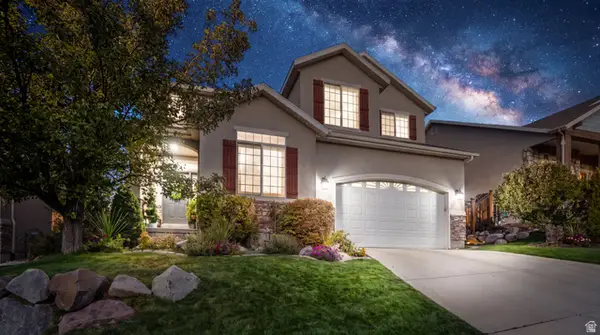 $739,000Active4 beds 4 baths3,326 sq. ft.
14961 S Winged Bluff Ln, Draper (UT Cnty), UT 84020
MLS# 2185592Listed by: EXIT REALTY LEGACY - New
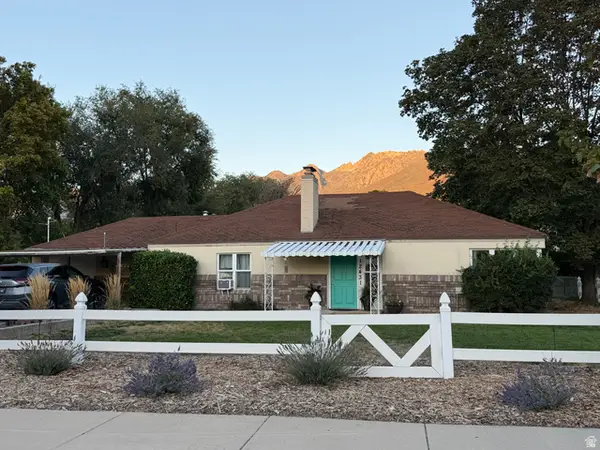 $499,900Active3 beds 2 baths1,472 sq. ft.
12431 S 700 E, Draper, UT 84020
MLS# 2185442Listed by: EQUITY SUMMIT GROUP PC - Open Sat, 11am to 1pmNew
 $1,299,900Active6 beds 3 baths4,192 sq. ft.
15188 S Tall Woods Dr, Draper, UT 84020
MLS# 2185379Listed by: MANSELL REAL ESTATE INC - New
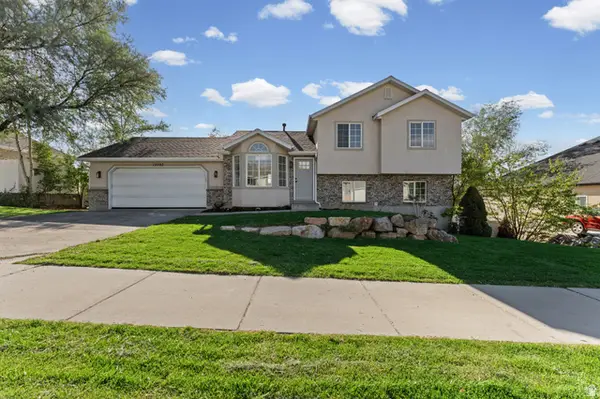 $675,000Active4 beds 3 baths2,083 sq. ft.
12202 Jonathan View Ln, Draper, UT 84020
MLS# 2185384Listed by: REALTY OF AMERICA LLC - New
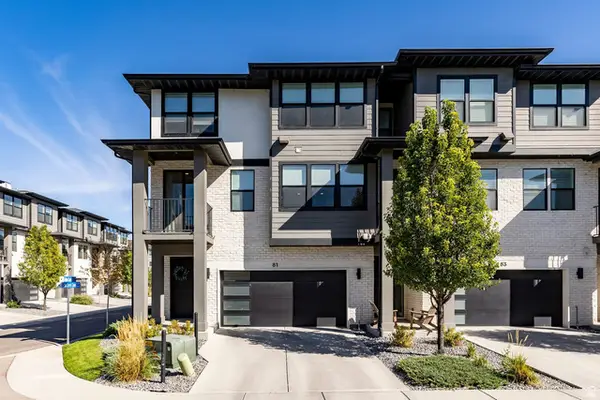 $445,000Active3 beds 3 baths1,564 sq. ft.
81 E Sitka Creek Cv, Draper, UT 84020
MLS# 2185267Listed by: SUMMIT SOTHEBY'S INTERNATIONAL REALTY - New
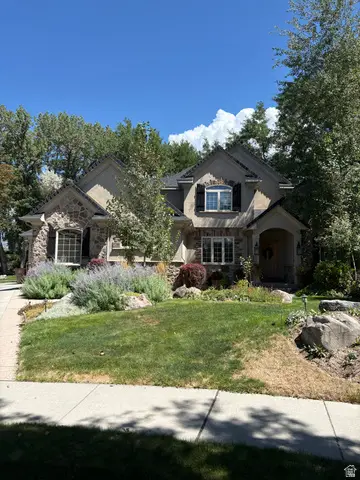 $1,650,000Active6 beds 6 baths5,498 sq. ft.
1821 E Sawgrass Cir, Draper, UT 84020
MLS# 2185257Listed by: INTERMOUNTAIN PROPERTIES - New
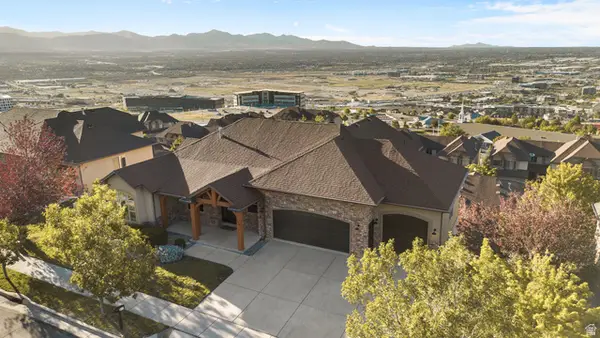 $1,399,999Active6 beds 6 baths5,563 sq. ft.
317 E Manilla Dr, Draper, UT 84020
MLS# 2184848Listed by: CONRAD CRUZ REAL ESTATE SERVICES, LLC - New
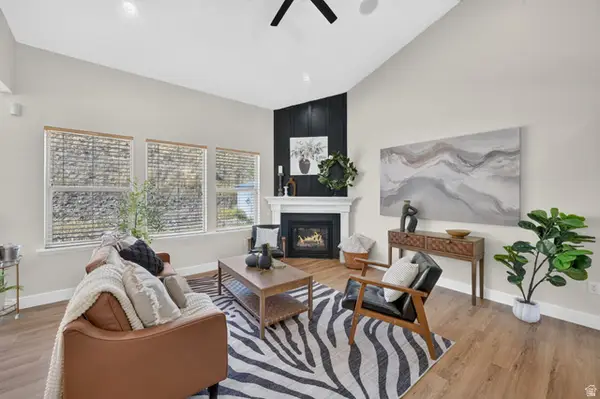 $700,000Active6 beds 3 baths3,610 sq. ft.
15082 S Eagle Crest Dr, Draper (UT Cnty), UT 84020
MLS# 2182081Listed by: KW UTAH REALTORS KELLER WILLIAMS (BRICKYARD)


Protect your home and budget from life's surprises with an Assurant Home Warranty, backed by a partner that supports you through every step of homeownership. Explore Plans.
©2026 Century 21 Real Estate LLC. All rights reserved. CENTURY 21®, the CENTURY 21 Logo and C21® are service marks owned by Century 21 Real Estate LLC. Century 21 Real Estate LLC fully supports the principles of the Fair Housing Act and the Equal Opportunity Act. Each office is independently owned and operated. Listing information is deemed reliable but not guaranteed accurate.