
926 E Ibis Way, Draper, UT 84020
Local realty services provided by:CENTURY 21 High Desert
Listed by: kameron hammond
Office: realtypath llc. (platinum)
MLS#:2185666
Source:SL
Price summary
- Price:$847,000
- Price per sq. ft.:$300.14
About this home
TOP-TIER UPGRADES & UTILITY IN A QUIET, SOUGHT-AFTER NEIGHBORHOOD! Custom Chef's Kitchen & Main Living: Welcome to a true one-of-a-kind home! The main level centers around an absolute dream kitchen featuring custom white oak soft-close cabinetry, a pull-out spice cabinet & drawer, floor-to-ceiling pantry, matte black vented range hood, and double-sided island cabinets. Countertops feature a striking Monte Cristo satin granite slab paired with leathered matte black granite. Complete with stainless appliances (fridge included), integrated audio, travertine-style tile, and a wide-open great room with a two-way gas fireplace. Bedrooms & Living Spaces: Upper Level: 4 large bedrooms (3 with walk-in closets), laundry chute, two full baths featuring statement custom-ordered vanities with granite counters, and a primary suite with a deep soaking tub, frameless glass shower, glass block wall, and mountain views. Daylight Basement: Pre-wired for home theater & Ethernet (wired to all 3 floors), featuring alder doors and window casings, a slate bath, a 5th bedroom, a massive storage crawl space, and high-quality wood laminate throughout. Unmatched Efficiency & Garage Storage: Enjoy massive energy savings with paid-off solar (27 panels), a brand-new inverter with ports for battery backup & EV charging, and a new high-efficiency Lennox furnace, AC, and heat pump. The tall garage features 2 high-amp EV chargers (one 220V), storage cabinets, a 2nd fridge, and a custom walk-up 2nd-level storage loft! Landscaping & Massive RV Parking: Outdoor living shines! Front entrance features an owner-crafted spiral walking path made from limestone boulders with flagstone steps, drip irrigation, and landscape lighting. Over $60K in custom rock work, expansive patios, and graded terrain creating 3 fenced concrete RV spots (or sport court)-one with a built-in RV dump-a stamped concrete patio, and a step-lit path leading to the main backyard patio. Walk to top-rated schools with quick access to grocery stores and world-class ski resorts! You'll be only the 2nd owner of this stunning home....
Contact an agent
Home facts
- Year built:1996
- Subdivision & Development:VICTORS POND
- Listing ID #:2185666
- Added:1 day(s) ago
- Updated:September 17, 2026 at 01:57 AM
Rooms and interior
- Bedrooms:5
- Total bathrooms:4
- Full bathrooms:3
- Half bathrooms:1
- Rooms Total:16
- Flooring:Laminate, Slate, Tile
- Bathrooms Description:Bath: Sep. Tub/Shower
- Kitchen Description:Disposal, Kitchen: Updated, Range Hood, Range/Oven: Free Stdng., Range: Gas, Refrigerator
- Basement Description:Daylight, Partial
- Living area:2,822 sq. ft.
Heating and cooling
- Cooling:Central Air, Heat Pump
- Heating:Active Solar, Forced Air, Gas: Stove, Heat Pump
Structure and exterior
- Roof:Asphalt
- Year built:1996
- Building area:2,822 sq. ft.
- Lot area:0.21 Acres
- Lot Features:Corner Lot, Cul-De-Sac, Cul-de-sac, Curb & Gutter, Drip Irrigation, Fenced: Full, Sprinkler: Auto-Full
- Construction Materials:Stucco
- Exterior Features:Lighting, Patio: Open, Porch: Open
- Levels:3 Story
Schools
- High school:Alta
- Middle school:Indian Hills
- Elementary school:Sprucewood
Utilities
- Water:Culinary, Water Connected
- Sewer:Sewer Connected, Sewer: Connected
Finances and disclosures
- Price:$847,000
- Price per sq. ft.:$300.14
- Tax amount:$3,477
Features and amenities
- Laundry features:Electric Dryer Hookups, Laundry Chute
- Amenities:Alarm: Fire, Ceiling Fan, Closet: Walk-In, Gas Logs, Smart Thermostat(s), Video Door Bell(s), Window Coverings
Parking
- Total parking spaces:13
- Parking description:2 Car Garage, Attached, Attached Garage, Garage Door Opener, Rv Parking, Secured, Secured Parking, Storage Above
- Garage spaces:2
New listings near 926 E Ibis Way
- Open Fri, 5 to 7pmNew
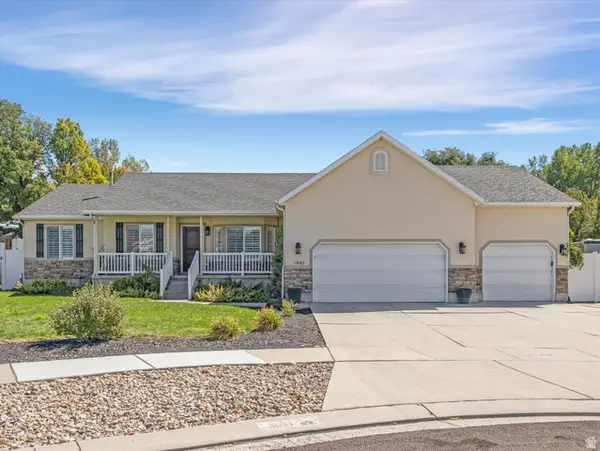 $825,000Active5 beds 4 baths3,022 sq. ft.
12083 S Joey Pl, Draper, UT 84020
MLS# 2185609Listed by: THE AGENCY SALT LAKE CITY - Open Sat, 2 to 4pmNew
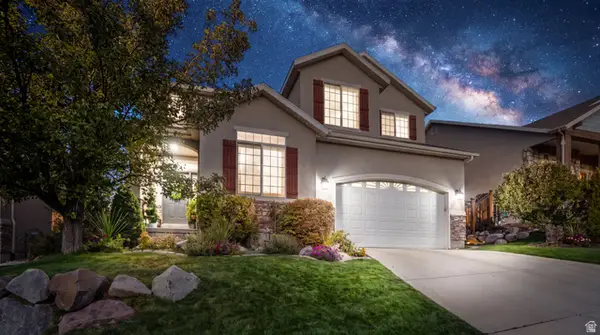 $739,000Active4 beds 4 baths3,326 sq. ft.
14961 S Winged Bluff Ln, Draper (UT Cnty), UT 84020
MLS# 2185592Listed by: EXIT REALTY LEGACY - New
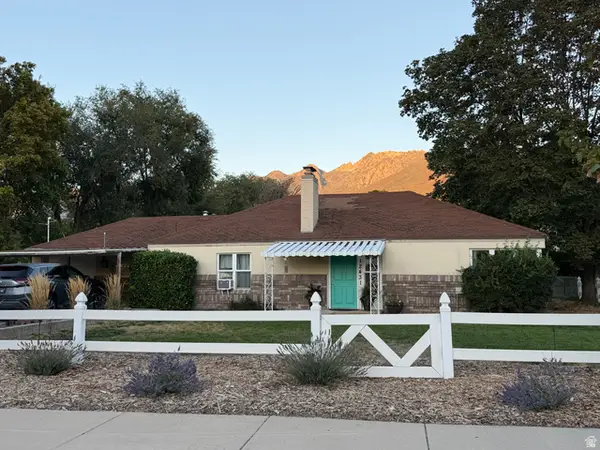 $499,900Active3 beds 2 baths1,472 sq. ft.
12431 S 700 E, Draper, UT 84020
MLS# 2185442Listed by: EQUITY SUMMIT GROUP PC - Open Sat, 11am to 1pmNew
 $1,299,900Active6 beds 3 baths4,192 sq. ft.
15188 S Tall Woods Dr, Draper, UT 84020
MLS# 2185379Listed by: MANSELL REAL ESTATE INC - New
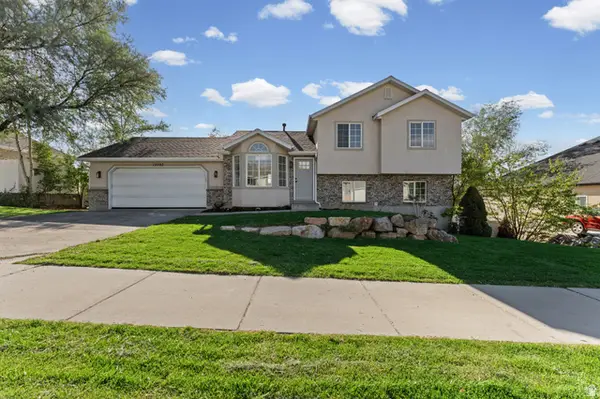 $675,000Active4 beds 3 baths2,083 sq. ft.
12202 Jonathan View Ln, Draper, UT 84020
MLS# 2185384Listed by: REALTY OF AMERICA LLC - New
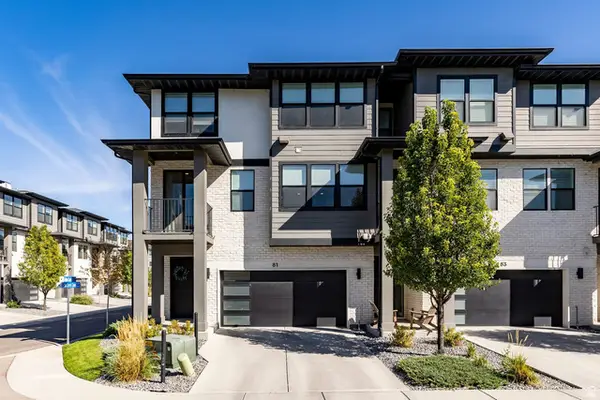 $445,000Active3 beds 3 baths1,564 sq. ft.
81 E Sitka Creek Cv, Draper, UT 84020
MLS# 2185267Listed by: SUMMIT SOTHEBY'S INTERNATIONAL REALTY - New
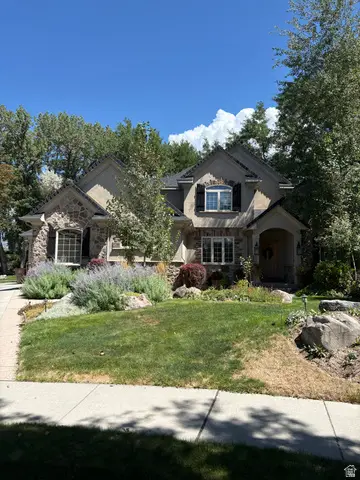 $1,650,000Active6 beds 6 baths5,498 sq. ft.
1821 E Sawgrass Cir, Draper, UT 84020
MLS# 2185257Listed by: INTERMOUNTAIN PROPERTIES - New
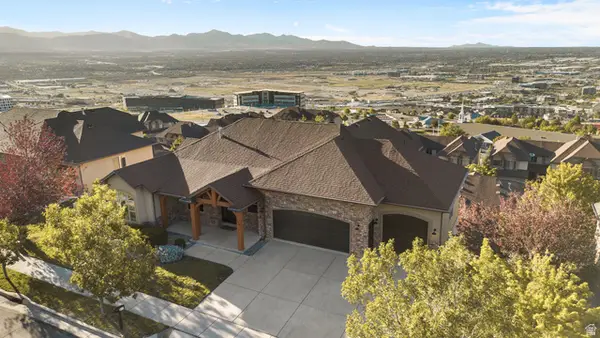 $1,399,999Active6 beds 6 baths5,563 sq. ft.
317 E Manilla Dr, Draper, UT 84020
MLS# 2184848Listed by: CONRAD CRUZ REAL ESTATE SERVICES, LLC - New
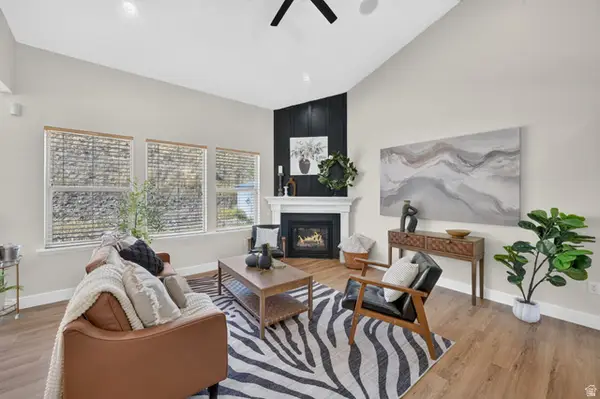 $700,000Active6 beds 3 baths3,610 sq. ft.
15082 S Eagle Crest Dr, Draper (UT Cnty), UT 84020
MLS# 2182081Listed by: KW UTAH REALTORS KELLER WILLIAMS (BRICKYARD)


Protect your home and budget from life's surprises with an Assurant Home Warranty, backed by a partner that supports you through every step of homeownership. Explore Plans.
©2026 Century 21 Real Estate LLC. All rights reserved. CENTURY 21®, the CENTURY 21 Logo and C21® are service marks owned by Century 21 Real Estate LLC. Century 21 Real Estate LLC fully supports the principles of the Fair Housing Act and the Equal Opportunity Act. Each office is independently owned and operated. Listing information is deemed reliable but not guaranteed accurate.