
15188 S Tall Woods Dr, Draper, UT 84020
Local realty services provided by:CENTURY 21 Essentials Realty
15188 S Tall Woods Dr,Draper, UT 84020
$1,299,900
- 6 Beds
- 3 Baths
- 4,192 sq. ft.
- Single family
- Active
Upcoming open houses
- Sat, Sep 1911:00 am - 01:00 pm
- Sat, Sep 2612:00 pm - 02:00 pm
Listed by: scott mills
Office: mansell real estate inc
MLS#:2185379
Source:SL
Price summary
- Price:$1,299,900
- Price per sq. ft.:$310.09
- Monthly HOA dues:$152
About this home
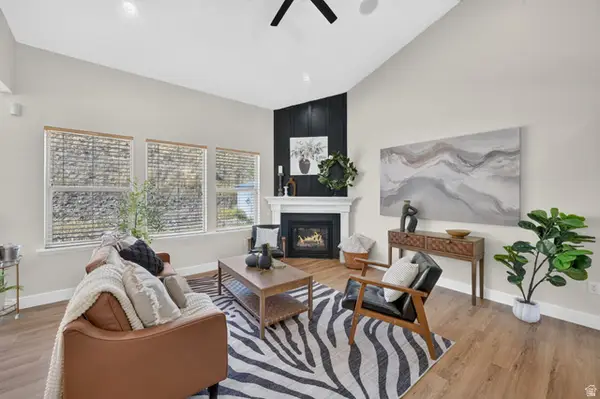
WOW! Large Rambler with Main Floor Living. This home is quite the unique find. Better than a model, this home has all the bells and whistles that make a home next level. Boasting a fully remodeled main floor, beautifully finished basement, tons of storage, and a fully functional layout, this home has it all! Beautiful large kitchen with huge entertaining space inside and out. Main floor has been completely and professionally remodeled. New Appliances, New flooring and Paint, counters, bathrooms (Master Bath has heated tile flooring) and so much more! There is so much here, You will love the charm and character. Beautifully done, it has a great layout with great space. Oh and the Yard is pretty great, the VIEWS are spectacular. Close to shopping, restaurants, and more. You will love the spaciousness and openness. Mr and Mrs clean live here. You will not be disappointed with this amazing home. Shows a 10! Easy to show. Easy on the eyes. Come and See.
Contact an agent
Home facts
- Year built:2015
- Subdivision & Development:OAK VISTA NO 8 AT SUNCREST
- Listing ID #:2185379
- Added:1 day(s) ago
- Updated:September 17, 2026 at 12:59 AM
Rooms and interior
- Bedrooms:6
- Total bathrooms:3
- Full bathrooms:3
- Rooms Total:17
- Flooring:Carpet, Laminate, Tile
- Bathrooms Description:Bath: Sep. Tub/Shower, Jetted Tub
- Kitchen Description:Disposal, Kitchen: Updated, Microwave, Oven: Double, Oven: Gas, Oven: Wall, Range Hood, Range/Oven: Built-In, Range: Countertop, Range: Gas
- Basement Description:Full, Walk-Out Access
- Living area:4,192 sq. ft.
Heating and cooling
- Cooling:Central Air
- Heating:Forced Air, Gas: Central
Structure and exterior
- Roof:Asphalt
- Year built:2015
- Building area:4,192 sq. ft.
- Lot area:0.36 Acres
- Lot Features:Curb & Gutter, Flat, Road: Paved, Secluded, Sidewalks, Sprinkler: Auto-Full
- Architectural Style:Rambler/Ranch
- Construction Materials:Cement Siding, Stone, Stucco
- Exterior Features:Basement Entrance, Covered, Entry (Foyer), Patio: Covered, Porch: Open, Walkout
- Levels:2 Story
Schools
- High school:Lone Peak
- Middle school:Timberline
- Elementary school:Ridgeline
Utilities
- Water:Culinary, Water Connected
- Sewer:Sewer Connected, Sewer: Connected, Sewer: Public
Finances and disclosures
- Price:$1,299,900
- Price per sq. ft.:$310.09
- Tax amount:$5,145
Features and amenities
- Laundry features:Electric Dryer Hookups
- Amenities:Biking Trails, Ceiling Fan, Closet: Walk-In, Fitness Center, Gas Logs, Hiking Trails, Jetted Tub, Pets Permitted, Picnic Area, Playground, Pool, Smart Thermostat(s), Spa/Hot Tub, Tennis Court(s), Video Door Bell(s)
- Pool features:Fenced, Gunite, Heated, In Ground
Parking
- Total parking spaces:9
- Parking description:3 Car Garage, Attached, Attached Garage, Extra Height, Extra Length, Extra Width, Garage Door Opener
- Garage spaces:3
New listings near 15188 S Tall Woods Dr
- New
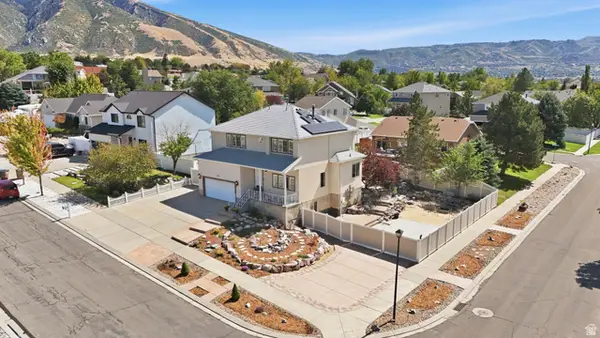 $847,000Active5 beds 4 baths2,822 sq. ft.
926 E Ibis Way, Draper, UT 84020
MLS# 2185666Listed by: REALTYPATH LLC (PLATINUM) - Open Fri, 5 to 7pmNew
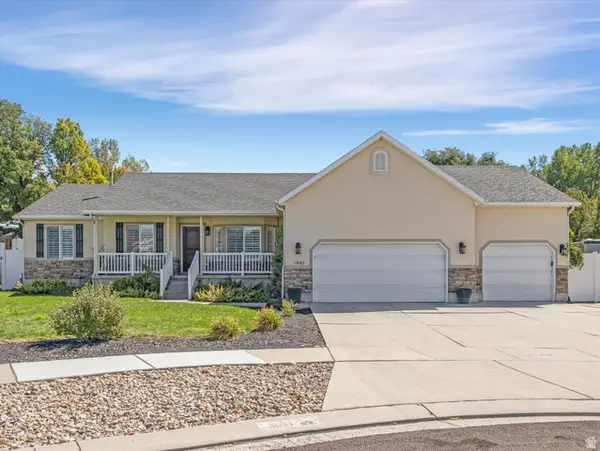 $825,000Active5 beds 4 baths3,022 sq. ft.
12083 S Joey Pl, Draper, UT 84020
MLS# 2185609Listed by: THE AGENCY SALT LAKE CITY - Open Sat, 2 to 4pmNew
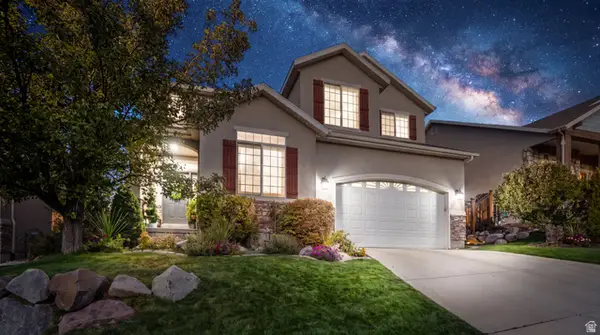 $739,000Active4 beds 4 baths3,326 sq. ft.
14961 S Winged Bluff Ln, Draper (UT Cnty), UT 84020
MLS# 2185592Listed by: EXIT REALTY LEGACY - New
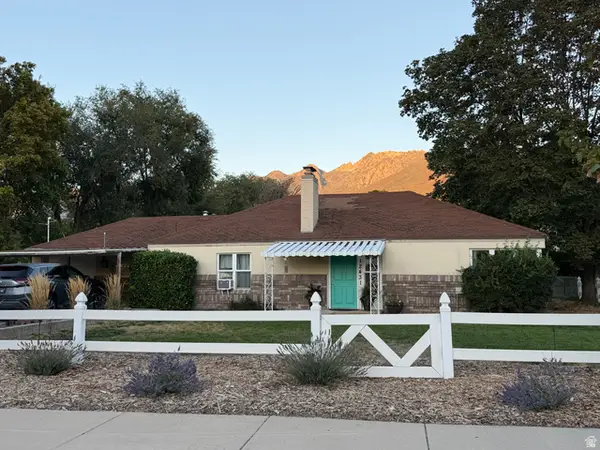 $499,900Active3 beds 2 baths1,472 sq. ft.
12431 S 700 E, Draper, UT 84020
MLS# 2185442Listed by: EQUITY SUMMIT GROUP PC - New
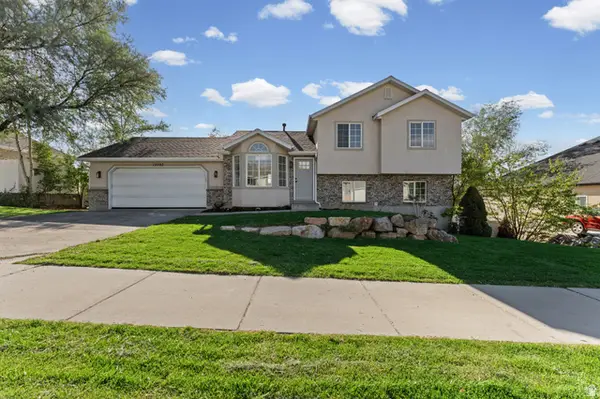 $675,000Active4 beds 3 baths2,083 sq. ft.
12202 Jonathan View Ln, Draper, UT 84020
MLS# 2185384Listed by: REALTY OF AMERICA LLC - New
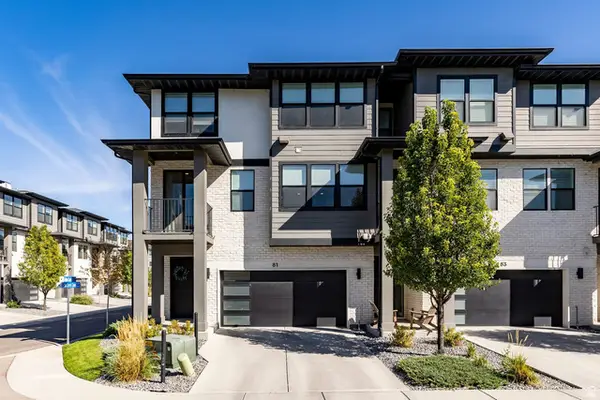 $445,000Active3 beds 3 baths1,564 sq. ft.
81 E Sitka Creek Cv, Draper, UT 84020
MLS# 2185267Listed by: SUMMIT SOTHEBY'S INTERNATIONAL REALTY - New
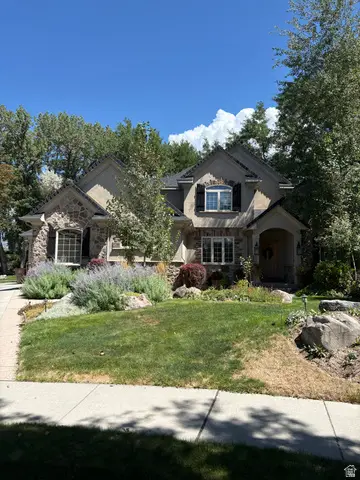 $1,650,000Active6 beds 6 baths5,498 sq. ft.
1821 E Sawgrass Cir, Draper, UT 84020
MLS# 2185257Listed by: INTERMOUNTAIN PROPERTIES - New
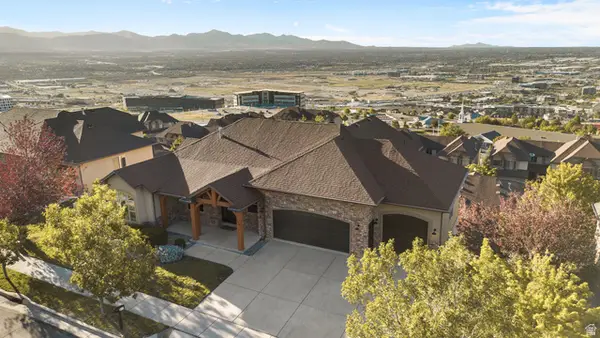 $1,399,999Active6 beds 6 baths5,563 sq. ft.
317 E Manilla Dr, Draper, UT 84020
MLS# 2184848Listed by: CONRAD CRUZ REAL ESTATE SERVICES, LLC - New
 $700,000Active6 beds 3 baths3,610 sq. ft.
15082 S Eagle Crest Dr, Draper (UT Cnty), UT 84020
MLS# 2182081Listed by: KW UTAH REALTORS KELLER WILLIAMS (BRICKYARD)


Protect your home and budget from life's surprises with an Assurant Home Warranty, backed by a partner that supports you through every step of homeownership. Explore Plans.
©2026 Century 21 Real Estate LLC. All rights reserved. CENTURY 21®, the CENTURY 21 Logo and C21® are service marks owned by Century 21 Real Estate LLC. Century 21 Real Estate LLC fully supports the principles of the Fair Housing Act and the Equal Opportunity Act. Each office is independently owned and operated. Listing information is deemed reliable but not guaranteed accurate.