
13572 S Florenza Way, Draper, UT 84020
Local realty services provided by:CENTURY 21 Bushnell
13572 S Florenza Way,Draper, UT 84020
$474,900
- 4 Beds
- 4 Baths
- 1,815 sq. ft.
- Condominium
- Active
Listed by: karina bassett
Office: fathom realty (union park)
MLS#:2195083
Source:SL
Price summary
- Price:$474,900
- Price per sq. ft.:$261.65
- Monthly HOA dues:$315
About this home
Welcome to this beautifully maintained home in the desirable Draper area! This inviting home offers a spacious living room filled with natural light, beautiful laminate flooring, and a comfortable layout perfect for everyday living and entertaining. The kitchen features rich wood cabinetry, stylish countertops, stainless steel appliances, a newer range installed in 2025, and a newer microwave and dishwasher installed in 2026. The adjoining dining area features charming French doors leading to a private, fully fenced outdoor space perfect for relaxing or entertaining. The finished basement provides additional living space, including 1 bedroom, 1 bathroom, and a small office, ideal for working from home, guests, or a variety of needs. The primary bathroom features a separate soaking tub and shower for added comfort. Additional highlights include an inviting covered front porch and an attached two-car garage. Conveniently located near shopping, dining, parks, and major commuter routes. Don't miss this wonderful opportunity to make this lovely Draper home yours!...
Contact an agent
Home facts
- Year built:2010
- Subdivision & Development:MEADOWS
- Listing ID #:2195083
- Added:1 day(s) ago
- Updated:November 07, 2026 at 01:04 PM
Rooms and interior
- Bedrooms:4
- Total bathrooms:4
- Full bathrooms:2
- Half bathrooms:1
- Rooms Total:13
- Flooring:Carpet, Laminate, Tile
- Bathrooms Description:Bath: Sep. Tub/Shower
- Kitchen Description:Disposal, Microwave, Portable Dishwasher, Range/Oven: Free Stdng., Refrigerator
- Basement Description:Full
- Living area:1,815 sq. ft.
Heating and cooling
- Cooling:Central Air
- Heating:Forced Air, Gas: Central
Structure and exterior
- Roof:Asphalt
- Year built:2010
- Building area:1,815 sq. ft.
- Lot area:0.01 Acres
- Lot Features:Curb & Gutter, Fenced: Full, Flat, Road: Paved, Sprinkler: Auto-Full
- Construction Materials:Stone, Stucco
- Exterior Features:Patio: Open, Porch: Open
- Levels:3 Story
Schools
- High school:Corner Canyon
- Middle school:Draper Park
- Elementary school:Willow Springs
Utilities
- Water:Culinary, Water Connected
- Sewer:Sewer Connected, Sewer: Connected, Sewer: Public
Finances and disclosures
- Price:$474,900
- Price per sq. ft.:$261.65
- Tax amount:$2,379
Features and amenities
- Laundry features:Dryer, Washer
- Amenities:Closet: Walk-In, Den/Office, Gated, Insurance, Maintenance, Pets Permitted, Playground, Pool, Sewer Paid, Snow Removal, Spa/Hot Tub, Trash, Water
Parking
- Total parking spaces:4
- Parking description:2 Car Garage, Built-In
- Garage spaces:2
New listings near 13572 S Florenza Way
- New
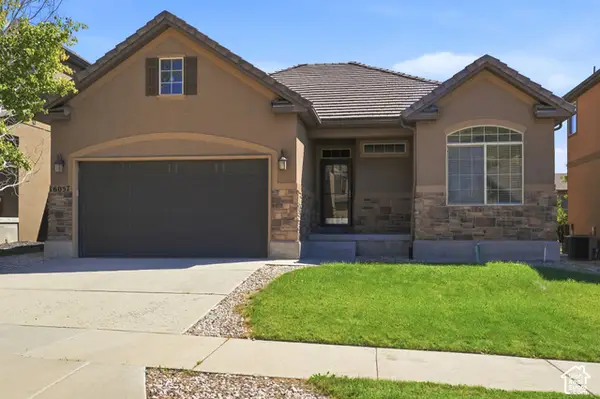 $675,000Active5 beds 3 baths3,064 sq. ft.
16057 S Timber Brook Dr E, Draper, UT 84020
MLS# 2195037Listed by: PRESIDIO REAL ESTATE (SOUTH VALLEY) - New
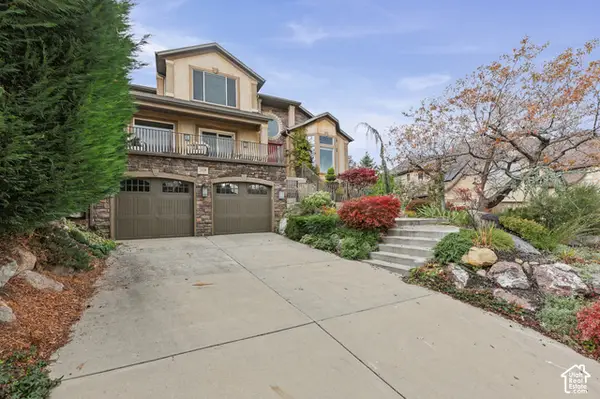 $1,150,000Active5 beds 4 baths4,523 sq. ft.
14116 S Timber Ridge Dr, Draper, UT 84020
MLS# 2194532Listed by: KW SOUTH VALLEY KELLER WILLIAMS - New
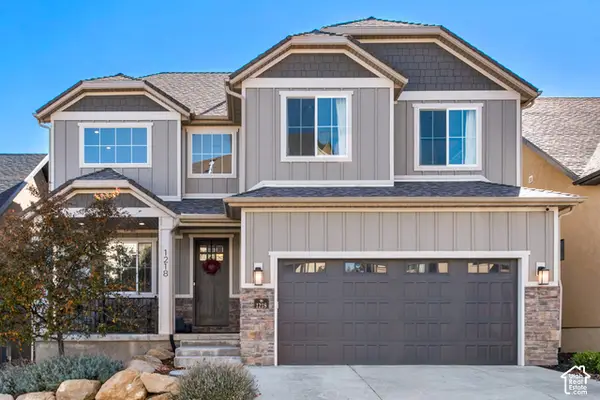 $879,000Active5 beds 4 baths3,367 sq. ft.
1218 E Delacroix Dr S, Draper, UT 84020
MLS# 2194219Listed by: THE HONOR GROUP, LLC 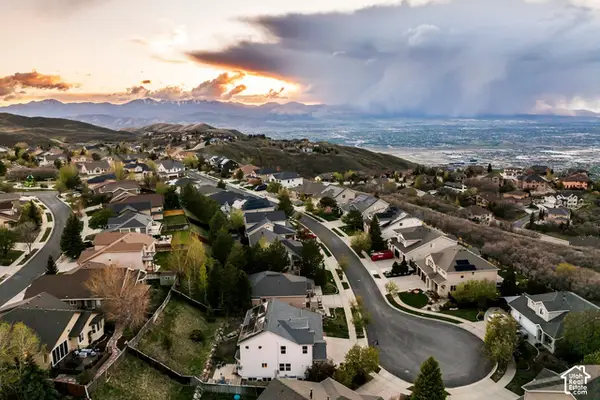 $760,000Pending7 beds 4 baths3,678 sq. ft.
1930 E Aspen Leaf Pl, Draper, UT 84020
MLS# 2194168Listed by: SUMMIT SOTHEBY'S INTERNATIONAL REALTY- New
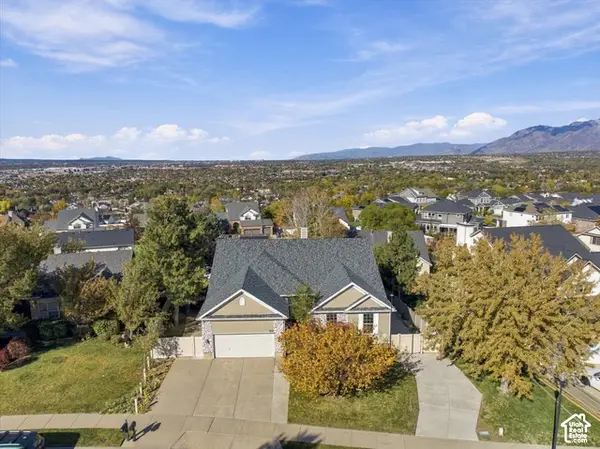 $799,900Active6 beds 3 baths4,670 sq. ft.
869 E Park School Rd S, Draper, UT 84020
MLS# 2194089Listed by: URBAN UTAH HOMES & ESTATES, LLC - New
 $925,000Active3 beds 3 baths4,240 sq. ft.
1136 E Sunset Dunes Way, Draper, UT 84020
MLS# 2193892Listed by: WINDERMERE REAL ESTATE (DRAPER) - New
 $3,590,000Active4 beds 6 baths8,854 sq. ft.
1088 E Leambra Ln S, Draper, UT 84020
MLS# 2193826Listed by: SUMMIT SOTHEBY'S INTERNATIONAL REALTY - New
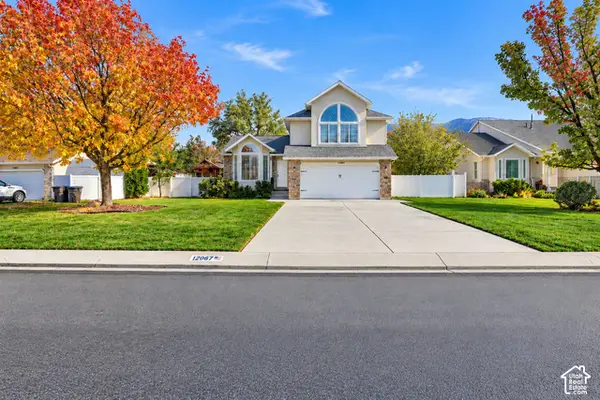 $639,000Active4 beds 3 baths1,910 sq. ft.
12067 S Heron Ridge Cir E, Draper, UT 84020
MLS# 2193799Listed by: EQUITY REAL ESTATE (ADVANTAGE) - New
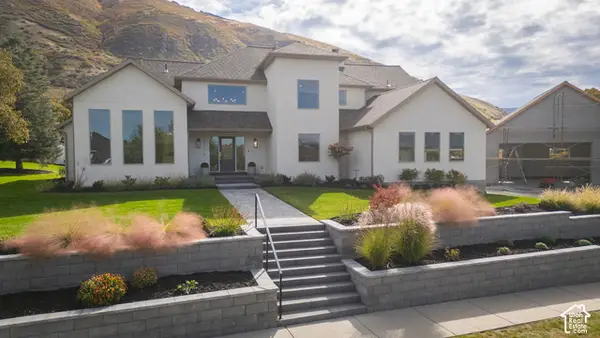 $1,999,500Active6 beds 5 baths5,315 sq. ft.
12378 S Course View Ln, Draper, UT 84020
MLS# 2193700Listed by: EQUITY REAL ESTATE (BUCKLEY)


Protect your home and budget from life's surprises with an Assurant Home Warranty, backed by a partner that supports you through every step of homeownership. Explore Plans.
©2026 Century 21 Real Estate LLC. All rights reserved. CENTURY 21®, the CENTURY 21 Logo and C21® are service marks owned by Century 21 Real Estate LLC. Century 21 Real Estate LLC fully supports the principles of the Fair Housing Act and the Equal Opportunity Act. Each office is independently owned and operated. Listing information is deemed reliable but not guaranteed accurate.