
1218 E Delacroix Dr S, Draper, UT 84020
Local realty services provided by:CENTURY 21 Everest
1218 E Delacroix Dr S,Draper, UT 84020
$879,000
- 5 Beds
- 4 Baths
- 3,367 sq. ft.
- Single family
- Active
Listed by: adam koch
Office: the honor group, llc.
MLS#:2194219
Source:SL
Price summary
- Price:$879,000
- Price per sq. ft.:$261.06
- Monthly HOA dues:$248
About this home
Foothill views and thoughtful custom details welcome you home to Draper's Montreaux community. A soaring entry leads to bright, open living spaces and a kitchen featuring white Shaker cabinetry, granite countertops, double ovens, a gas cooktop, and a custom walk-in pantry. Beautiful built-ins surround the fireplace, while fitted closet organizers, mudroom cabinetry, and a dedicated office with multiple workstations bring exceptional everyday function. The primary suite offers a soaking tub and separate glass shower. A spacious walkout lower level, expansive covered deck, and covered patio provide inviting spaces to gather and unwind. Enjoy nearby hiking and mountain biking in Draper's Corner Canyon trail network, South Mountain Golf Course, and convenient I-15 access to Salt Lake and Utah counties. Shopping, dining, Silicon Slopes, and planned amenities at The Point round out this well-connected foothill location.
Contact an agent
Home facts
- Year built:2016
- Subdivision & Development:MONTREAUX
- Listing ID #:2194219
- Added:1 day(s) ago
- Updated:November 04, 2026 at 02:12 PM
Rooms and interior
- Bedrooms:5
- Total bathrooms:4
- Full bathrooms:3
- Half bathrooms:1
- Rooms Total:17
- Flooring:Carpet, Laminate, Tile
- Bathrooms Description:Bath: Sep. Tub/Shower
- Kitchen Description:Disposal, Oven: Double, Range: Countertop
- Basement Description:Entrance, Full, Walk-Out Access
- Living area:3,367 sq. ft.
Heating and cooling
- Cooling:Central Air
- Heating:Forced Air
Structure and exterior
- Roof:Asphalt
- Year built:2016
- Building area:3,367 sq. ft.
- Lot area:0.07 Acres
- Lot Features:Curb & Gutter, Flat, Road: Paved, Sprinkler: Auto-Full
- Construction Materials:Clapboard/Masonite, Stone, Stucco
- Exterior Features:Basement Entrance, Covered, Patio: Covered, Walkout
- Levels:3 Story
Schools
- High school:Corner Canyon
- Middle school:Draper Park
- Elementary school:Oak Hollow
Utilities
- Water:Culinary, Water Connected
- Sewer:Sewer Connected, Sewer: Connected
Finances and disclosures
- Price:$879,000
- Price per sq. ft.:$261.06
- Tax amount:$4,048
Features and amenities
- Laundry features:Electric Dryer Hookups
- Amenities:Closet: Walk-In, Den/Office, Sewer Paid, Snow Removal, Trash, Vaulted Ceilings
Parking
- Total parking spaces:6
- Parking description:2 Car Garage, Attached, Attached Garage, Garage Door Opener
- Garage spaces:2
New listings near 1218 E Delacroix Dr S
- New
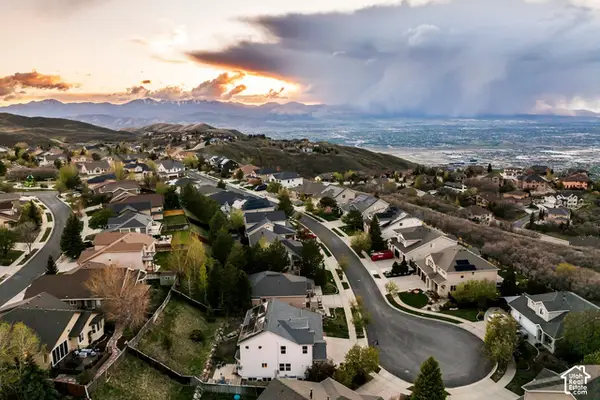 $760,000Active7 beds 4 baths3,678 sq. ft.
1930 E Aspen Leaf Pl, Draper, UT 84020
MLS# 2194168Listed by: SUMMIT SOTHEBY'S INTERNATIONAL REALTY - New
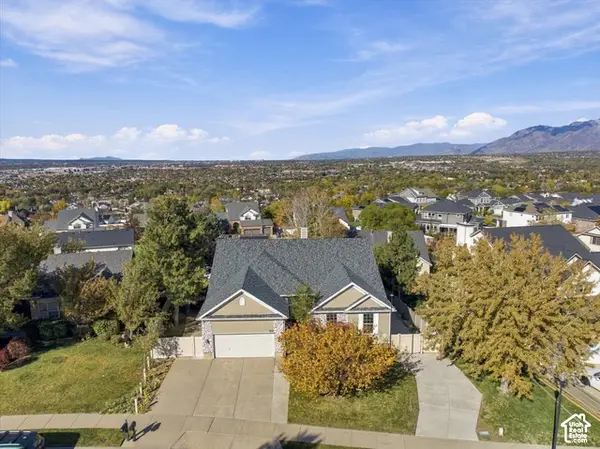 $799,900Active6 beds 3 baths4,670 sq. ft.
869 E Park School Rd S, Draper, UT 84020
MLS# 2194089Listed by: URBAN UTAH HOMES & ESTATES, LLC - New
 $925,000Active3 beds 3 baths4,240 sq. ft.
1136 E Sunset Dunes Way, Draper, UT 84020
MLS# 2193892Listed by: WINDERMERE REAL ESTATE (DRAPER) - New
 $3,590,000Active4 beds 6 baths8,854 sq. ft.
1088 E Leambra Ln S, Draper, UT 84020
MLS# 2193826Listed by: SUMMIT SOTHEBY'S INTERNATIONAL REALTY - New
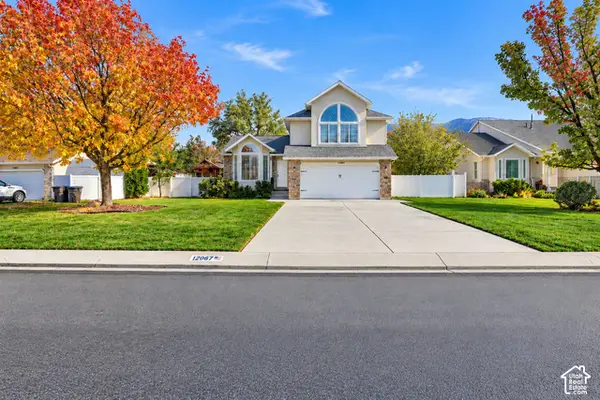 $639,000Active4 beds 3 baths1,910 sq. ft.
12067 S Heron Ridge Cir E, Draper, UT 84020
MLS# 2193799Listed by: EQUITY REAL ESTATE (ADVANTAGE) - New
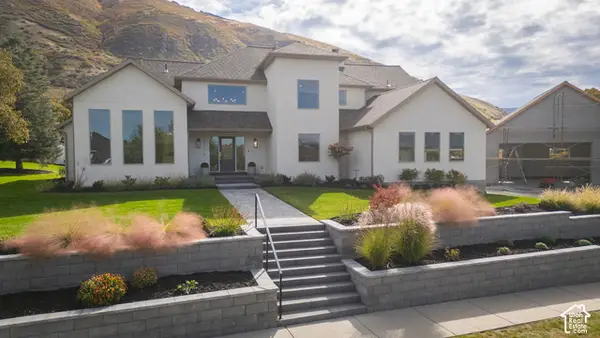 $1,999,500Active6 beds 5 baths5,315 sq. ft.
12378 S Course View Ln, Draper, UT 84020
MLS# 2193700Listed by: EQUITY REAL ESTATE (BUCKLEY) - New
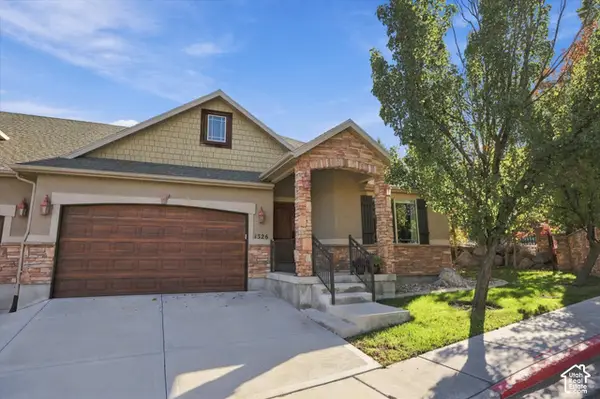 $650,000Active5 beds 3 baths3,391 sq. ft.
1326 E Vista Valley Dr, Draper, UT 84020
MLS# 2193621Listed by: EXP REALTY, LLC - New
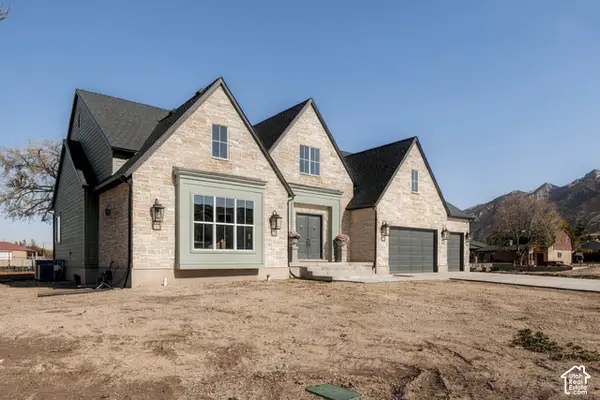 $2,749,000Active3 beds 5 baths7,014 sq. ft.
269 E 13560 S, Draper, UT 84020
MLS# 2193428Listed by: REAL BROKER, LLC - New
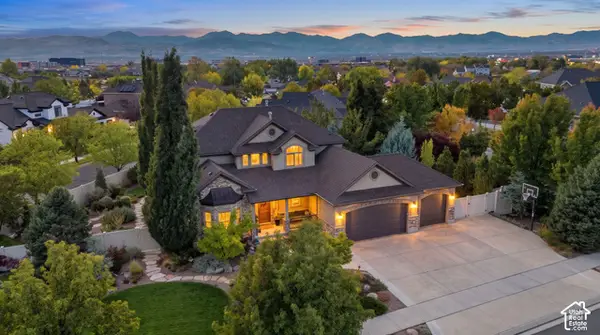 $1,399,000Active6 beds 4 baths4,725 sq. ft.
13312 S Ashwood Glen Way E, Draper, UT 84020
MLS# 2193410Listed by: KW UTAH REALTORS KELLER WILLIAMS


Protect your home and budget from life's surprises with an Assurant Home Warranty, backed by a partner that supports you through every step of homeownership. Explore Plans.
©2026 Century 21 Real Estate LLC. All rights reserved. CENTURY 21®, the CENTURY 21 Logo and C21® are service marks owned by Century 21 Real Estate LLC. Century 21 Real Estate LLC fully supports the principles of the Fair Housing Act and the Equal Opportunity Act. Each office is independently owned and operated. Listing information is deemed reliable but not guaranteed accurate.