
14743 S Blue Skye Ct, Draper, UT 84020
Local realty services provided by:CENTURY 21 Everest
14743 S Blue Skye Ct,Draper, UT 84020
$447,000
- 3 Beds
- 4 Baths
- 2,084 sq. ft.
- Townhouse
- Active
Listed by: tawny swenson
Office: kw utah realtors keller williams (brickyard)
MLS#:2175169
Source:SL
Price summary
- Price:$447,000
- Price per sq. ft.:$214.49
- Monthly HOA dues:$293
About this home
Welcome to the SunCrest lifestyle! This beautifully updated townhouse feels light, fresh, and inviting with new paint & LVP flooring throughout, newly painted kitchen cabinets, and new carpet on the stairs. The lower-level flex space offers versatility and can be used as a second family room, or secondary primary suite. Enjoy plantation shutters, beautiful valley and mountain views, and a fenced backyard with mature trees, a rare find in this area. Just steps from some of SunCrest's top-rated hiking and biking trails, this home is perfect for those who love fresh air, outdoor living, and getting above the inversion. SunCrest offers incredible amenities including an outdoor pool, waterslide, lazy river, gym, clubhouse, and more. You'll love the peaceful mountain lifestyle while still being only about 10 minutes from shopping, dining, and everything Draper has to offer.
Contact an agent
Home facts
- Year built:2005
- Subdivision & Development:STONELEIGH HEIGHTS AT SUNCREST PHASE 1
- Listing ID #:2175169
- Added:45 day(s) ago
- Updated:September 14, 2026 at 11:55 AM
Rooms and interior
- Bedrooms:3
- Total bathrooms:4
- Full bathrooms:3
- Half bathrooms:1
- Rooms Total:11
- Flooring:Carpet, Linoleum
- Bathrooms Description:Bath: Sep. Tub/Shower, Jetted Tub
- Kitchen Description:Disposal, Microwave, Range: Gas
- Basement Description:Full
- Living area:2,084 sq. ft.
Heating and cooling
- Cooling:Central Air
- Heating:Gas: Central
Structure and exterior
- Roof:Asphalt
- Year built:2005
- Building area:2,084 sq. ft.
- Lot area:0.04 Acres
- Lot Features:Fenced: Partial, Flat, Sprinkler: Auto-Full
- Architectural Style:Townhouse
- Construction Materials:Clapboard/Masonite
- Exterior Features:Patio: Open
- Levels:3 Story
Schools
- High school:Corner Canyon
- Middle school:Draper Park
- Elementary school:Oak Hollow
Utilities
- Water:Culinary, Water Connected
- Sewer:Sewer Connected, Sewer: Connected
Finances and disclosures
- Price:$447,000
- Price per sq. ft.:$214.49
- Tax amount:$2,144
Features and amenities
- Laundry features:Electric Dryer Hookups
- Amenities:Biking Trails, Closet: Walk-In, Fitness Center, Hiking Trails, Jetted Tub, Pets Permitted, Picnic Area, Pool, Snow Removal, Tennis Court(s), Vaulted Ceilings, Video Door Bell(s), Window Coverings
Parking
- Total parking spaces:1
- Parking description:1 Car Garage, Built-In
- Garage spaces:1
New listings near 14743 S Blue Skye Ct
- New
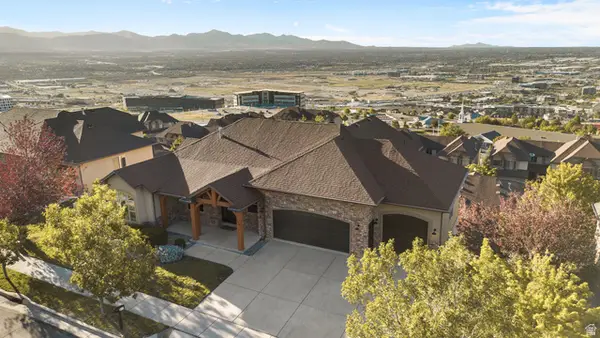 $1,399,999Active6 beds 6 baths5,563 sq. ft.
317 E Manilla Dr, Draper, UT 84020
MLS# 2184848Listed by: CONRAD CRUZ REAL ESTATE SERVICES, LLC - New
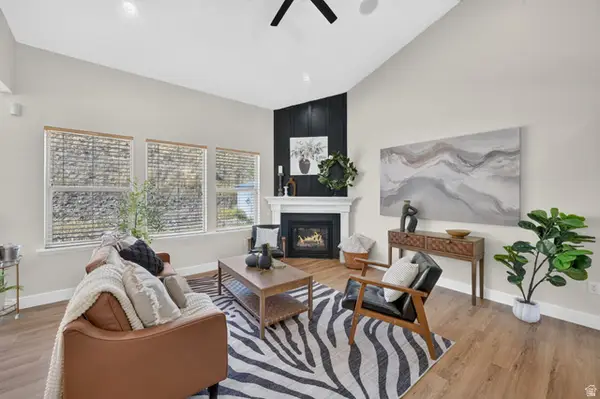 $700,000Active6 beds 3 baths3,610 sq. ft.
15082 S Eagle Crest Dr, Draper (UT Cnty), UT 84020
MLS# 2182081Listed by: KW UTAH REALTORS KELLER WILLIAMS (BRICKYARD) - New
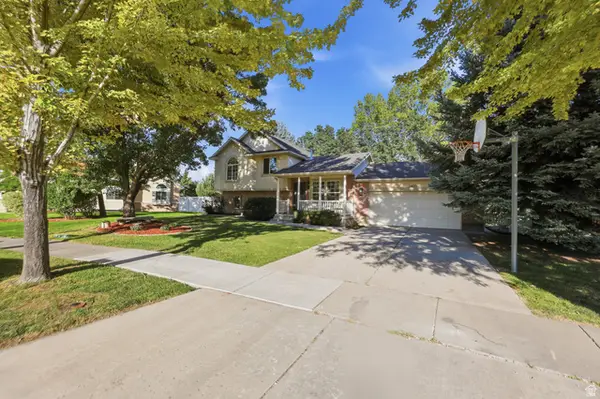 $575,000Active5 beds 4 baths2,074 sq. ft.
11433 S Raspberry Ct, Draper, UT 84020
MLS# 2184640Listed by: KW SOUTH VALLEY KELLER WILLIAMS - New
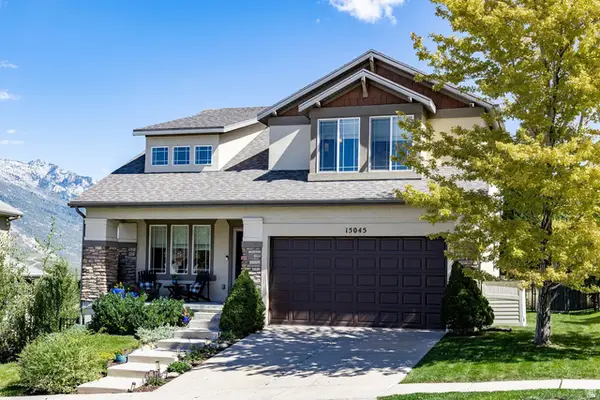 $700,000Active5 beds 4 baths2,822 sq. ft.
15045 S Round Tree Ln E, Draper, UT 84020
MLS# 2184420Listed by: SUMMIT SOTHEBY'S INTERNATIONAL REALTY - New
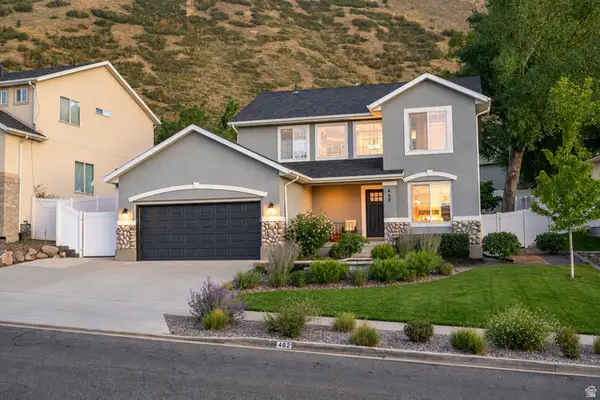 $869,990Active5 beds 4 baths2,950 sq. ft.
462 E Parowan Way, Draper, UT 84020
MLS# 2184047Listed by: HAMLET HOMES - New
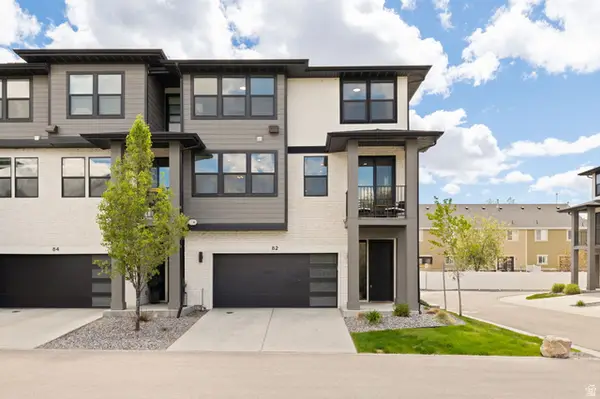 $480,000Active3 beds 3 baths1,564 sq. ft.
82 E Axis Creek Cv, Draper, UT 84020
MLS# 2183906Listed by: KW SOUTH VALLEY KELLER WILLIAMS - New
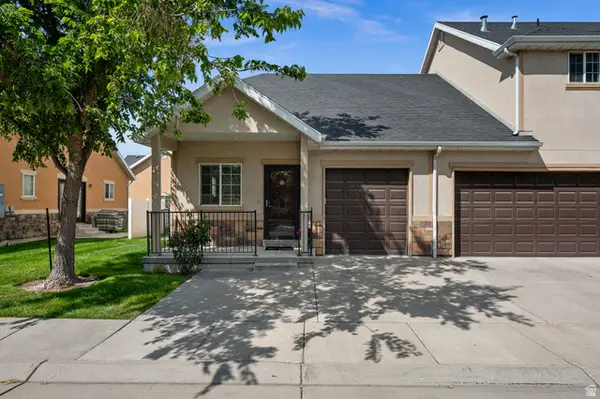 $430,000Active4 beds 3 baths1,896 sq. ft.
13580 S Florenza Way E, Draper, UT 84020
MLS# 2183918Listed by: WINDERMERE REAL ESTATE - New
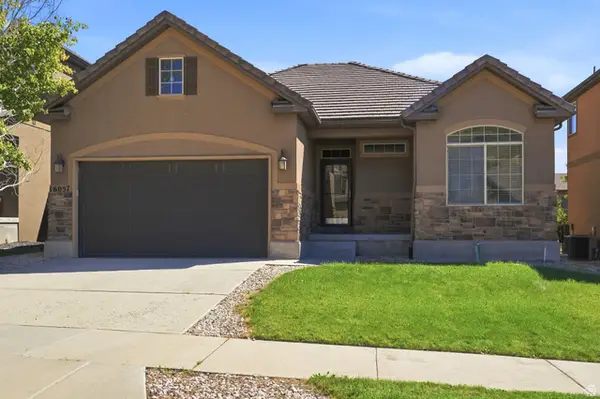 $685,000Active5 beds 3 baths3,064 sq. ft.
16057 S Timber Brook Dr E, Draper, UT 84020
MLS# 2183765Listed by: SIGNATURE GROUP REAL ESTATE - Open Fri, 4 to 7:30pmNew
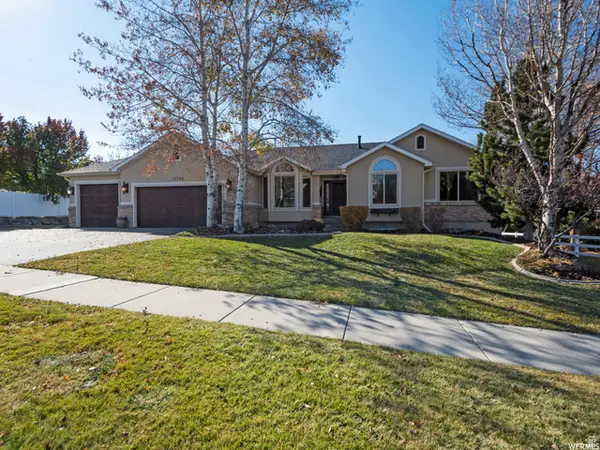 $1,200,000Active6 beds 4 baths3,634 sq. ft.
13702 S Hackamore Dr E, Draper, UT 84020
MLS# 2183513Listed by: K & A REAL ESTATE SERVICE, LLC - New
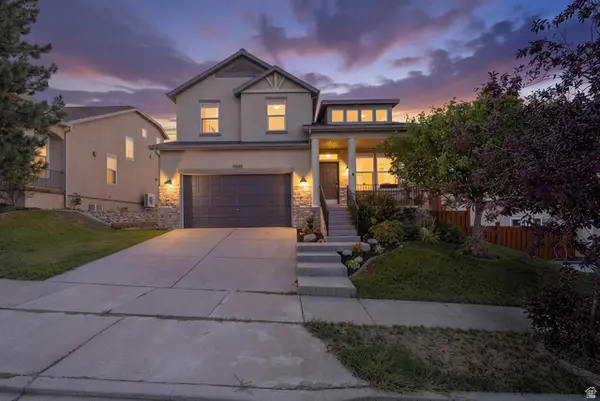 $710,000Active5 beds 4 baths2,901 sq. ft.
15086 S Alder Ln, Draper, UT 84020
MLS# 2183392Listed by: REAL ESTATE ESSENTIALS (ST GEORGE)


Protect your home and budget from life's surprises with an Assurant Home Warranty, backed by a partner that supports you through every step of homeownership. Explore Plans.
©2026 Century 21 Real Estate LLC. All rights reserved. CENTURY 21®, the CENTURY 21 Logo and C21® are service marks owned by Century 21 Real Estate LLC. Century 21 Real Estate LLC fully supports the principles of the Fair Housing Act and the Equal Opportunity Act. Each office is independently owned and operated. Listing information is deemed reliable but not guaranteed accurate.