
14763 S Haddington Rd, Draper, UT 84020
Local realty services provided by:CENTURY 21 Wasatch Life Realty
14763 S Haddington Rd,Draper, UT 84020
$365,000
- 2 Beds
- 3 Baths
- 1,986 sq. ft.
- Townhouse
- Active
Listed by: blake capson
Office: equity real estate (buckley)
MLS#:2167912
Source:SL
Price summary
- Price:$365,000
- Price per sq. ft.:$183.79
- Monthly HOA dues:$293
About this home
PRICED TO SELL!!! Bring All offers by end of day Sunday! SunCrest and what may be the best value in the entire community! Nestled atop Draper's south mountain, this bright end-unit townhome offers beautiful mountain and valley views, incredible amenities, and an unbeatable lifestyle. This updated home features extra-large bedrooms with vaulted ceilings, open living spaces filled with natural light, modern finishes throughout, two cozy fireplaces, and a Tesla charger in the garage. The private fenced patio with built-in BBQ area is perfect for relaxing, entertaining, or letting pets enjoy the outdoors.
Contact an agent
Home facts
- Year built:2006
- Listing ID #:2167912
- Added:125 day(s) ago
- Updated:October 29, 2026 at 01:03 PM
Rooms and interior
- Bedrooms:2
- Total bathrooms:3
- Full bathrooms:2
- Rooms Total:5
- Flooring:Carpet, Tile
- Bathrooms Description:Bath: Sep. Tub/Shower
- Kitchen Description:Disposal, Range/Oven: Free Stdng.
- Basement Description:Full
- Living area:1,986 sq. ft.
Heating and cooling
- Cooling:Central Air
- Heating:Forced Air, Gas: Central
Structure and exterior
- Roof:Asphalt
- Year built:2006
- Building area:1,986 sq. ft.
- Lot area:0.05 Acres
- Architectural Style:Townhouse
- Construction Materials:Clapboard/Masonite
- Exterior Features:Porch: Open
- Levels:3 Story
Schools
- High school:Lone Peak
- Middle school:Timberline
- Elementary school:Ridgeline
Utilities
- Water:Culinary, Water Connected
- Sewer:Sewer Connected, Sewer: Connected
Finances and disclosures
- Price:$365,000
- Price per sq. ft.:$183.79
- Tax amount:$2,206
Features and amenities
- Laundry features:Electric Dryer Hookups
- Amenities:Biking Trails, Closet: Walk-In, Fitness Center, Hiking Trails, Maintenance, Management, Pets Permitted, Picnic Area, Playground, Pool, Snow Removal, Tennis Court(s)
Parking
- Total parking spaces:2
- Parking description:2 Car Garage, Attached, Attached Garage, Garage Door Opener
- Garage spaces:2
New listings near 14763 S Haddington Rd
- New
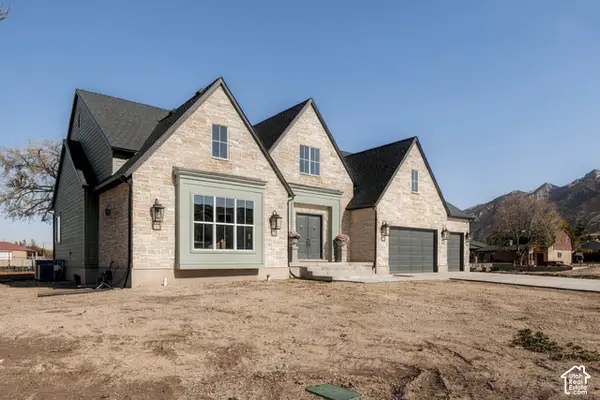 $2,749,000Active3 beds 5 baths7,014 sq. ft.
269 E 13560 S, Draper, UT 84020
MLS# 2193428Listed by: REAL BROKER, LLC - Open Sat, 11am to 1pmNew
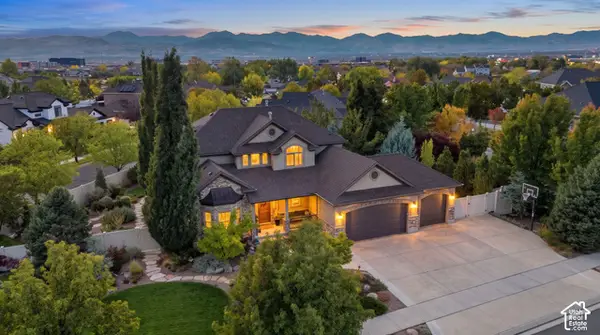 $1,399,000Active6 beds 4 baths4,725 sq. ft.
13312 S Ashwood Glen Way E, Draper, UT 84020
MLS# 2193410Listed by: KW UTAH REALTORS KELLER WILLIAMS - New
 $1,250,000Active0.54 Acres
13229 S Springdale Way #44, Draper, UT 84020
MLS# 2193333Listed by: WINDERMERE REAL ESTATE (DRAPER) - New
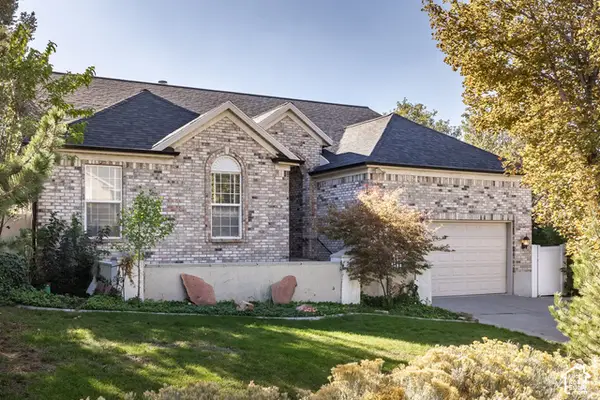 $795,000Active6 beds 3 baths3,924 sq. ft.
14034 S Hawberry Rd, Draper, UT 84020
MLS# 2193206Listed by: SUMMIT SOTHEBY'S INTERNATIONAL REALTY - New
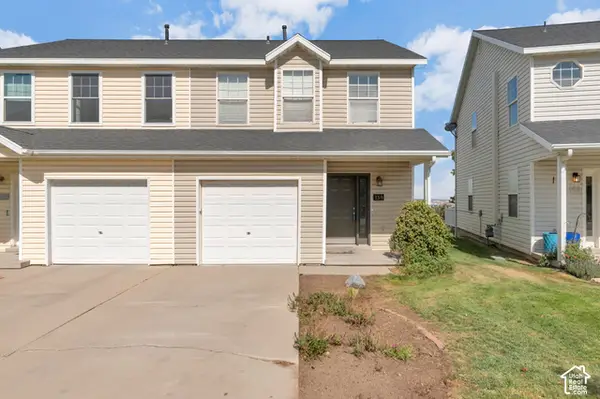 $355,000Active2 beds 2 baths1,156 sq. ft.
159 E Wayfield Dr, Draper, UT 84020
MLS# 2193190Listed by: PREMIER REAL ESTATE - New
 $780,000Active5 beds 3 baths1,985 sq. ft.
12592 S 150 E, Draper, UT 84020
MLS# 2192961Listed by: UTAH SELECT REALTY PC - New
 $380,000Active3 beds 2 baths1,206 sq. ft.
167 E Irisfield Dr, Draper, UT 84020
MLS# 2192876Listed by: REAL ESTATE ESSENTIALS - New
 $1,150,000Active6 beds 4 baths4,616 sq. ft.
11979 S 275 E, Draper, UT 84020
MLS# 2192883Listed by: JASON MITCHELL REAL ESTATE UTAH LLC - New
 $474,900Active4 beds 3 baths1,875 sq. ft.
82 E Saddle Villa Dr S, Draper, UT 84020
MLS# 2192791Listed by: REAL BROKER, LLC (DRAPER) - Open Sat, 12 to 2pmNew
 $2,850,000Active6 beds 6 baths8,902 sq. ft.
621 E Draper Heights Way, Draper, UT 84020
MLS# 2192810Listed by: SUMMIT SOTHEBY'S INTERNATIONAL REALTY


Protect your home and budget from life's surprises with an Assurant Home Warranty, backed by a partner that supports you through every step of homeownership. Explore Plans.
©2026 Century 21 Real Estate LLC. All rights reserved. CENTURY 21®, the CENTURY 21 Logo and C21® are service marks owned by Century 21 Real Estate LLC. Century 21 Real Estate LLC fully supports the principles of the Fair Housing Act and the Equal Opportunity Act. Each office is independently owned and operated. Listing information is deemed reliable but not guaranteed accurate.