
15172 S Steep Mountain Dr E, Draper, UT 84020
Local realty services provided by:CENTURY 21 Bushnell
Listed by: james malecek, randi thompson
Office: summit sotheby's international realty
MLS#:2165109
Source:SL
Price summary
- Price:$750,000
- Price per sq. ft.:$315.39
About this home
Perched on the hillside in one of Draper's most sought-after locations, this 4-bedroom, 2.5-bath home offers breathtaking valley and mountain views with a front-row seat to the area's famous paragliding launches. Enjoy watching colorful gliders soar overhead while taking in spectacular sunsets from the comfort of your own home.
Inside, you'll find a spacious and functional floor plan with generous living areas, abundant natural light, and plenty of room for family and guests. The home features four well-appointed bedrooms, including a comfortable primary suite, along with multiple gathering spaces designed for both everyday living and entertaining.
The partially finished basement presents an incredible opportunity to build instant equity. With space already available for an additional bedroom and bathroom, future owners can expand the home to include 5 bedrooms and 3.5 bathrooms while customizing the space to fit their needs.
Located near world-class trails, parks, shopping, dining, and easy freeway access, this property combines outdoor adventure, stunning scenery, and exceptional potential in one of Draper's most desirable hillside neighborhoods....
Contact an agent
Home facts
- Year built:2000
- Subdivision & Development:CENTENNIAL HEIGHTS
- Listing ID #:2165109
- Added:61 day(s) ago
- Updated:August 06, 2026 at 08:54 AM
Rooms and interior
- Bedrooms:4
- Total bathrooms:3
- Full bathrooms:2
- Half bathrooms:1
- Rooms Total:11
- Flooring:Carpet, Tile
- Kitchen Description:Disposal, Freezer, Range/Oven: Free Stdng., Refrigerator
- Basement Description:Partial
- Living area:2,378 sq. ft.
Heating and cooling
- Cooling:Central Air
- Heating:Forced Air, Gas: Central
Structure and exterior
- Roof:Asphalt
- Year built:2000
- Building area:2,378 sq. ft.
- Lot area:0.22 Acres
- Lot Features:Sidewalks, Sprinkler: Auto-Full
- Construction Materials:Stone, Stucco
- Levels:3 Story
Schools
- High school:Corner Canyon
- Middle school:Draper Park
- Elementary school:Oak Hollow
Utilities
- Water:Culinary, Water Connected
- Sewer:Sewer Connected, Sewer: Connected, Sewer: Public
Finances and disclosures
- Price:$750,000
- Price per sq. ft.:$315.39
- Tax amount:$3,062
Features and amenities
- Laundry features:Dryer, Electric Dryer Hookups, Washer
- Amenities:Ceiling Fan, Closet: Walk-In, Smart Thermostat(s), Vaulted Ceilings, Water Softener Owned
Parking
- Total parking spaces:2
- Parking description:2 Car Garage, Attached Garage, Covered, Parking: Uncovered
- Garage spaces:2
New listings near 15172 S Steep Mountain Dr E
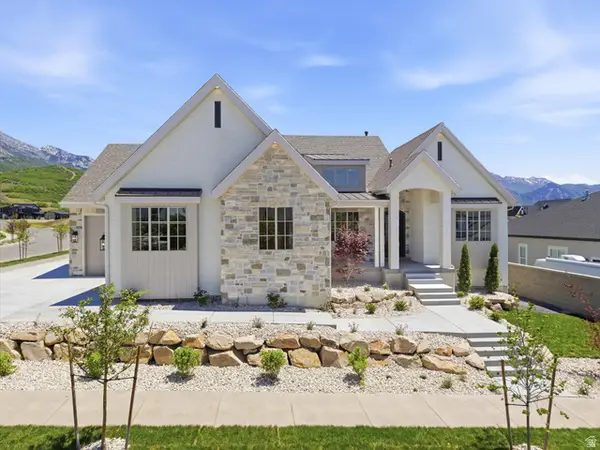 $1,859,000Pending5 beds 5 baths4,508 sq. ft.
14717 E Canyon End Dr, Draper, UT 84020
MLS# 2163298Listed by: KW WESTFIELD- Open Sat, 11am to 2pmNew
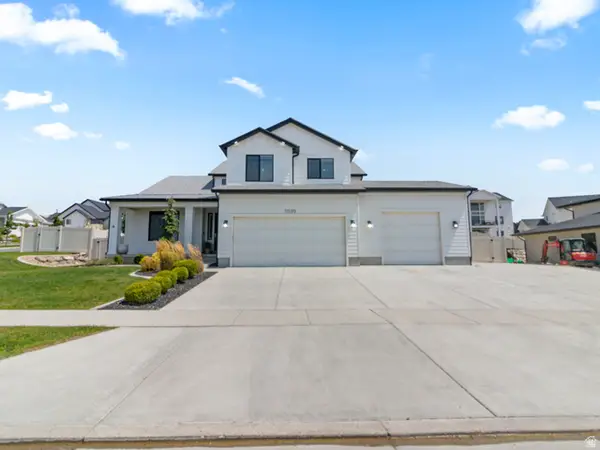 $1,625,000Active6 beds 4 baths4,974 sq. ft.
11599 S Dorothy Dr, Draper, UT 84020
MLS# 2178260Listed by: OMADA REAL ESTATE - Open Sat, 12 to 2pmNew
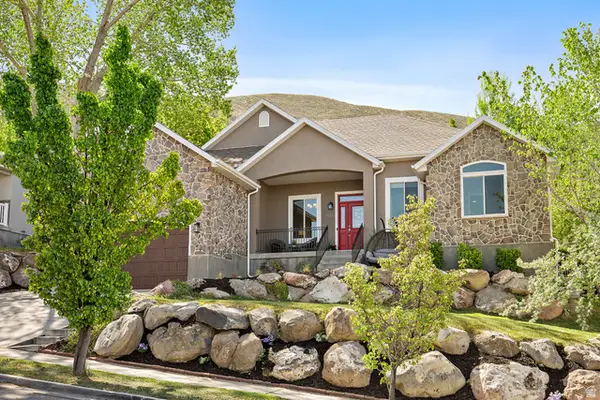 $825,000Active5 beds 4 baths3,270 sq. ft.
394 E Brewster Dr, Draper, UT 84020
MLS# 2178013Listed by: THE AGENCY SALT LAKE CITY - New
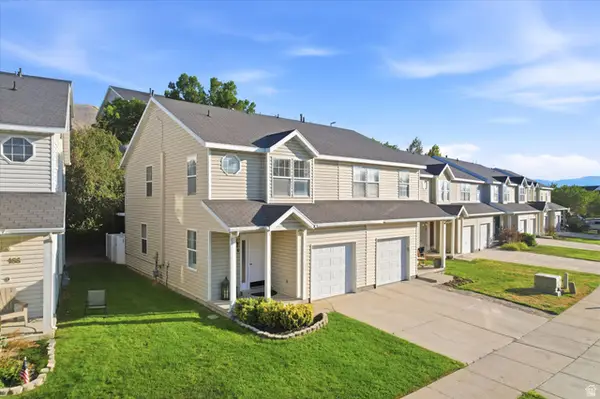 $394,900Active3 beds 2 baths1,206 sq. ft.
164 E Daisyfield Dr, Draper, UT 84020
MLS# 2178072Listed by: REAL ESTATE ESSENTIALS 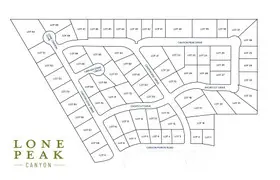 $466,090Pending0.48 Acres
2584 E Canyon End Dr S #16, Draper, UT 84020
MLS# 2178011Listed by: WINDERMERE REAL ESTATE (DRAPER)- Open Sat, 11am to 1pmNew
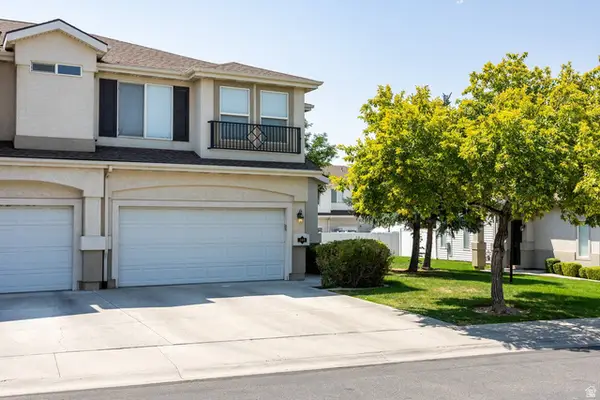 $440,000Active3 beds 3 baths1,473 sq. ft.
188 E Mountain Peak Dr S, Draper, UT 84020
MLS# 2177958Listed by: SUMMIT SOTHEBY'S INTERNATIONAL REALTY - New
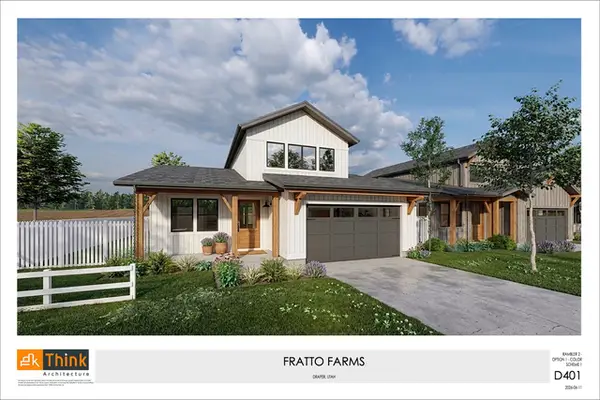 $785,000Active5 beds 4 baths3,024 sq. ft.
791 E 12200 S, Draper, UT 84020
MLS# 2177906Listed by: PRESIDIO REAL ESTATE - New
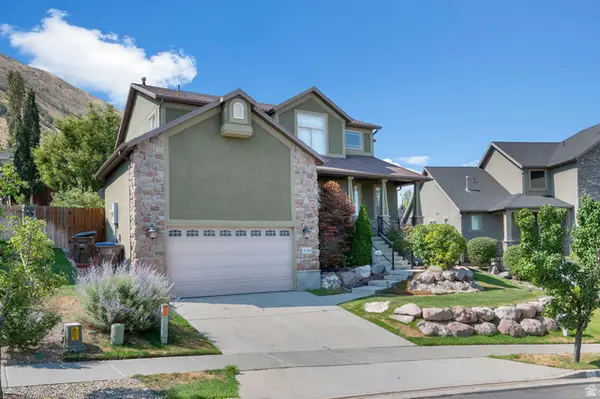 $835,000Active5 beds 4 baths3,355 sq. ft.
236 E Summer Leaf Dr S, Draper, UT 84020
MLS# 2177600Listed by: WISER REAL ESTATE, LLC - New
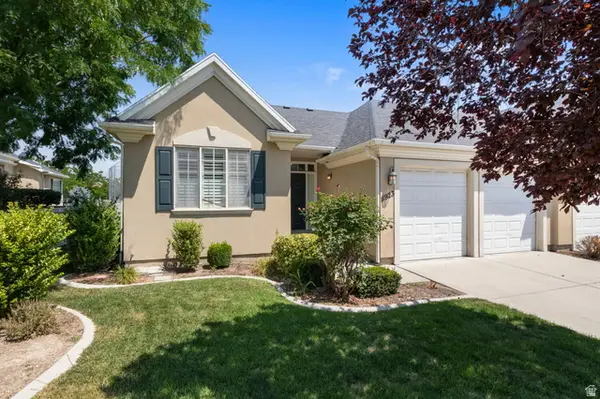 $649,900Active3 beds 3 baths2,964 sq. ft.
11923 S Cottage View Ln, Draper, UT 84020
MLS# 2177305Listed by: BERKSHIRE HATHAWAY HOMESERVICES ELITE REAL ESTATE - New
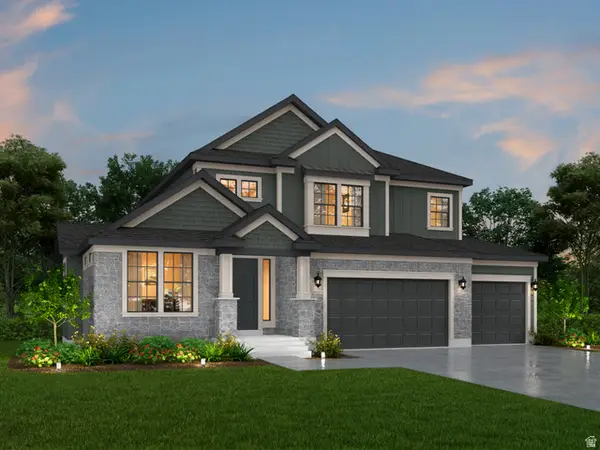 $1,279,063Active3 beds 3 baths4,355 sq. ft.
11613 S Engelmann Dr, Draper, UT 84020
MLS# 2176990Listed by: IVORY HOMES, LTD


Protect your home and budget from life's surprises with an Assurant Home Warranty, backed by a partner that supports you through every step of homeownership. Explore Plans.
©2026 Century 21 Real Estate LLC. All rights reserved. CENTURY 21®, the CENTURY 21 Logo and C21® are service marks owned by Century 21 Real Estate LLC. Century 21 Real Estate LLC fully supports the principles of the Fair Housing Act and the Equal Opportunity Act. Each office is independently owned and operated. Listing information is deemed reliable but not guaranteed accurate.