
276 E Main St, Duchesne, UT 84021
Local realty services provided by:CENTURY 21 Everest
276 E Main St,Duchesne, UT 84021
$495,000
- 5 Beds
- 3 Baths
- 2,461 sq. ft.
- Single family
- Active
Listed by: susan hamilton
Office: freedom realty corporation
MLS#:2185302
Source:SL
Price summary
- Price:$495,000
- Price per sq. ft.:$201.14
About this home
Residential and Commercial Zoning! Bring your home business! This is a classic ol' home on Duchesne's East Main Street! So many exciting, creative things could happen on this property! Many business opportunities, or just add your touches and make it your home! Lots of rooms! Parking for many cars!
Contact an agent
Home facts
- Year built:1915
- Listing ID #:2185302
- Added:2 day(s) ago
- Updated:September 18, 2026 at 11:33 AM
Rooms and interior
- Bedrooms:5
- Total bathrooms:3
- Full bathrooms:1
- Rooms Total:15
- Flooring:Carpet, Concrete, Linoleum, Tile
- Bathrooms Description:Bath: Sep. Tub/Shower
- Kitchen Description:Disposal, Microwave, Range/Oven: Free Stdng.
- Living area:2,461 sq. ft.
Heating and cooling
- Cooling:Central Air
- Heating:Forced Air, Gas: Central, Wood
Structure and exterior
- Roof:Flat, Pitched
- Year built:1915
- Building area:2,461 sq. ft.
- Lot area:0.59 Acres
- Lot Features:Corner Lot, Curb & Gutter, Flat, Road: Paved, Road: Unpaved, Sidewalks
- Architectural Style:Southwest
- Exterior Features:Deck: Covered, Out Buildings, Porch: Open
- Levels:2 Story
Schools
- High school:Duchesne
- Middle school:None/Other
- Elementary school:Duchesne
Utilities
- Water:Culinary, Secondary, Water Connected
- Sewer:Sewer Connected, Sewer: Connected
Finances and disclosures
- Price:$495,000
- Price per sq. ft.:$201.14
- Tax amount:$2,004
Features and amenities
- Amenities:Ceiling Fan
Parking
- Total parking spaces:10
- Parking description:3 Car Garage, Attached, Attached Garage, Covered, Detached, Parking: Uncovered, Rv Parking
- Garage spaces:3
- Carport spaces:1
New listings near 276 E Main St
- New
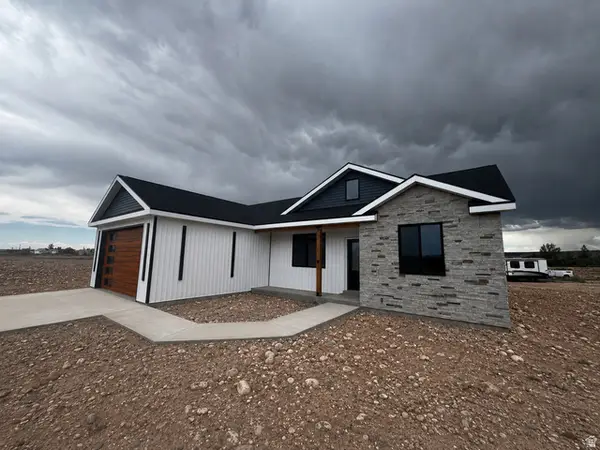 $439,000Active3 beds 2 baths1,530 sq. ft.
564 E River Heights Dr, Duchesne, UT 84021
MLS# 2185209Listed by: SIGNATURE GROUP REAL ESTATE (VERNAL) - New
 $325,000Active3 beds 2 baths1,108 sq. ft.
33953 W 8000 S, Duchesne, UT 84021
MLS# 2184992Listed by: LRG COLLECTIVE - New
 $399,000Active3 beds 2 baths1,120 sq. ft.
30963 W 8650 S, Duchesne, UT 84021
MLS# 2184987Listed by: LRG COLLECTIVE - New
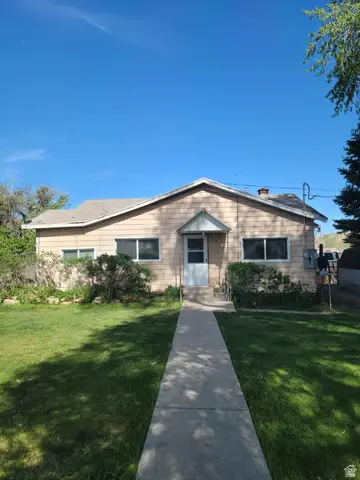 $295,000Active2 beds 1 baths1,032 sq. ft.
127 S 500 E #5500, Duchesne, UT 84021
MLS# 2184792Listed by: FREEDOM REALTY CORPORATION - New
 $88,000Active105.59 Acres
Address Withheld By Seller, Duchesne, UT 84021
MLS# 2184483Listed by: WESTERN LAND REALTY, INC - New
 $300,000Active1.36 Acres
S Strawberry Fields Road, Duchesne, UT 84021
MLS# 12604148Listed by: AGENCY REALTY, LLC - New
 $110,000Active5.09 Acres
24685 W 6750 S #1, Duchesne, UT 84021
MLS# 2184187Listed by: COLDWELL BANKER FARM AND HOME REALTY, INC (VERNAL BRANCH) - New
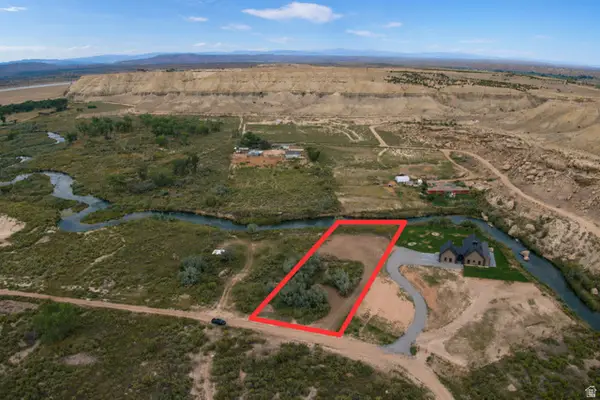 $300,000Active1.36 Acres
#2B, Duchesne, UT 84021
MLS# 2184203Listed by: AGENCY REALTY, LLC - New
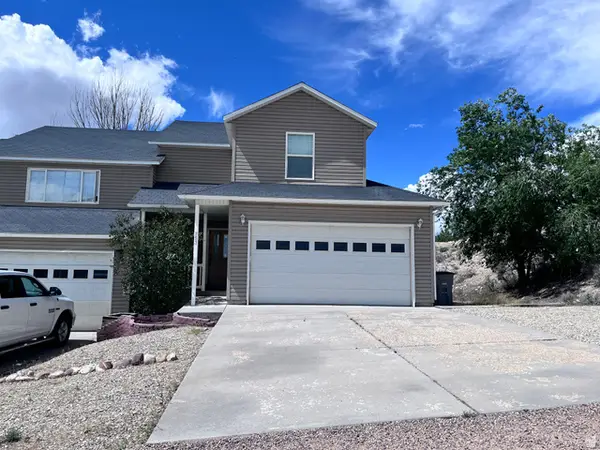 $300,000Active3 beds 3 baths1,602 sq. ft.
753 N 600 E, Duchesne, UT 84021
MLS# 2182617Listed by: COLDWELL BANKER FARM AND HOME REALTY, INC (VERNAL BRANCH)


Protect your home and budget from life's surprises with an Assurant Home Warranty, backed by a partner that supports you through every step of homeownership. Explore Plans.
©2026 Century 21 Real Estate LLC. All rights reserved. CENTURY 21®, the CENTURY 21 Logo and C21® are service marks owned by Century 21 Real Estate LLC. Century 21 Real Estate LLC fully supports the principles of the Fair Housing Act and the Equal Opportunity Act. Each office is independently owned and operated. Listing information is deemed reliable but not guaranteed accurate.