
564 E River Heights Dr, Duchesne, UT 84021
Local realty services provided by:CENTURY 21 Naomi
564 E River Heights Dr,Duchesne, UT 84021
$439,000
- 3 Beds
- 2 Baths
- 1,530 sq. ft.
- Single family
- Active
Listed by: cody ivie
Office: signature group real estate (vernal)
MLS#:2185209
Source:SL
Price summary
- Price:$439,000
- Price per sq. ft.:$286.93
About this home
Brand-new upgraded single-level home with oversized truck-friendly garage, premium kitchen package and covered outdoor living. This 3-bedroom, 2-bath home in Duchesne has a clean, modern style with meaningful upgrades throughout. The open kitchen and great room feature vaulted ceilings, quartz countertops, white cabinetry, under-cabinet lighting, a built-in sound system with wall subwoofer, and a lighted display shelf. The kitchen includes an appliance pantry with its own outlet, built-in garbage cabinet, dedicated spice storage, and an upgraded Samsung appliance package. The large refrigerator features two types of ice, a water dispenser and built-in water pitcher, while the range offers conventional, convection and air-fry cooking. Each bedroom and the great room are hardwired for TV and media. Other upgrades include 9 ft walls, lighted bathroom mirrors, sensor-activated bathroom under-cabinet lighting, sensor-activated hall lights, organizer closets ,doorbell camera and front and rear security cameras. The garage features a 9-foot-high door for extra clearance for taller trucks and has its own Bluetooth sound system. One of the best features of the home is the covered backyard lanai, creating a comfortable outdoor living space for summer evenings, grilling, entertaining, or just relaxing outside. The exterior combines white vertical siding, dark accents, stonework and a wood-look garage door for a distinctive modern look. Square footage figures are provided as a courtesy estimate only. Buyer is advised to obtain an independent measurement....
Contact an agent
Home facts
- Year built:2026
- Subdivision & Development:RIVER HEIGHTS
- Listing ID #:2185209
- Added:3 day(s) ago
- Updated:September 18, 2026 at 11:33 AM
Rooms and interior
- Bedrooms:3
- Total bathrooms:2
- Full bathrooms:1
- Rooms Total:8
- Kitchen Description:Microwave, Range/Oven: Free Stdng., Refrigerator
- Living area:1,530 sq. ft.
Heating and cooling
- Cooling:Central Air
- Heating:Electric, Forced Air
Structure and exterior
- Roof:Asphalt
- Year built:2026
- Building area:1,530 sq. ft.
- Lot area:0.18 Acres
- Lot Features:Flat
- Architectural Style:Rambler/Ranch
- Construction Materials:Stone
- Exterior Features:Covered, Deck: Covered, Lighting, Patio: Covered
- Levels:1 Story
Schools
- High school:Duchesne
- Middle school:None/Other
- Elementary school:Duchesne
Utilities
- Water:Culinary, Water Connected
- Sewer:Sewer Connected, Sewer: Connected
Finances and disclosures
- Price:$439,000
- Price per sq. ft.:$286.93
- Tax amount:$264
Features and amenities
- Laundry features:Electric Dryer Hookups
- Amenities:Vaulted Ceilings, Video Door Bell(s)
Parking
- Total parking spaces:2
- Parking description:2 Car Deep (Tandem), 2 Car Garage, Attached, Attached Garage
- Garage spaces:2
New listings near 564 E River Heights Dr
- New
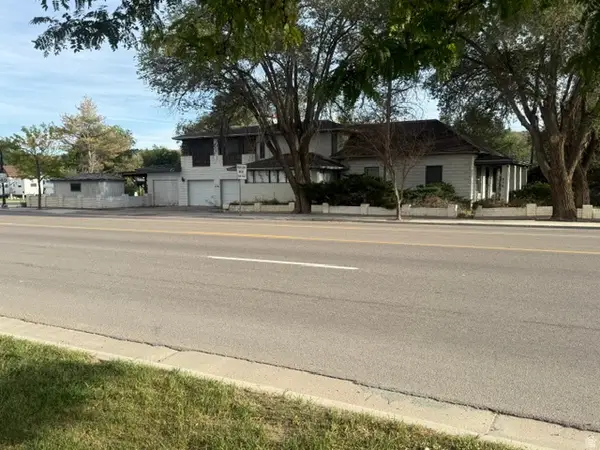 $495,000Active5 beds 3 baths2,461 sq. ft.
276 E Main St, Duchesne, UT 84021
MLS# 2185302Listed by: FREEDOM REALTY CORPORATION - New
 $325,000Active3 beds 2 baths1,108 sq. ft.
33953 W 8000 S, Duchesne, UT 84021
MLS# 2184992Listed by: LRG COLLECTIVE - New
 $399,000Active3 beds 2 baths1,120 sq. ft.
30963 W 8650 S, Duchesne, UT 84021
MLS# 2184987Listed by: LRG COLLECTIVE - New
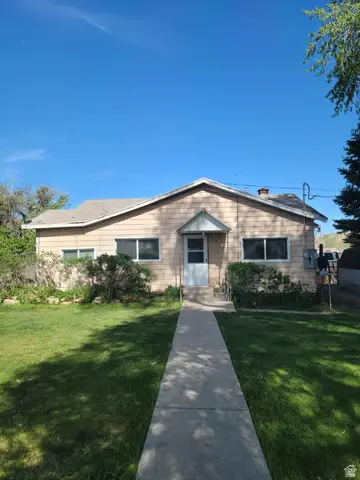 $295,000Active2 beds 1 baths1,032 sq. ft.
127 S 500 E #5500, Duchesne, UT 84021
MLS# 2184792Listed by: FREEDOM REALTY CORPORATION - New
 $88,000Active105.59 Acres
Address Withheld By Seller, Duchesne, UT 84021
MLS# 2184483Listed by: WESTERN LAND REALTY, INC - New
 $300,000Active1.36 Acres
S Strawberry Fields Road, Duchesne, UT 84021
MLS# 12604148Listed by: AGENCY REALTY, LLC - New
 $110,000Active5.09 Acres
24685 W 6750 S #1, Duchesne, UT 84021
MLS# 2184187Listed by: COLDWELL BANKER FARM AND HOME REALTY, INC (VERNAL BRANCH) - New
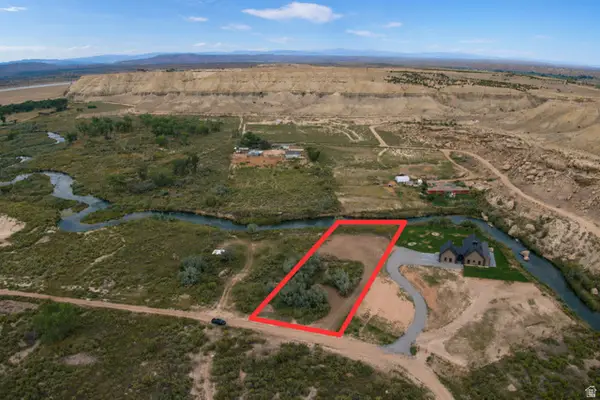 $300,000Active1.36 Acres
#2B, Duchesne, UT 84021
MLS# 2184203Listed by: AGENCY REALTY, LLC - New
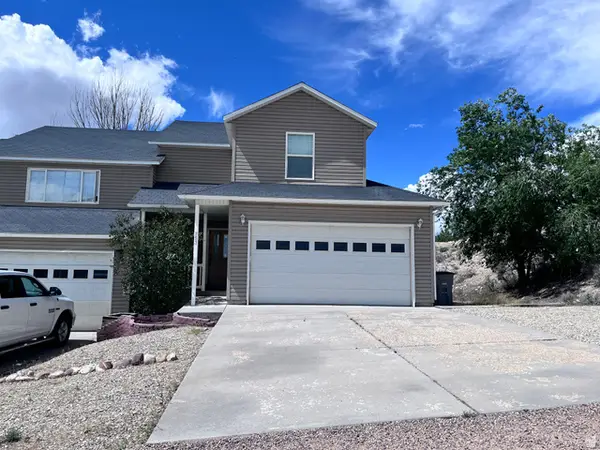 $300,000Active3 beds 3 baths1,602 sq. ft.
753 N 600 E, Duchesne, UT 84021
MLS# 2182617Listed by: COLDWELL BANKER FARM AND HOME REALTY, INC (VERNAL BRANCH)


Protect your home and budget from life's surprises with an Assurant Home Warranty, backed by a partner that supports you through every step of homeownership. Explore Plans.
©2026 Century 21 Real Estate LLC. All rights reserved. CENTURY 21®, the CENTURY 21 Logo and C21® are service marks owned by Century 21 Real Estate LLC. Century 21 Real Estate LLC fully supports the principles of the Fair Housing Act and the Equal Opportunity Act. Each office is independently owned and operated. Listing information is deemed reliable but not guaranteed accurate.