
1058 E Antelope Dr #610, Eagle Mountain, UT 84005
Local realty services provided by:CENTURY 21 Everest
1058 E Antelope Dr #610,Eagle Mountain, UT 84005
$564,650
- 5 Beds
- 3 Baths
- 3,397 sq. ft.
- Single family
- Active
Listed by: rachel houskeeper, travis schloderer
Office: fieldstone realty llc.
MLS#:2173663
Source:SL
Price summary
- Price:$564,650
- Price per sq. ft.:$166.22
- Monthly HOA dues:$159
About this home
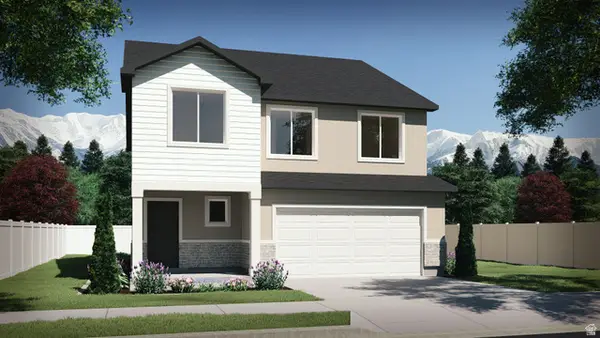
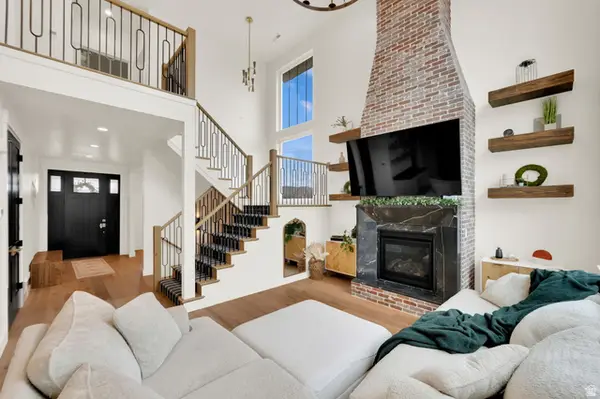
Discover this stunning to be built rambler. Thoughtfully designed with quality standard features throughout, this home offers soaring 9' ceilings on the main level, elegant granite countertops, and durable James Hardie board siding - no stucco here! The kitchen boasts stylish 42" upper cabinets for maximum storage, while bathrooms feature clean, modern undermount rectangle white sinks. Curb appeal is covered with front and side yard landscaping extending to the back of the home. Best of all, this price includes standard features, the lot premium, and a FREE finished basement when using our preferred lender - incredible value you won't want to miss! Photos are of a modeled version; colors and options will vary. This home is a to be built option - come personalize from the ground up! Enjoy the community amenities: 1 gig fiber optic internet, pool, clubhouse, playground and gym.
Contact an agent
Home facts
- Year built:2026
- Listing ID #:2173663
- Added:2 day(s) ago
- Updated:July 25, 2026 at 11:22 AM
Rooms and interior
- Bedrooms:5
- Total bathrooms:3
- Full bathrooms:3
- Rooms Total:12
- Flooring:Carpet
- Basement Description:Full
- Living area:3,397 sq. ft.
Heating and cooling
- Cooling:Central Air
- Heating:Gas: Central
Structure and exterior
- Roof:Asphalt
- Year built:2026
- Building area:3,397 sq. ft.
- Lot area:0.16 Acres
- Lot Features:Road: Paved, Sprinkler: Auto-Partial
- Architectural Style:Rambler/Ranch
- Construction Materials:Cement Siding
- Exterior Features:Porch: Open
- Levels:2 Story
Schools
- High school:Cedar Valley High school
- Middle school:Frontier
Utilities
- Water:Culinary, Water Connected
- Sewer:Sewer Connected, Sewer: Connected, Sewer: Public
Finances and disclosures
- Price:$564,650
- Price per sq. ft.:$166.22
- Tax amount:$1
Features and amenities
- Amenities:Closet: Walk-In, Fitness Center, Picnic Area, Playground, Pool
Parking
- Total parking spaces:2
- Parking description:2 Car Garage, Attached Garage
- Garage spaces:2
New listings near 1058 E Antelope Dr #610
- New
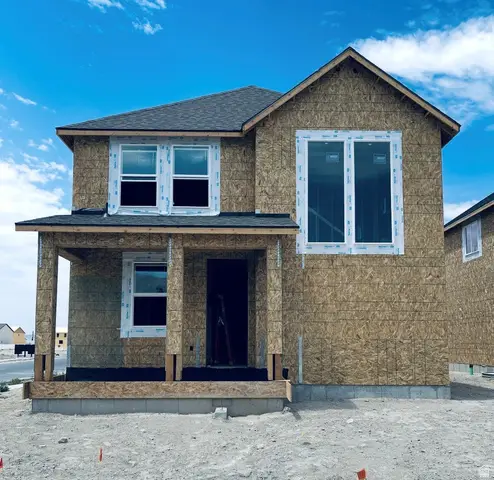 $449,170Active4 beds 3 baths2,907 sq. ft.
3605 N Annabell Street Lot #1401, Eagle Mountain, UT 84005
MLS# 2173826Listed by: TRUE NORTH REALTY LLC - Open Sat, 11am to 1pmNew
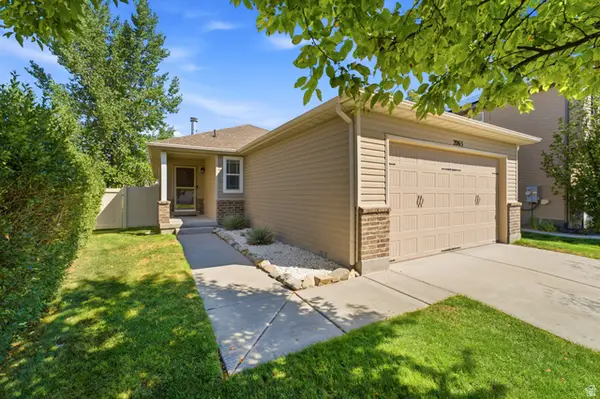 $525,000Active5 beds 3 baths3,132 sq. ft.
2065 E Jordan Way N, Eagle Mountain, UT 84005
MLS# 2174233Listed by: KW SOUTH VALLEY KELLER WILLIAMS - New
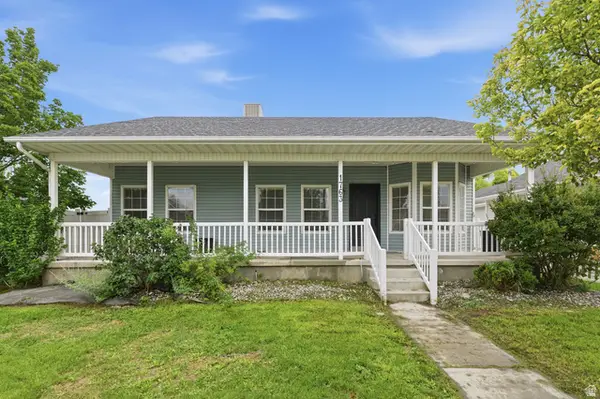 $399,000Active4 beds 2 baths1,521 sq. ft.
1763 E West Pinion Cir, Eagle Mountain, UT 84005
MLS# 2174202Listed by: REAL ESTATE ESSENTIALS - New
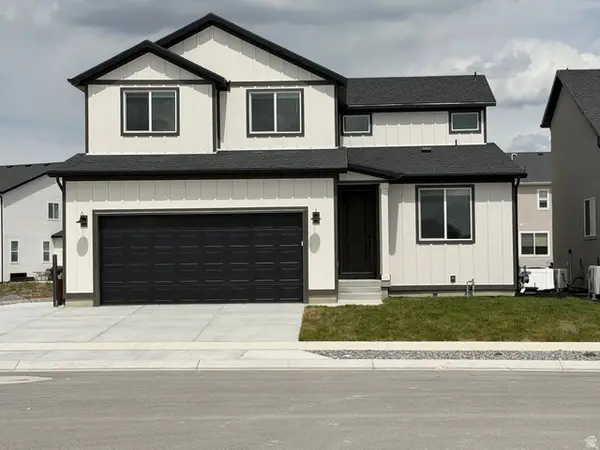 $634,900Active5 beds 4 baths3,279 sq. ft.
5488 N Orville St #517, Eagle Mountain, UT 84005
MLS# 2174180Listed by: EQUITY REAL ESTATE (ADVANTAGE) - New
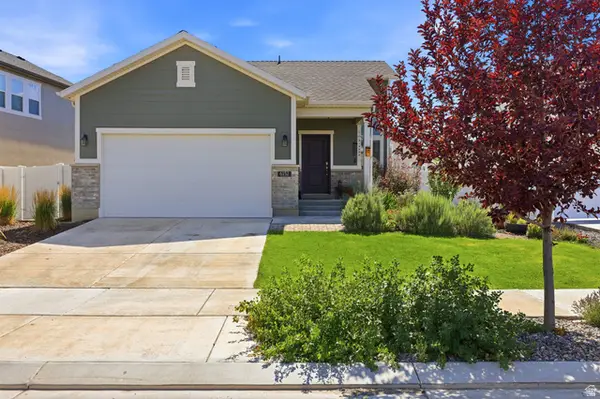 $439,900Active3 beds 2 baths1,494 sq. ft.
6152 N Sheps Ridge Rd E, Eagle Mountain, UT 84005
MLS# 2174149Listed by: UNITY GROUP REAL ESTATE LLC - New
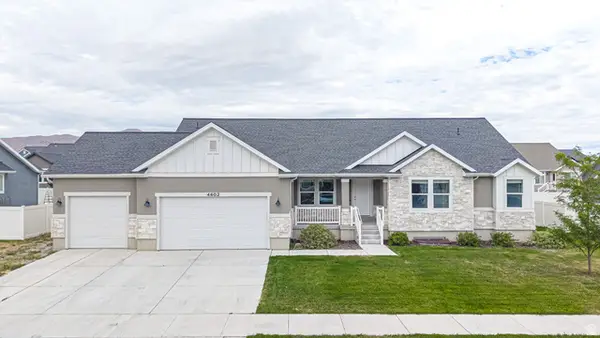 $800,000Active6 beds 5 baths4,233 sq. ft.
4602 N Kings Peak Way Way E, Eagle Mountain, UT 84005
MLS# 2174150Listed by: BYBEE & CO REALTY, LLC - Open Sat, 2 to 4pmNew
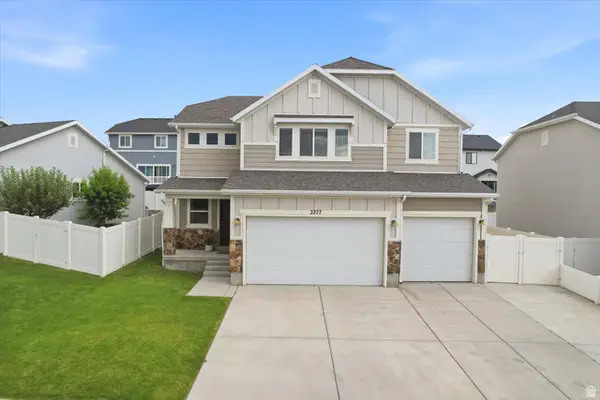 $585,000Active4 beds 3 baths3,224 sq. ft.
3377 E Bridge St, Eagle Mountain, UT 84005
MLS# 2174067Listed by: BETTER HOMES AND GARDENS REAL ESTATE MOMENTUM (LEHI) - Open Sat, 10am to 12pmNew
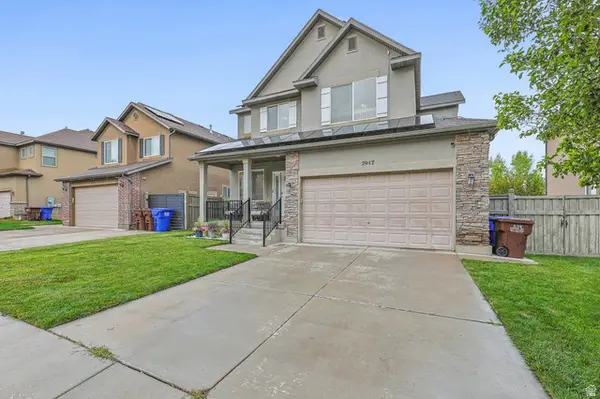 $475,000Active4 beds 3 baths2,840 sq. ft.
2947 E Lookout Dr, Eagle Mountain, UT 84005
MLS# 2173945Listed by: EXIT REALTY SUCCESS - New
 $599,900Active4 beds 3 baths3,378 sq. ft.
7115 N Cairns Way, Eagle Mountain, UT 84005
MLS# 2173950Listed by: VISIONARY REAL ESTATE - New
 $899,999Active6 beds 4 baths3,814 sq. ft.
9029 N Cornwall Way, Eagle Mountain, UT 84005
MLS# 2174003Listed by: EXP REALTY, LLC


Protect your home and budget from life's surprises with an Assurant Home Warranty, backed by a partner that supports you through every step of homeownership. Explore Plans.
©2026 Century 21 Real Estate LLC. All rights reserved. CENTURY 21®, the CENTURY 21 Logo and C21® are service marks owned by Century 21 Real Estate LLC. Century 21 Real Estate LLC fully supports the principles of the Fair Housing Act and the Equal Opportunity Act. Each office is independently owned and operated. Listing information is deemed reliable but not guaranteed accurate.