
1854 E Shadow Dr N, Eagle Mountain, UT 84005
Local realty services provided by:CENTURY 21 Essentials Realty
1854 E Shadow Dr N,Eagle Mountain, UT 84005
$445,000
- 4 Beds
- 2 Baths
- 2,246 sq. ft.
- Single family
- Active
Upcoming open houses
- Sat, May 3001:00 pm - 05:00 pm
Listed by: cecil jay hawthorne
Office: sun key realty llc.
MLS#:2160829
Source:SL
Price summary
- Price:$445,000
- Price per sq. ft.:$198.13
About this home
Well-Maintained Rambler (Seller has lived there since it was built), right in the heart of Eagle Mountain. This amazing house missed out on any HOA restrictions, and has a park right across the street! Located close to shopping, schools and restaurants, and and let's not forget about those outdoor activities; like off-road access, walking trails, and hiking, so endless possible recreational activities. Come take a look at it during the Open House Saturday May 30, 2026 1-5pm. Square footage figures are provided as a courtesy estimate only and were obtained from County Records . Buyer is advised to obtain an independent measurement.
Contact an agent
Home facts
- Year built:2017
- Listing ID #:2160829
- Added:1 day(s) ago
- Updated:May 27, 2026 at 10:00 PM
Rooms and interior
- Bedrooms:4
- Total bathrooms:2
- Full bathrooms:2
- Rooms Total:11
- Flooring:Carpet, Linoleum
- Kitchen Description:Disposal, Kitchen: Second, Microwave, Portable Dishwasher, Range/Oven: Free Stdng.
- Basement Description:Full
- Living area:2,246 sq. ft.
Heating and cooling
- Cooling:Central Air
- Heating:Gas: Central
Structure and exterior
- Roof:Asphalt
- Year built:2017
- Building area:2,246 sq. ft.
- Lot area:0.09 Acres
- Lot Features:Curb & Gutter, Flat, Sidewalks, Sprinkler: Manual-Partial
- Architectural Style:Rambler/Ranch
- Construction Materials:Stone, Stucco
- Exterior Features:Patio: Open
- Levels:2 Story
Schools
- High school:Westlake
- Middle school:Frontier
- Elementary school:Mountain Trails
Utilities
- Water:Culinary, Water Connected
- Sewer:Sewer Connected, Sewer: Connected
Finances and disclosures
- Price:$445,000
- Price per sq. ft.:$198.13
- Tax amount:$2,015
Features and amenities
- Laundry features:Electric Dryer Hookups
- Amenities:Ceiling Fan, Closet: Walk-In, Vaulted Ceilings, Water Softener Owned, Window Coverings
Parking
- Total parking spaces:6
- Parking description:2 Car Garage, Attached Garage
- Garage spaces:2
New listings near 1854 E Shadow Dr N
- Open Sat, 11am to 1pmNew
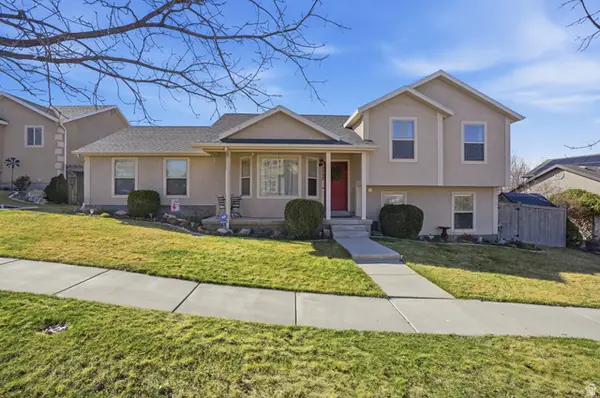 $475,000Active4 beds 3 baths1,966 sq. ft.
7737 N Ranches Pkwy, Eagle Mountain, UT 84005
MLS# 2160868Listed by: KW SOUTH VALLEY KELLER WILLIAMS - New
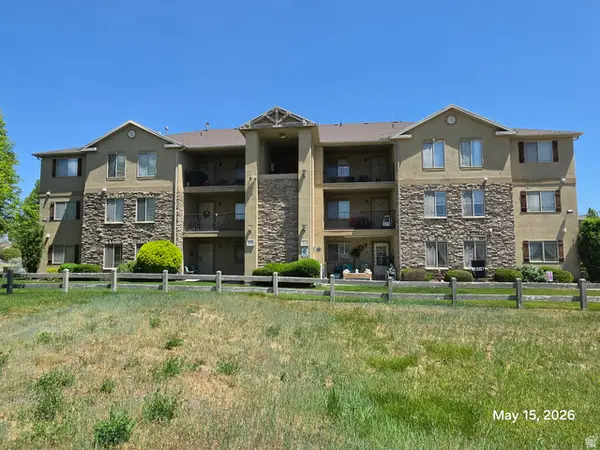 $255,000Active3 beds 2 baths1,156 sq. ft.
3555 E Rock Creek Rd #1, Eagle Mountain, UT 84005
MLS# 2160793Listed by: ALPINE REALTY INC. - New
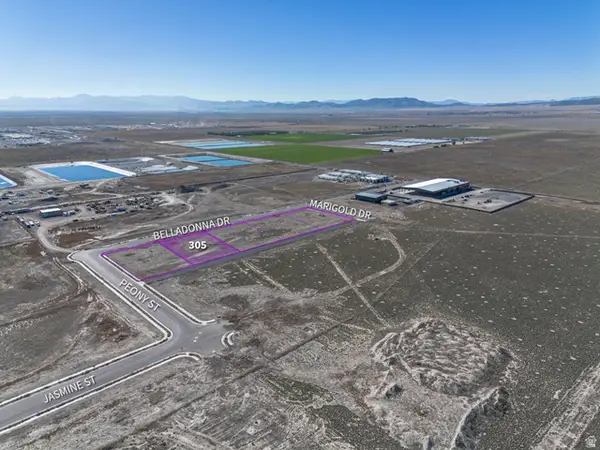 $341,075Active0.87 Acres
1267 E Belladonna Dr #305, Eagle Mountain, UT 84005
MLS# 2160791Listed by: RE/MAX ASSOCIATES - New
 $610,000Active4 beds 3 baths3,932 sq. ft.
7078 N Sierra Way, Eagle Mountain, UT 84005
MLS# 2160448Listed by: XTRAORDINARY REALTY - New
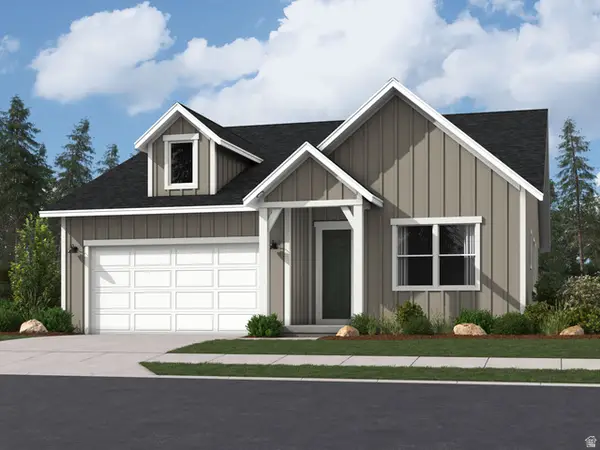 $514,900Active3 beds 2 baths3,413 sq. ft.
2114 E Porcupine Dr N #4149, Eagle Mountain, UT 84005
MLS# 2160759Listed by: LENNAR HOMES OF UTAH, LLC - New
 $1,399,900Active4 beds 3 baths5,555 sq. ft.
8058 N Bristlecone Rd #112, Eagle Mountain, UT 84005
MLS# 2160662Listed by: ULRICH REALTORS, INC. 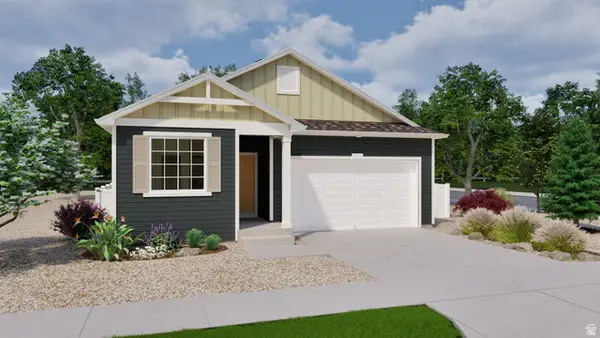 $579,990Active4 beds 3 baths3,376 sq. ft.
7072 N Obsidian Way, Eagle Mountain, UT 84005
MLS# 2149718Listed by: ADVANTAGE REAL ESTATE, LLC- New
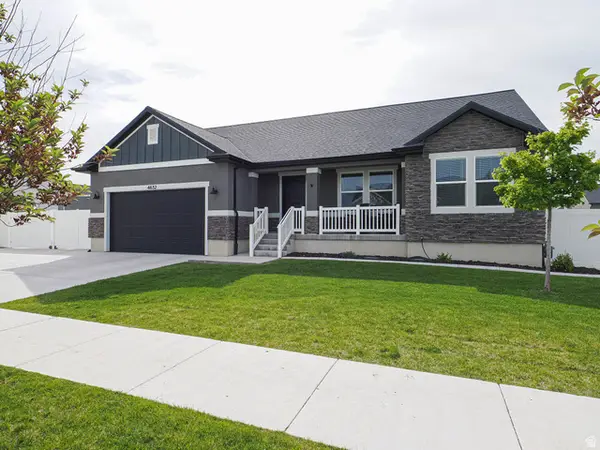 $629,900Active6 beds 3 baths3,103 sq. ft.
4632 N Kings Peak Way E, Eagle Mountain, UT 84005
MLS# 2160382Listed by: EQUITY REAL ESTATE (SOLID) - Open Sat, 1 to 3pmNew
 $599,900Active5 beds 3 baths2,954 sq. ft.
8936 N Barton Creek Dr, Eagle Mountain, UT 84005
MLS# 2160306Listed by: REALTYPATH LLC (ELITE)


Protect your home and budget from life's surprises with an Assurant Home Warranty, backed by a partner that supports you through every step of homeownership. Explore Plans.
©2026 Century 21 Real Estate LLC. All rights reserved. CENTURY 21®, the CENTURY 21 Logo and C21® are service marks owned by Century 21 Real Estate LLC. Century 21 Real Estate LLC fully supports the principles of the Fair Housing Act and the Equal Opportunity Act. Each office is independently owned and operated. Listing information is deemed reliable but not guaranteed accurate.