
1926 E Ember Ln #433, Eagle Mountain, UT 84005
Local realty services provided by:CENTURY 21 Everest
1926 E Ember Ln #433,Eagle Mountain, UT 84005
$385,000
- 4 Beds
- 3 Baths
- 1,842 sq. ft.
- Townhouse
- Active
Listed by: annalee farner
Office: real broker, llc.
MLS#:2193501
Source:SL
Price summary
- Price:$385,000
- Price per sq. ft.:$209.01
- Monthly HOA dues:$112
About this home
End-unit townhome for sale in Eagle Mountain, Utah, in one of the best locations in the community! Built in 2024, this 4-bedroom, 3-bathroom home sits on the edge of the neighborhood right next to the walking trail, so you get more privacy and open space than an interior unit. The main level has an abundance of oversized windows that fill the open living area with natural light all day. The kitchen has new appliances throughout, and the home already has a radon mitigation system installed. Upstairs, the primary bedroom has beautiful mountain views you'll see every morning. Storage is rare in a townhome, but this one has a crawl space of about 347 sq ft, roughly the size of the bottom floor, on top of the two-car garage. You'll also have on-street parking right outside, which most units in the community don't have. Community amenities include a pool, dog park, playground, open green space, and walking trails throughout, with a pump track nearby. The home is in Eagle Mountain's City Center, minutes from Macey's, shopping, dining, and schools, with easy access to the rest of Utah County. This is a rare chance for buyers looking for creative financing. The seller offers an assumable FHA loan at 5.5% to qualified buyers, a well-below-market rate. Seller financing and rent-to-own (lease option) are also available, and FHA, conventional, and VA offers are welcome. Preferred lender 1-0 buydown if not assuming! Newer construction, a premium end-unit lot, mountain views, and flexible terms rarely come together in one townhome. Schedule your showing today!...
Contact an agent
Home facts
- Year built:2024
- Subdivision & Development:EAGLE POINT
- Listing ID #:2193501
- Added:1 day(s) ago
- Updated:October 29, 2026 at 05:56 PM
Rooms and interior
- Bedrooms:4
- Total bathrooms:3
- Full bathrooms:3
- Rooms Total:11
- Flooring:Carpet, Laminate, Vinyl
- Kitchen Description:Disposal, Oven: Gas, Range/Oven: Free Stdng., Range: Gas, Refrigerator
- Living area:1,842 sq. ft.
Heating and cooling
- Cooling:Central Air
- Heating:Forced Air
Structure and exterior
- Roof:Asphalt
- Year built:2024
- Building area:1,842 sq. ft.
- Lot area:0.02 Acres
- Lot Features:Drip Irrigation, Flat, Sprinkler: Auto-Full
- Architectural Style:Townhouse
- Construction Materials:Asphalt, Cement Siding
- Exterior Features:Lighting
- Levels:3 Story
Schools
- High school:Cedar Valley High school
- Middle school:Frontier
- Elementary school:Mountain Trails
Utilities
- Water:Culinary, Water Connected
- Sewer:Sewer Connected, Sewer: Connected
Finances and disclosures
- Price:$385,000
- Price per sq. ft.:$209.01
- Tax amount:$1,860
Features and amenities
- Laundry features:Dryer, Washer
- Amenities:Biking Trails, Closet: Walk-In, Insurance, Maintenance, Pets Permitted, Picnic Area, Playground, Pool, Smart Thermostat(s), Snow Removal, Video Door Bell(s)
Parking
- Total parking spaces:4
- Parking description:2 Car Garage, Built-In, Garage Door Opener
- Garage spaces:2
New listings near 1926 E Ember Ln #433
- New
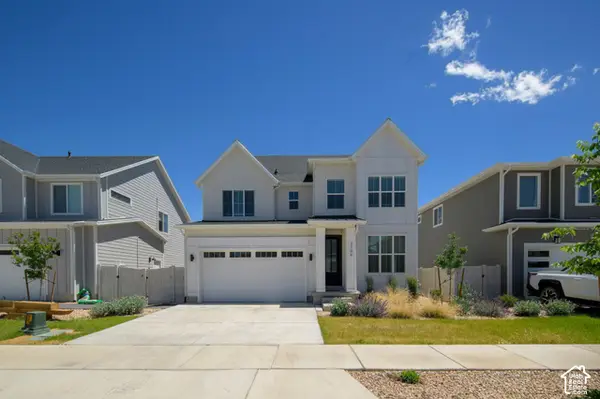 $550,000Active4 beds 3 baths3,718 sq. ft.
3106 N Stardew St, Eagle Mountain, UT 84005
MLS# 2193622Listed by: RE/MAX LIGHTHOUSE - New
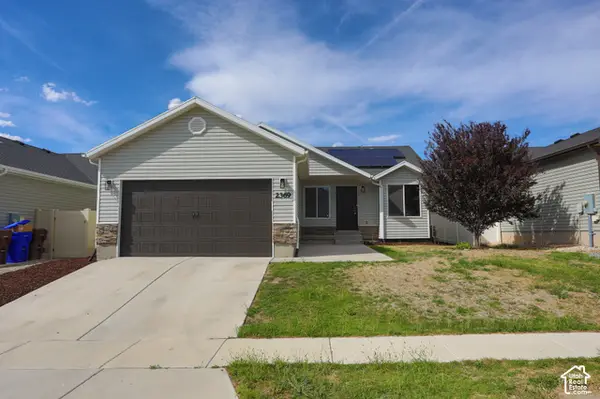 $419,900Active3 beds 2 baths2,574 sq. ft.
2369 E Prairie Ln, Eagle Mountain, UT 84005
MLS# 2193628Listed by: DIMENSION REALTY SERVICES (SALT LAKE CITY) - New
 $350,000Active3 beds 3 baths1,520 sq. ft.
1678 E Talon Way N, Eagle Mountain, UT 84005
MLS# 2193596Listed by: EQUITY REAL ESTATE (ADVANTAGE) - New
 $442,615Active4 beds 3 baths2,815 sq. ft.
3922 N Christopher Street Lot #149, Eagle Mountain, UT 84005
MLS# 2193567Listed by: TRUE NORTH REALTY LLC - Open Fri, 5 to 7pmNew
 $499,999Active5 beds 3 baths2,574 sq. ft.
2454 E Ox Yoke Dr, Eagle Mountain, UT 84005
MLS# 2193556Listed by: KW WESTFIELD - New
 $239,900Active3 beds 2 baths1,260 sq. ft.
3569 E Rock Rd E #3, Eagle Mountain, UT 84005
MLS# 2193520Listed by: DIMENSION REALTY SERVICES - New
 $675,000Active3 beds 2 baths4,071 sq. ft.
8456 N Orrin Cir, Eagle Mountain, UT 84005
MLS# 2193505Listed by: EQUITY REAL ESTATE (NRE) - New
 $589,900Active6 beds 4 baths4,246 sq. ft.
2023 E Pine Cone Rd, Eagle Mountain, UT 84005
MLS# 2193482Listed by: IVIE AVENUE REAL ESTATE, LLC - New
 $395,500Active3 beds 3 baths2,349 sq. ft.
5120 E Rustic Patch Rd, Eagle Mountain, UT 84005
MLS# 2193427Listed by: EXP REALTY, LLC (SOUTHERN UTAH)


Protect your home and budget from life's surprises with an Assurant Home Warranty, backed by a partner that supports you through every step of homeownership. Explore Plans.
©2026 Century 21 Real Estate LLC. All rights reserved. CENTURY 21®, the CENTURY 21 Logo and C21® are service marks owned by Century 21 Real Estate LLC. Century 21 Real Estate LLC fully supports the principles of the Fair Housing Act and the Equal Opportunity Act. Each office is independently owned and operated. Listing information is deemed reliable but not guaranteed accurate.