
2454 E Ox Yoke Dr, Eagle Mountain, UT 84005
Local realty services provided by:CENTURY 21 Wasatch Life Realty
2454 E Ox Yoke Dr,Eagle Mountain, UT 84005
$499,999
- 5 Beds
- 3 Baths
- 2,574 sq. ft.
- Single family
- Active
Upcoming open houses
- Fri, Oct 3005:00 pm - 07:00 pm
- Sat, Oct 3111:00 am - 02:00 pm
Listed by: aaron blanchard
Office: kw westfield
MLS#:2193556
Source:SL
Price summary
- Price:$499,999
- Price per sq. ft.:$194.25
- Monthly HOA dues:$52
About this home
Beautifully maintained rambler on a corner lot in a peaceful Eagle Mountain neighborhood, PLUS UP TO $15,000 in INCENTIVES when using the seller's preferred lender! The vaulted living area flows into a kitchen with wood cabinetry, granite counters, and an island, while French doors off the dining area fill the space with natural light and open to the backyard. The primary suite offers dual sinks and a separate tub and shower. The fully finished basement adds a large living area, kitchenette, 2 more bedrooms, a full bath, and cold storage, ideal for entertaining or hosting guests. Outside, enjoy a fully fenced backyard with a covered patio, RV pad, and mountain views, plus a 3-car garage with epoxy floors. Extras include a water softener, new water heater, smart thermostat, video doorbell, and fiber internet. Close to Cory B. Wride Park, hiking and ATV trails, Macey's, Dutch Bros, Costa Vida, and Eagle Mountain Marketplace. Lender incentive subject to qualification and terms; contact listing agent for details. Measurements provided as a courtesy only, buyer to verify all info....
Contact an agent
Home facts
- Year built:2013
- Subdivision & Development:PIONEER PHASE VIII
- Listing ID #:2193556
- Added:1 day(s) ago
- Updated:October 29, 2026 at 05:11 PM
Rooms and interior
- Bedrooms:5
- Total bathrooms:3
- Full bathrooms:3
- Rooms Total:14
- Flooring:Carpet, Hardwood, Tile
- Bathrooms Description:Bath: Sep. Tub/Shower
- Kitchen Description:Disposal, Range/Oven: Free Stdng.
- Basement Description:Full
- Living area:2,574 sq. ft.
Heating and cooling
- Cooling:Central Air
- Heating:Gas: Central
Structure and exterior
- Roof:Asphalt
- Year built:2013
- Building area:2,574 sq. ft.
- Lot area:0.19 Acres
- Lot Features:Corner Lot, Fenced: Full, Flat, Road: Paved, Sidewalks, Sprinkler: Auto-Full
- Architectural Style:Rambler/Ranch
- Construction Materials:Aluminum, Asphalt, Stone, Stucco
- Exterior Features:Bay Box Windows, Covered, Patio: Covered, Patio: Open
- Levels:2 Story
Schools
- High school:Cedar Valley High school
- Middle school:Frontier
- Elementary school:Eagle Valley
Utilities
- Water:Culinary, Water Connected
- Sewer:Sewer Connected, Sewer: Connected, Sewer: Public
Finances and disclosures
- Price:$499,999
- Price per sq. ft.:$194.25
- Tax amount:$2,290
Features and amenities
- Amenities:Bar: Wet, Biking Trails, Closet: Walk-In, Floor Drains, French Doors, Picnic Area, Playground, Snow Removal, Vaulted Ceilings
Parking
- Total parking spaces:9
- Parking description:3 Car Garage, Attached, Attached Garage, Garage Door Opener, Rv Parking, Workbench
- Garage spaces:3
New listings near 2454 E Ox Yoke Dr
- New
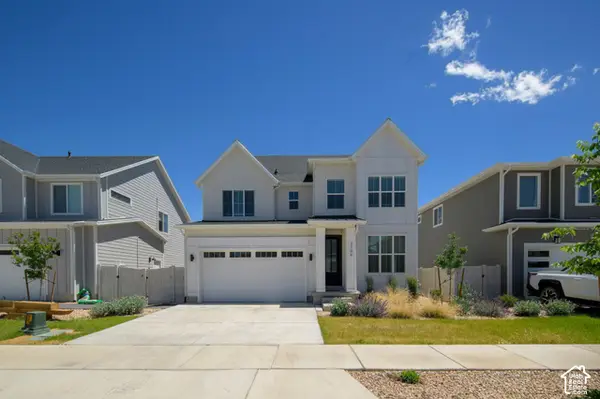 $550,000Active4 beds 3 baths3,718 sq. ft.
3106 N Stardew St, Eagle Mountain, UT 84005
MLS# 2193622Listed by: RE/MAX LIGHTHOUSE - New
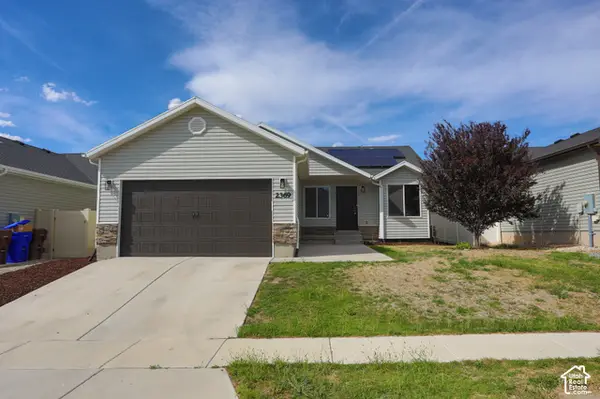 $419,900Active3 beds 2 baths2,574 sq. ft.
2369 E Prairie Ln, Eagle Mountain, UT 84005
MLS# 2193628Listed by: DIMENSION REALTY SERVICES (SALT LAKE CITY) - New
 $350,000Active3 beds 3 baths1,520 sq. ft.
1678 E Talon Way N, Eagle Mountain, UT 84005
MLS# 2193596Listed by: EQUITY REAL ESTATE (ADVANTAGE) - New
 $442,615Active4 beds 3 baths2,815 sq. ft.
3922 N Christopher Street Lot #149, Eagle Mountain, UT 84005
MLS# 2193567Listed by: TRUE NORTH REALTY LLC - New
 $239,900Active3 beds 2 baths1,260 sq. ft.
3569 E Rock Rd E #3, Eagle Mountain, UT 84005
MLS# 2193520Listed by: DIMENSION REALTY SERVICES - New
 $675,000Active3 beds 2 baths4,071 sq. ft.
8456 N Orrin Cir, Eagle Mountain, UT 84005
MLS# 2193505Listed by: EQUITY REAL ESTATE (NRE) - New
 $385,000Active4 beds 3 baths1,842 sq. ft.
1926 E Ember Ln #433, Eagle Mountain, UT 84005
MLS# 2193501Listed by: REAL BROKER, LLC - New
 $589,900Active6 beds 4 baths4,246 sq. ft.
2023 E Pine Cone Rd, Eagle Mountain, UT 84005
MLS# 2193482Listed by: IVIE AVENUE REAL ESTATE, LLC - New
 $395,500Active3 beds 3 baths2,349 sq. ft.
5120 E Rustic Patch Rd, Eagle Mountain, UT 84005
MLS# 2193427Listed by: EXP REALTY, LLC (SOUTHERN UTAH)


Protect your home and budget from life's surprises with an Assurant Home Warranty, backed by a partner that supports you through every step of homeownership. Explore Plans.
©2026 Century 21 Real Estate LLC. All rights reserved. CENTURY 21®, the CENTURY 21 Logo and C21® are service marks owned by Century 21 Real Estate LLC. Century 21 Real Estate LLC fully supports the principles of the Fair Housing Act and the Equal Opportunity Act. Each office is independently owned and operated. Listing information is deemed reliable but not guaranteed accurate.