
3106 N Stardew St, Eagle Mountain, UT 84005
Local realty services provided by:CENTURY 21 Bushnell
3106 N Stardew St,Eagle Mountain, UT 84005
$550,000
- 4 Beds
- 3 Baths
- 3,718 sq. ft.
- Single family
- Active
Listed by: john busch
Office: re/max lighthouse
MLS#:2193622
Source:SL
Price summary
- Price:$550,000
- Price per sq. ft.:$147.93
- Monthly HOA dues:$45
About this home
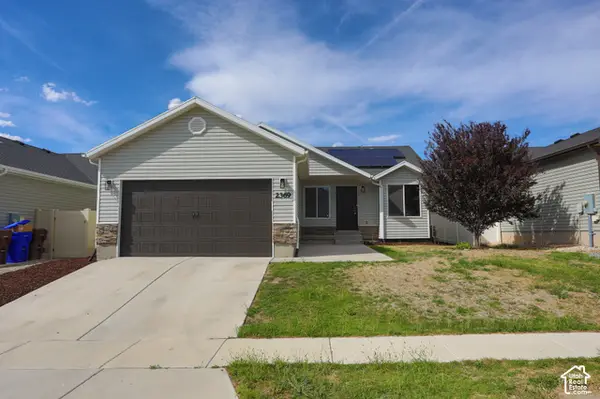
Why build when it's already done? This 2025 Candlelight Northstar, the floor plan that won the 2025 Utah Valley Parade of Homes Judges' Choice award, comes move-in ready with over $25,000 in upgrades a new build doesn't include. $10,000 offered toward closing costs, you choose ANY lender! Save even more with included appliances: upgraded Gas Range and New XL Capacity Stainless Refrigerator. The backyard is finished, with full landscaping, a large patio, and an in-ground trampoline and fully fenced yard, (back of yard is fully fenced, all side fencing in being installed in November). Window coverings are installed throughout, and custom barn doors add character you won't find in the model home. You skip the build timeline, the landscaping bill, and the bare windows, and you get the same award-winning plan at a comparable price. Firefly is a 350+ acre master-planned community designed around outdoor living. It has a skate and wheels park, a bike pump track, a downhill mountain bike course, pickleball and basketball courts, playgrounds, and miles of trails. A full-time Activities Director hosts weekly events for all ages. The commute to Silicon Slopes is easy, and the new Walmart Supercenter and Macey's are 10 minutes away. Salt Lake City is about 40 miles north and Provo about 30 miles south....
Contact an agent
Home facts
- Year built:2024
- Subdivision & Development:FIREFLY COMMUNITY
- Listing ID #:2193622
- Added:1 day(s) ago
- Updated:October 29, 2026 at 07:04 PM
Rooms and interior
- Bedrooms:4
- Total bathrooms:3
- Full bathrooms:2
- Half bathrooms:1
- Rooms Total:11
- Kitchen Description:Microwave, Range Hood, Refrigerator
- Basement Description:Full
- Living area:3,718 sq. ft.
Heating and cooling
- Cooling:Central Air
- Heating:Gas: Central
Structure and exterior
- Roof:Asphalt
- Year built:2024
- Building area:3,718 sq. ft.
- Lot area:0.12 Acres
- Lot Features:Fenced: Partial, Secluded
- Construction Materials:Stucco
- Exterior Features:Patio: Open
- Levels:3 Story
Schools
- High school:Cedar Valley High school
- Middle school:Frontier
- Elementary school:Cedar Valley
Utilities
- Water:Culinary, Water Connected
- Sewer:Sewer Connected, Sewer: Connected
Finances and disclosures
- Price:$550,000
- Price per sq. ft.:$147.93
- Tax amount:$3,579
Features and amenities
- Laundry features:Electric Dryer Hookups
- Amenities:Pets Permitted, Picnic Area, Playground, Smart Thermostat(s), Trampoline, Window Coverings
Parking
- Total parking spaces:4
- Parking description:2 Car Garage, Attached, Attached Garage, Covered
- Garage spaces:2
New listings near 3106 N Stardew St
- New
 $419,900Active3 beds 2 baths2,574 sq. ft.
2369 E Prairie Ln, Eagle Mountain, UT 84005
MLS# 2193628Listed by: DIMENSION REALTY SERVICES (SALT LAKE CITY) - New
 $350,000Active3 beds 3 baths1,520 sq. ft.
1678 E Talon Way N, Eagle Mountain, UT 84005
MLS# 2193596Listed by: EQUITY REAL ESTATE (ADVANTAGE) - New
 $442,615Active4 beds 3 baths2,815 sq. ft.
3922 N Christopher Street Lot #149, Eagle Mountain, UT 84005
MLS# 2193567Listed by: TRUE NORTH REALTY LLC - Open Fri, 5 to 7pmNew
 $499,999Active5 beds 3 baths2,574 sq. ft.
2454 E Ox Yoke Dr, Eagle Mountain, UT 84005
MLS# 2193556Listed by: KW WESTFIELD - New
 $239,900Active3 beds 2 baths1,260 sq. ft.
3569 E Rock Rd E #3, Eagle Mountain, UT 84005
MLS# 2193520Listed by: DIMENSION REALTY SERVICES - New
 $675,000Active3 beds 2 baths4,071 sq. ft.
8456 N Orrin Cir, Eagle Mountain, UT 84005
MLS# 2193505Listed by: EQUITY REAL ESTATE (NRE) - New
 $385,000Active4 beds 3 baths1,842 sq. ft.
1926 E Ember Ln #433, Eagle Mountain, UT 84005
MLS# 2193501Listed by: REAL BROKER, LLC - New
 $589,900Active6 beds 4 baths4,246 sq. ft.
2023 E Pine Cone Rd, Eagle Mountain, UT 84005
MLS# 2193482Listed by: IVIE AVENUE REAL ESTATE, LLC - New
 $395,500Active3 beds 3 baths2,349 sq. ft.
5120 E Rustic Patch Rd, Eagle Mountain, UT 84005
MLS# 2193427Listed by: EXP REALTY, LLC (SOUTHERN UTAH)


Protect your home and budget from life's surprises with an Assurant Home Warranty, backed by a partner that supports you through every step of homeownership. Explore Plans.
©2026 Century 21 Real Estate LLC. All rights reserved. CENTURY 21®, the CENTURY 21 Logo and C21® are service marks owned by Century 21 Real Estate LLC. Century 21 Real Estate LLC fully supports the principles of the Fair Housing Act and the Equal Opportunity Act. Each office is independently owned and operated. Listing information is deemed reliable but not guaranteed accurate.