
3689 E Rock Creek Rd #N1, Eagle Mountain, UT 84005
Local realty services provided by:CENTURY 21 Naomi
3689 E Rock Creek Rd #N1,Eagle Mountain, UT 84005
$260,000
- 3 Beds
- 2 Baths
- 1,236 sq. ft.
- Condominium
- Active
Listed by: daniel walker
Office: comfort realty, llc.
MLS#:2186063
Source:SL
Price summary
- Price:$260,000
- Price per sq. ft.:$210.36
- Monthly HOA dues:$240
About this home
No stairs to climb while living in his 3-bedroom, 2-bath condo in Eagle Mountain. Updated interior with upgraded flooring. Great floor plan with split living for a quiet master suite. Covered parking space with one additional parking space. Residents have access to the HOA-provided swimming pool, clubhouse, and playground. Located in booming Eastern Eagle Mountain with easy access to shopping, restaurants, and schools. Easy to show; come take a look! All information, figures, and documentation provided as a courtesy, buyer to verify all information.
Contact an agent
Home facts
- Year built:2012
- Subdivision & Development:ROCK CREEK CONDOS
- Listing ID #:2186063
- Added:1 day(s) ago
- Updated:September 18, 2026 at 12:16 PM
Rooms and interior
- Bedrooms:3
- Total bathrooms:2
- Full bathrooms:2
- Rooms Total:9
- Flooring:Carpet, Laminate, Tile
- Kitchen Description:Microwave, Range/Oven: Free Stdng., Refrigerator
- Living area:1,236 sq. ft.
Heating and cooling
- Cooling:Central Air
- Heating:Gas: Central
Structure and exterior
- Roof:Asphalt
- Year built:2012
- Building area:1,236 sq. ft.
- Lot area:0.01 Acres
- Lot Features:Sprinkler: Auto-Full
- Architectural Style:Condo
- Construction Materials:Asphalt, Stone, Stucco
- Exterior Features:Porch: Open
- Levels:1 Story
Schools
- High school:Westlake
- Middle school:Vista Heights Middle School
- Elementary school:Pony Express
Utilities
- Water:Culinary, Water Connected
- Sewer:Sewer Connected, Sewer: Connected
Finances and disclosures
- Price:$260,000
- Price per sq. ft.:$210.36
- Tax amount:$1,475
Features and amenities
- Laundry features:Dryer, Electric Dryer Hookups, Washer
- Amenities:Biking Trails, Ceiling Fan, Closet: Walk-In, Hiking Trails, Insurance, Maintenance, Pets Permitted, Picnic Area, Playground, Pool, Snow Removal, Storage, Trash, Water
- Pool features:Fenced, Heated, In Ground
Parking
- Total parking spaces:3
- Parking description:Covered, Parking: Uncovered
- Carport spaces:1
New listings near 3689 E Rock Creek Rd #N1
- New
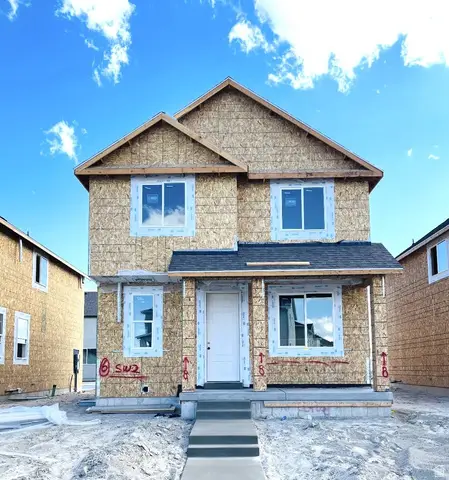 $424,388Active4 beds 3 baths2,163 sq. ft.
1100 E Bell Buoy Way Lot #1408, Eagle Mountain, UT 84005
MLS# 2186029Listed by: TRUE NORTH REALTY LLC - Open Sat, 11am to 1pmNew
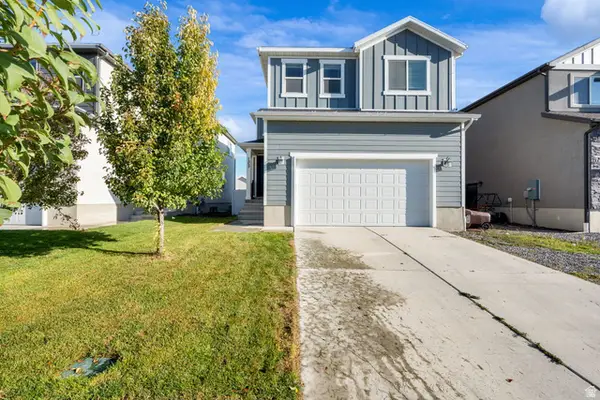 $449,000Active3 beds 3 baths2,485 sq. ft.
1357 E Reichert St, Eagle Mountain, UT 84005
MLS# 2186043Listed by: EQUITY REAL ESTATE (NRE) - Open Sat, 1 to 3pmNew
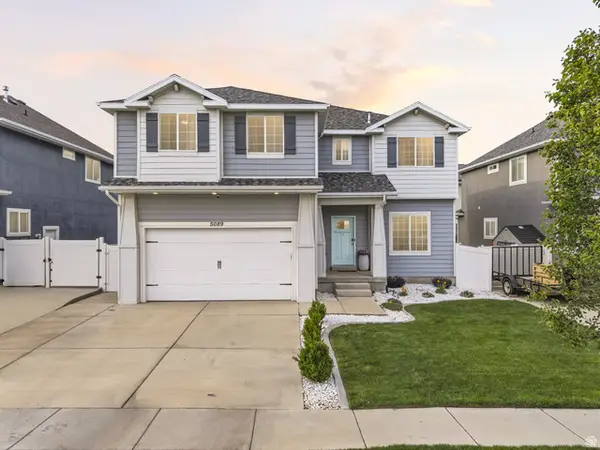 $595,000Active6 beds 4 baths3,428 sq. ft.
5089 E Tahoe Way, Eagle Mountain, UT 84005
MLS# 2185951Listed by: KW WESTFIELD - New
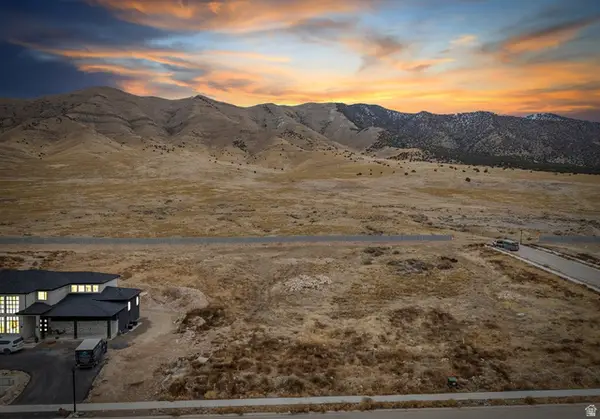 $350,000Active1.01 Acres
2854 N Jojo Rd S, Eagle Mountain, UT 84005
MLS# 2185971Listed by: ULRICH REALTORS, INC. 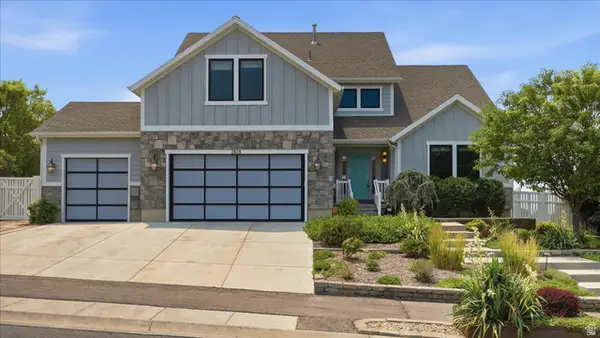 $899,900Pending6 beds 4 baths4,348 sq. ft.
2038 E Ranch View Dr, Eagle Mountain, UT 84005
MLS# 2167681Listed by: DAVIS COLEMAN REALTY- New
 $779,972Active4 beds 3 baths3,934 sq. ft.
2187 E Dreyden Lane Lot #123, Eagle Mountain, UT 84005
MLS# 2185161Listed by: TRUE NORTH REALTY LLC - Open Sat, 11am to 1pmNew
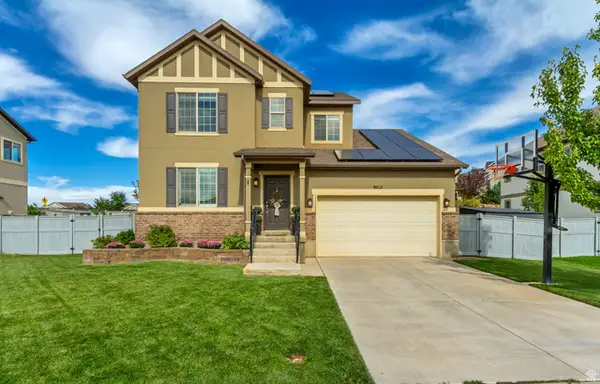 $600,000Active4 beds 3 baths3,319 sq. ft.
9012 N Suffolk Ln E, Eagle Mountain, UT 84005
MLS# 2185857Listed by: KW SOUTH VALLEY KELLER WILLIAMS - Open Sat, 10am to 12pmNew
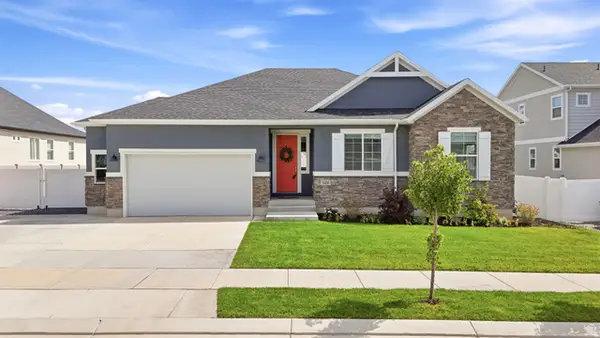 $525,000Active3 beds 3 baths4,720 sq. ft.
5420 N Cliffrose Dr, Eagle Mountain, UT 84005
MLS# 2185869Listed by: EXP REALTY, LLC 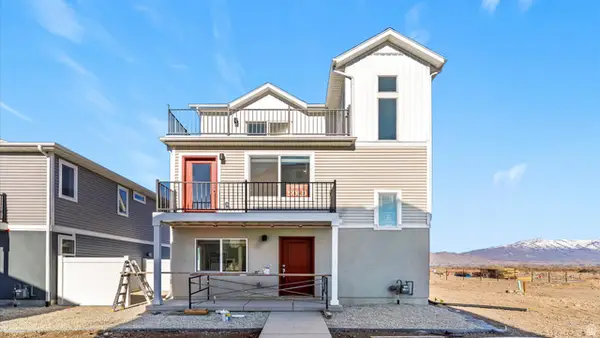 $399,990Active3 beds 3 baths1,311 sq. ft.
47 N Jordan River Way, Saratoga Springs, UT 84045
MLS# 2167756Listed by: ADVANTAGE REAL ESTATE, LLC


Protect your home and budget from life's surprises with an Assurant Home Warranty, backed by a partner that supports you through every step of homeownership. Explore Plans.
©2026 Century 21 Real Estate LLC. All rights reserved. CENTURY 21®, the CENTURY 21 Logo and C21® are service marks owned by Century 21 Real Estate LLC. Century 21 Real Estate LLC fully supports the principles of the Fair Housing Act and the Equal Opportunity Act. Each office is independently owned and operated. Listing information is deemed reliable but not guaranteed accurate.