
4105 E Comanche St, Eagle Mountain, UT 84005
Local realty services provided by:CENTURY 21 Naomi
4105 E Comanche St,Eagle Mountain, UT 84005
$499,900
- 3 Beds
- 2 Baths
- 3,602 sq. ft.
- Single family
- Pending
Listed by: corey larsen
Office: equity real estate (solid)
MLS#:2161649
Source:SL
Price summary
- Price:$499,900
- Price per sq. ft.:$138.78
About this home
Welcome home to this beautifully updated 3600 sq ft residence combining modern upgrades with an ideal location. This home offers a complete move in ready experience in a quiet, desirable neighborhood. The home includes brand new soft close cabinets in the kitchen, quartz countertops, modern lighting throughout, new carpet, upgraded lvp flooring and professional paint across the entire layout. The home consists of 3 finished bedrooms, 2 full bathrooms, a dedicated office and spacious loft. This open floorplan delivers the perfect balance of open gathering spaces and private retreats. The spacious unfinished walkout basement allows for a growing family and potential equity growth. The garage features numerous built in shelves for additional storage. Dedicated gravel side yard perfect for boat, RV or toy parking. Just steps away from local parks, schools and green spaces. Minutes from shopping and dining amenities. With every detail already taken care of, all that's left to do is unpack and enjoy! This home won't last long, come see it today! Square footage figures are provided as a courtesy estimate only and were obtained from county records . Buyer is advised to obtain an independent measurement....
Contact an agent
Home facts
- Year built:2006
- Listing ID #:2161649
- Added:54 day(s) ago
- Updated:July 23, 2026 at 04:22 PM
Rooms and interior
- Bedrooms:3
- Total bathrooms:2
- Full bathrooms:2
- Rooms Total:10
- Flooring:Carpet
- Kitchen Description:Disposal, Microwave, Range/Oven: Free Stdng.
- Basement Description:Entrance, Walk-Out Access
- Living area:3,602 sq. ft.
Heating and cooling
- Cooling:Central Air
- Heating:Forced Air
Structure and exterior
- Roof:Asphalt
- Year built:2006
- Building area:3,602 sq. ft.
- Lot area:0.15 Acres
- Lot Features:Sprinkler: Auto-Full
- Architectural Style:Rambler/Ranch
- Construction Materials:Brick, Stucco
- Levels:3 Story
Schools
- High school:Cedar Valley High school
- Elementary school:Brookhaven
Utilities
- Water:Culinary, Water Connected
- Sewer:Sewer Connected, Sewer: Connected
Finances and disclosures
- Price:$499,900
- Price per sq. ft.:$138.78
- Tax amount:$2,375
Features and amenities
- Amenities:Ceiling Fan, Closet: Walk-In, Water Softener Owned
Parking
- Total parking spaces:2
- Parking description:2 Car Garage, Attached Garage, Rv Parking
- Garage spaces:2
New listings near 4105 E Comanche St
- New
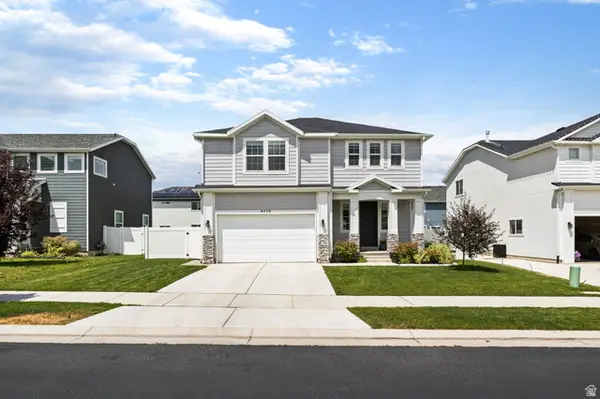 $574,900Active5 beds 4 baths3,164 sq. ft.
4579 E Golden Autumn Vw, Eagle Mountain, UT 84005
MLS# 2173899Listed by: BERKSHIRE HATHAWAY HOMESERVICES ELITE REAL ESTATE - New
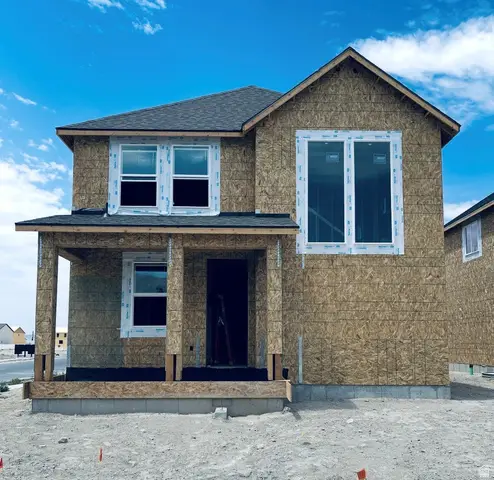 $449,170Active4 beds 3 baths2,907 sq. ft.
3605 N Annabell Street Lot #1404, Eagle Mountain, UT 84005
MLS# 2173826Listed by: TRUE NORTH REALTY LLC - New
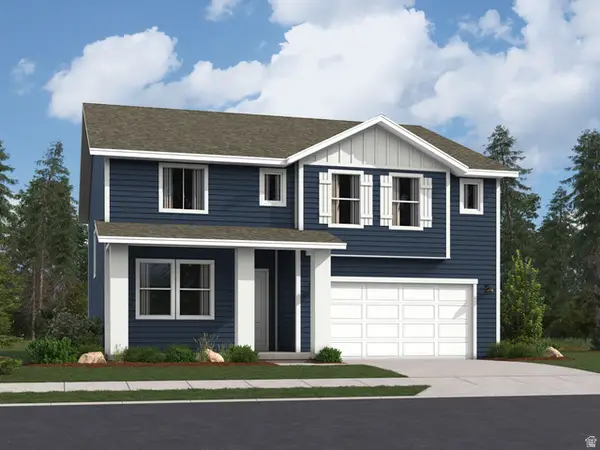 $594,900Active5 beds 3 baths3,922 sq. ft.
2138 E Porcupine Dr #4147, Eagle Mountain, UT 84005
MLS# 2173791Listed by: LENNAR HOMES OF UTAH, LLC - Open Sat, 10am to 1pmNew
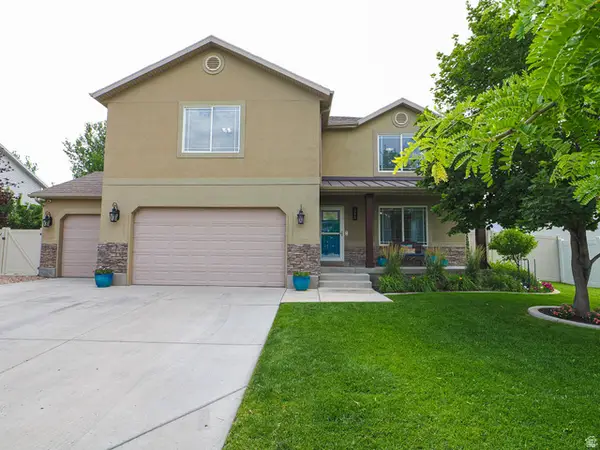 $700,000Active4 beds 3 baths4,378 sq. ft.
3778 N Old Salty Way, Eagle Mountain, UT 84005
MLS# 2173797Listed by: DENSLEY DEVELOPMENT INC. - Open Sat, 11am to 1pmNew
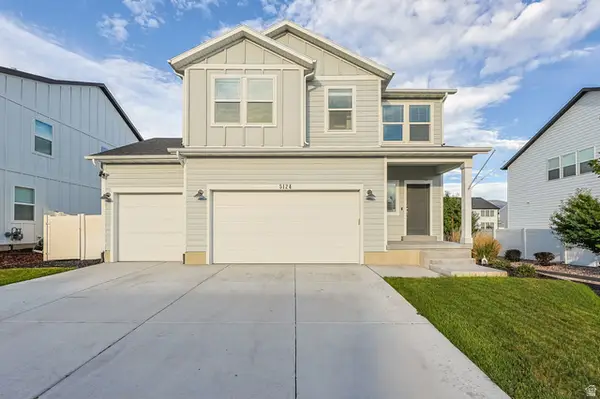 $499,900Active3 beds 3 baths2,527 sq. ft.
5124 N Espalier Dr, Eagle Mountain, UT 84005
MLS# 2173799Listed by: UTAH KEY REAL ESTATE, LLC - Open Sat, 11am to 2pmNew
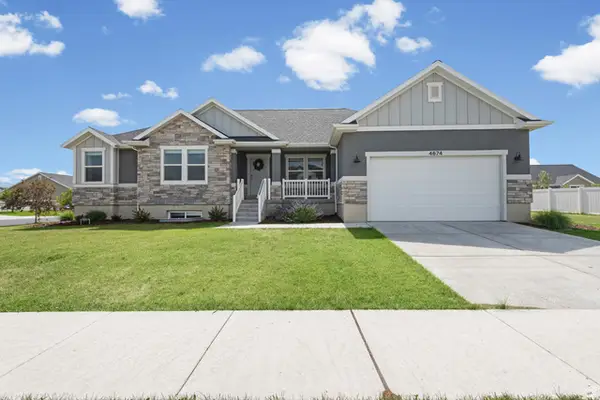 $679,000Active6 beds 4 baths4,131 sq. ft.
4674 N Ibapah St #830, Eagle Mountain, UT 84005
MLS# 2173824Listed by: EXP REALTY, LLC - New
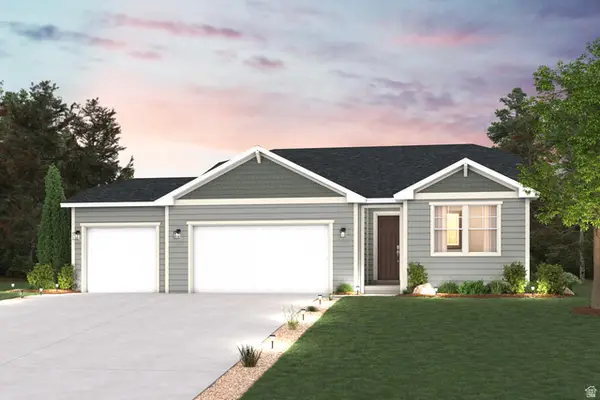 $599,990Active4 beds 2 baths3,745 sq. ft.
2290 E Garnet Ave, Eagle Mountain, UT 84005
MLS# 2173767Listed by: CENTURY COMMUNITIES REALTY OF UTAH, LLC - New
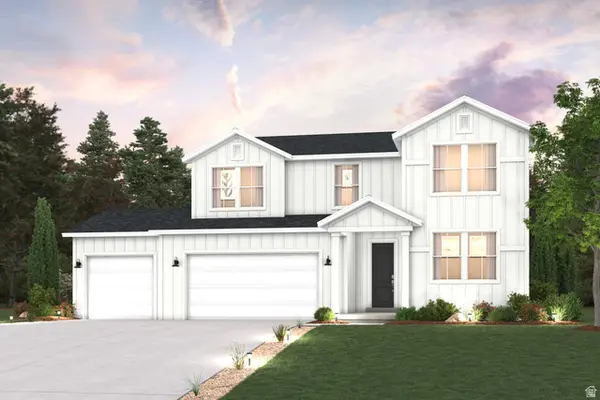 $690,110Active5 beds 3 baths3,927 sq. ft.
2306 E Garnet Ave, Eagle Mountain, UT 84005
MLS# 2173768Listed by: CENTURY COMMUNITIES REALTY OF UTAH, LLC - New
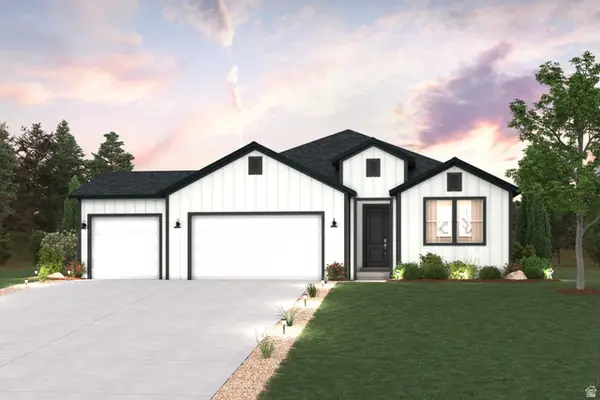 $640,060Active3 beds 3 baths4,439 sq. ft.
2272 E Garnet Ave, Eagle Mountain, UT 84005
MLS# 2173756Listed by: CENTURY COMMUNITIES REALTY OF UTAH, LLC - New
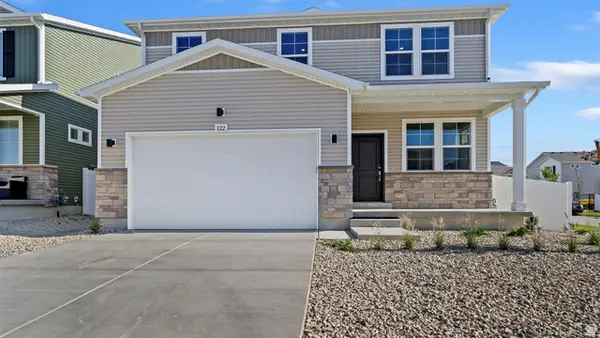 $559,990Active5 beds 4 baths3,559 sq. ft.
7049 N Obsidian Way, Eagle Mountain, UT 84005
MLS# 2173750Listed by: ADVANTAGE REAL ESTATE, LLC


Protect your home and budget from life's surprises with an Assurant Home Warranty, backed by a partner that supports you through every step of homeownership. Explore Plans.
©2026 Century 21 Real Estate LLC. All rights reserved. CENTURY 21®, the CENTURY 21 Logo and C21® are service marks owned by Century 21 Real Estate LLC. Century 21 Real Estate LLC fully supports the principles of the Fair Housing Act and the Equal Opportunity Act. Each office is independently owned and operated. Listing information is deemed reliable but not guaranteed accurate.