
4722 E Lake Corner Dr, Eagle Mountain, UT 84005
Local realty services provided by:CENTURY 21 Essentials Realty
4722 E Lake Corner Dr,Eagle Mountain, UT 84005
$505,000
- 4 Beds
- 4 Baths
- 2,630 sq. ft.
- Single family
- Active
Listed by: juan magana, tyler black
Office: windermere real estate
MLS#:2163140
Source:SL
Price summary
- Price:$505,000
- Price per sq. ft.:$192.02
- Monthly HOA dues:$55
About this home
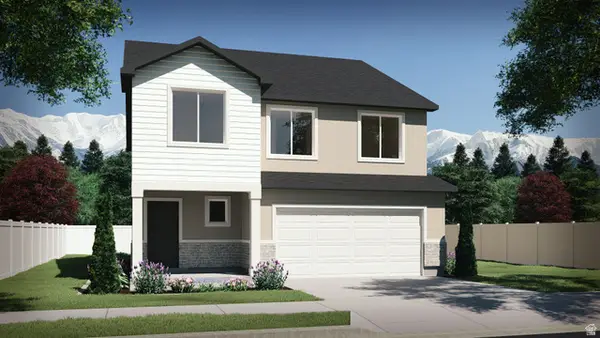
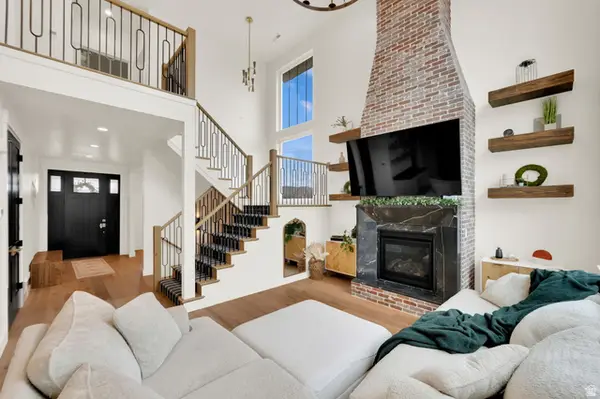
4.75% Assumable FHA Interest Rate! Welcome to a home that offers the perfect blend of space, flexibility, and opportunity. Situated on a desirable corner lot, this stunning two-story residence enjoys enhanced curb appeal, additional privacy, and a bright, open feel throughout. Thoughtfully designed with modern living in mind, it features soaring two-story ceilings, an abundance of natural light, and an open-concept floor plan that creates an inviting atmosphere from the moment you step inside. The main level serves as the heart of the home, where the spacious living room seamlessly connects to the dining area and kitchen, creating the ideal setting for everyday living, entertaining, and making lasting memories. Expansive windows fill the space with natural light, highlighting the home's airy and welcoming design. Upstairs, you'll find three generously sized bedrooms, including a private primary suite complete with an ensuite bathroom. An additional full bathroom and conveniently located laundry room add comfort and functionality to the upper level. What truly sets this property apart is the fully finished basement apartment with a private exterior entrance. Complete with one bedroom, a full bathroom, kitchen, living room, and its own laundry area, this exceptional space offers incredible flexibility and value. Whether you're looking to generate rental income to help offset your monthly mortgage payment, accommodate multigenerational living, create a comfortable space for extended family and guests, or simply enjoy additional room to spread out, this lower-level suite provides endless possibilities. Adding to the home's appeal are solar panels, helping reduce utility costs while providing long-term energy savings and increased efficiency. It's a smart investment that benefits both your wallet and the environment. The corner lot location further enhances the property's appeal by offering a more open feel, additional outdoor space, and increased natural light throughout the home. Combined with the versatile floor plan, energy-efficient features, and income-producing potential, this is a rare opportunity to own a home that adapts to your needs both today and in the future. Conveniently located near shopping, dining, parks, schools, and major commuter routes, this home delivers the perfect combination of comfort, functionality, and investment potential. Whether you're searching for a primary residence, a house hack opportunity, an investment property, or a home designed for multigenerational living, this property checks all the boxes. Homes featuring a separate-entry basement apartment, owned solar panels, and flexible living options are increasingly difficult to find. Don't miss your opportunity to experience everything this exceptional property has to offer....
Contact an agent
Home facts
- Year built:2022
- Listing ID #:2163140
- Added:49 day(s) ago
- Updated:July 25, 2026 at 11:22 AM
Rooms and interior
- Bedrooms:4
- Total bathrooms:4
- Full bathrooms:3
- Half bathrooms:1
- Rooms Total:16
- Flooring:Carpet, Laminate, Tile
- Kitchen Description:Kitchen: Updated, Microwave, Oven: Gas, Range: Gas
- Basement Description:Entrance, Full, Walk-Out Access
- Living area:2,630 sq. ft.
Heating and cooling
- Cooling:Central Air
- Heating:Gas: Central
Structure and exterior
- Roof:Asphalt
- Year built:2022
- Building area:2,630 sq. ft.
- Lot area:0.1 Acres
- Lot Features:Corner Lot, Fenced: Full, Sprinkler: Auto-Full
- Construction Materials:Asphalt, Cement Siding, Stucco
- Exterior Features:Basement Entrance, Walkout
- Levels:3 Story
Schools
- High school:Westlake
- Middle school:Vista Heights Middle School
- Elementary school:Brookhaven
Utilities
- Water:Culinary, Water Connected
- Sewer:Sewer Connected, Sewer: Connected, Sewer: Public
Finances and disclosures
- Price:$505,000
- Price per sq. ft.:$192.02
- Tax amount:$2,334
Features and amenities
- Laundry features:Electric Dryer Hookups
- Amenities:Closet: Walk-In, Fitness Center, Hiking Trails, Mother-In-Law Apartment, Pool, Snow Removal, Vaulted Ceilings, Video Door Bell(s)
Parking
- Total parking spaces:2
- Parking description:2 Car Garage, Attached Garage
- Garage spaces:2
New listings near 4722 E Lake Corner Dr
- New
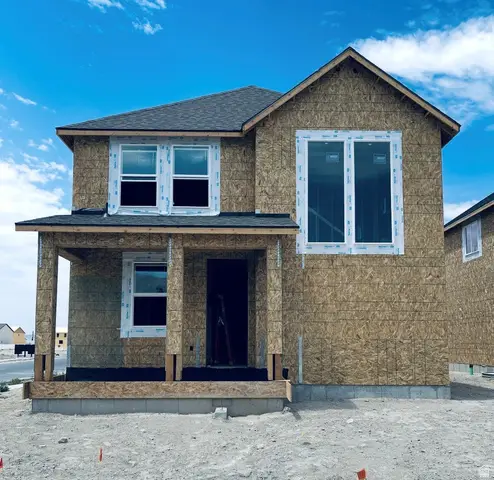 $449,170Active4 beds 3 baths2,907 sq. ft.
3605 N Annabell Street Lot #1401, Eagle Mountain, UT 84005
MLS# 2173826Listed by: TRUE NORTH REALTY LLC - Open Sat, 11am to 1pmNew
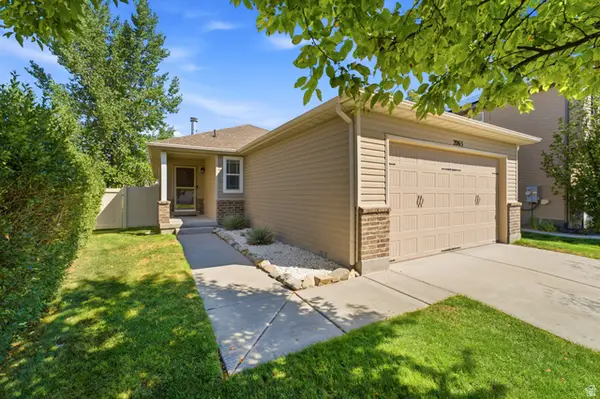 $525,000Active5 beds 3 baths3,132 sq. ft.
2065 E Jordan Way N, Eagle Mountain, UT 84005
MLS# 2174233Listed by: KW SOUTH VALLEY KELLER WILLIAMS - New
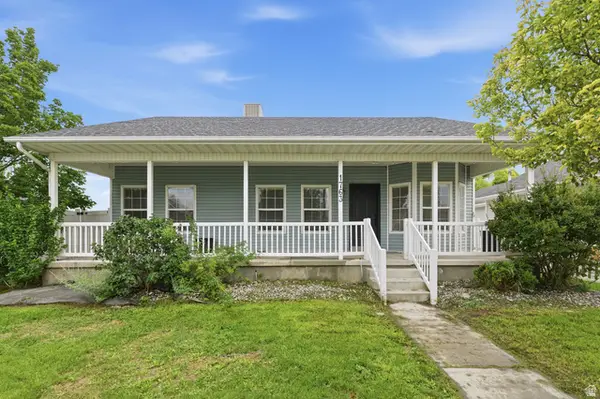 $399,000Active4 beds 2 baths1,521 sq. ft.
1763 E West Pinion Cir, Eagle Mountain, UT 84005
MLS# 2174202Listed by: REAL ESTATE ESSENTIALS - New
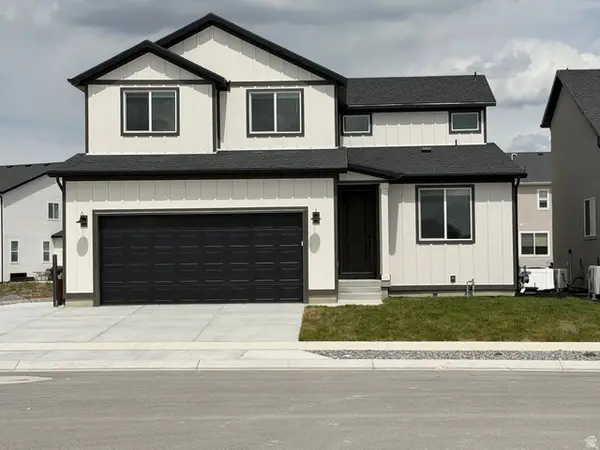 $634,900Active5 beds 4 baths3,279 sq. ft.
5488 N Orville St #517, Eagle Mountain, UT 84005
MLS# 2174180Listed by: EQUITY REAL ESTATE (ADVANTAGE) - New
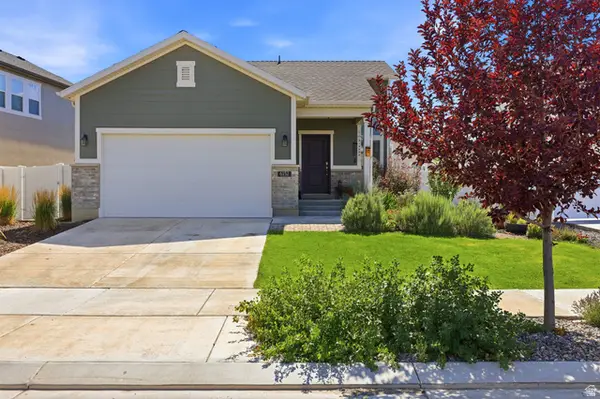 $439,900Active3 beds 2 baths1,494 sq. ft.
6152 N Sheps Ridge Rd E, Eagle Mountain, UT 84005
MLS# 2174149Listed by: UNITY GROUP REAL ESTATE LLC - New
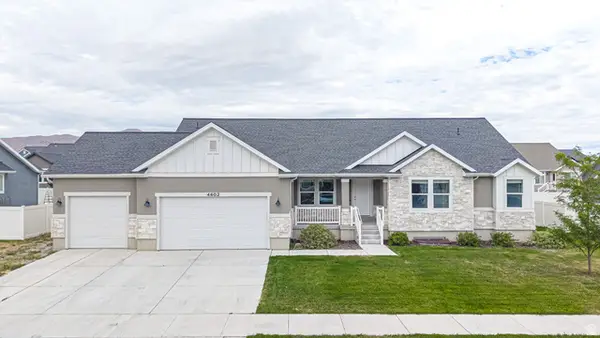 $800,000Active6 beds 5 baths4,233 sq. ft.
4602 N Kings Peak Way Way E, Eagle Mountain, UT 84005
MLS# 2174150Listed by: BYBEE & CO REALTY, LLC - Open Sat, 2 to 4pmNew
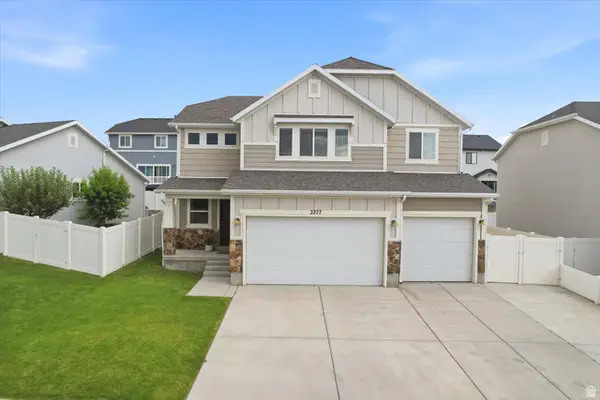 $585,000Active4 beds 3 baths3,224 sq. ft.
3377 E Bridge St, Eagle Mountain, UT 84005
MLS# 2174067Listed by: BETTER HOMES AND GARDENS REAL ESTATE MOMENTUM (LEHI) - Open Sat, 10am to 12pmNew
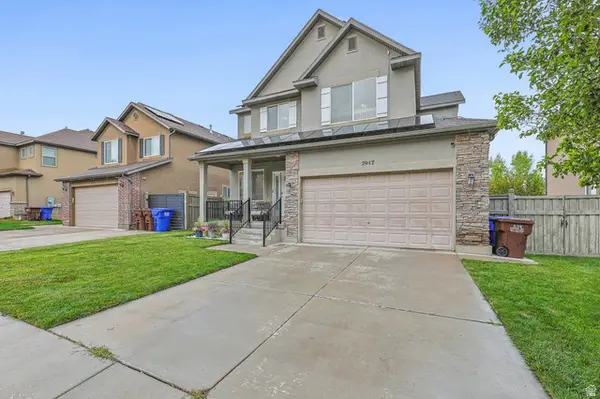 $475,000Active4 beds 3 baths2,840 sq. ft.
2947 E Lookout Dr, Eagle Mountain, UT 84005
MLS# 2173945Listed by: EXIT REALTY SUCCESS - New
 $599,900Active4 beds 3 baths3,378 sq. ft.
7115 N Cairns Way, Eagle Mountain, UT 84005
MLS# 2173950Listed by: VISIONARY REAL ESTATE - New
 $899,999Active6 beds 4 baths3,814 sq. ft.
9029 N Cornwall Way, Eagle Mountain, UT 84005
MLS# 2174003Listed by: EXP REALTY, LLC


Protect your home and budget from life's surprises with an Assurant Home Warranty, backed by a partner that supports you through every step of homeownership. Explore Plans.
©2026 Century 21 Real Estate LLC. All rights reserved. CENTURY 21®, the CENTURY 21 Logo and C21® are service marks owned by Century 21 Real Estate LLC. Century 21 Real Estate LLC fully supports the principles of the Fair Housing Act and the Equal Opportunity Act. Each office is independently owned and operated. Listing information is deemed reliable but not guaranteed accurate.