
6672 N High Top, Eagle Mountain, UT 84005
Local realty services provided by:CENTURY 21 Naomi
6672 N High Top,Eagle Mountain, UT 84005
$410,500
- 3 Beds
- 3 Baths
- 2,375 sq. ft.
- Townhouse
- Active
Listed by: c terry clark
Office: ivory homes, ltd
MLS#:2185303
Source:SL
Price summary
- Price:$410,500
- Price per sq. ft.:$172.84
- Monthly HOA dues:$133
About this home
This well-appointed Bremerton townhome combines modern finishes with timeless craftsmanship! The home features a stylish and functional kitchen with durable white laminate cabinetry, elegant quartz countertops, and stainless steel gas appliances. Flooring throughout includes a blend of laminate hardwood, vinyl tile, and carpet, providing both comfort and durability. Additional upgrades include a tankless water heater for energy efficiency, Craftsman-style baseboards and door casing, and satin and brushed nickel hardware throughout the home. The spacious owner's suite features a private bathroom with cultured marble shower surrounds, creating a clean and sophisticated retreat. An upstairs loft provides extra room for relaxing and entertaining. With quality finishes, thoughtful details, and modern conveniences, this townhome offers comfortable living in a desirable community with access to the Barn clubhouse and pool!
Contact an agent
Home facts
- Year built:2025
- Subdivision & Development:OVERLAND TOWNS V2 703
- Listing ID #:2185303
- Added:1 day(s) ago
- Updated:September 15, 2026 at 11:05 PM
Rooms and interior
- Bedrooms:3
- Total bathrooms:3
- Full bathrooms:2
- Half bathrooms:1
- Rooms Total:11
- Flooring:Carpet, Laminate
- Bathrooms Description:Bath: Sep. Tub/Shower
- Kitchen Description:Disposal, Microwave, Oven: Gas, Range: Gas
- Basement Description:Full
- Living area:2,375 sq. ft.
Heating and cooling
- Cooling:Central Air
- Heating:Forced Air, Gas: Central
Structure and exterior
- Roof:Asphalt
- Year built:2025
- Building area:2,375 sq. ft.
- Lot area:0.01 Acres
- Lot Features:Curb & Gutter, Road: Paved, Sidewalks
- Architectural Style:Townhouse
- Construction Materials:Brick, Stucco
- Exterior Features:Porch: Open
- Levels:3 Story
Schools
- High school:Cedar Valley
- Middle school:Frontier
Utilities
- Water:Culinary, Water Connected
- Sewer:Sewer Connected, Sewer: Connected, Sewer: Public
Finances and disclosures
- Price:$410,500
- Price per sq. ft.:$172.84
- Tax amount:$1
Features and amenities
- Amenities:Closet: Walk-In
Parking
- Total parking spaces:2
- Parking description:2 Car Garage, Attached, Attached Garage, Garage Door Opener
- Garage spaces:2
New listings near 6672 N High Top
- New
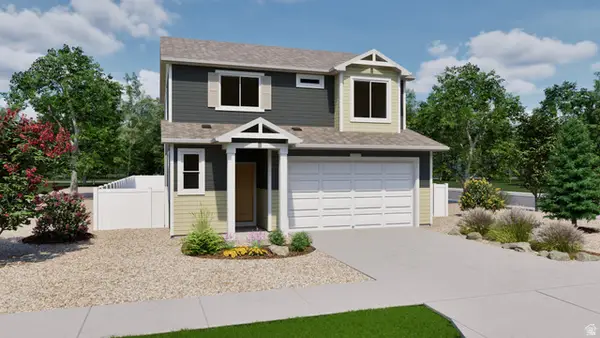 $469,990Active4 beds 3 baths1,773 sq. ft.
7066 N Cairns Way, Eagle Mountain, UT 84005
MLS# 2184743Listed by: ADVANTAGE REAL ESTATE, LLC - New
 $569,990Active5 beds 4 baths3,559 sq. ft.
7076 N Cairns Way, Eagle Mountain, UT 84005
MLS# 2184804Listed by: ADVANTAGE REAL ESTATE, LLC - New
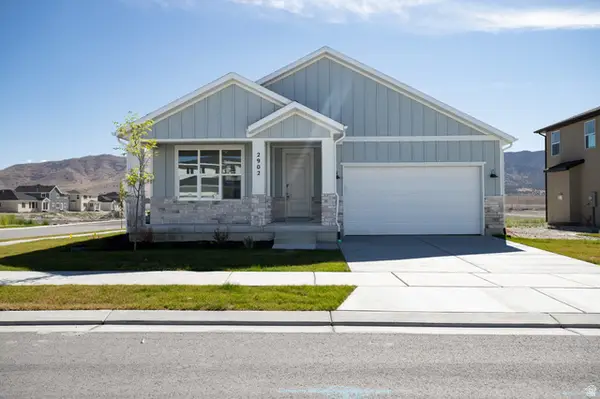 $485,767Active3 beds 2 baths3,050 sq. ft.
2902 N Chokecherry Dr #7048, Eagle Mountain, UT 84005
MLS# 2185433Listed by: TRUE NORTH REALTY LLC - New
 $384,800Active2 beds 3 baths1,715 sq. ft.
6685 N High Top, Eagle Mountain, UT 84005
MLS# 2185313Listed by: IVORY HOMES, LTD - New
 $644,990Active3 beds 3 baths4,125 sq. ft.
5220 N Hudson Crk, Eagle Mountain, UT 84005
MLS# 2185238Listed by: CENTURY COMMUNITIES REALTY OF UTAH, LLC - New
 $449,990Active3 beds 3 baths2,814 sq. ft.
5234 N Old Cobble Way, Eagle Mountain, UT 84005
MLS# 2185239Listed by: CENTURY COMMUNITIES REALTY OF UTAH, LLC - New
 $544,990Active5 beds 3 baths3,511 sq. ft.
130 E Smooth Sandstone Way, Eagle Mountain, UT 84005
MLS# 2185240Listed by: CENTURY COMMUNITIES REALTY OF UTAH, LLC - New
 $575,000Active4 beds 3 baths2,848 sq. ft.
3385 E Baywater Dr, Eagle Mountain, UT 84005
MLS# 2185243Listed by: THE LANCE GROUP REAL ESTATE - New
 $624,900Active6 beds 4 baths3,435 sq. ft.
4604 E Flower Pt, Eagle Mountain, UT 84005
MLS# 2185221Listed by: EXP REALTY, LLC


Protect your home and budget from life's surprises with an Assurant Home Warranty, backed by a partner that supports you through every step of homeownership. Explore Plans.
©2026 Century 21 Real Estate LLC. All rights reserved. CENTURY 21®, the CENTURY 21 Logo and C21® are service marks owned by Century 21 Real Estate LLC. Century 21 Real Estate LLC fully supports the principles of the Fair Housing Act and the Equal Opportunity Act. Each office is independently owned and operated. Listing information is deemed reliable but not guaranteed accurate.