
9686 N Red Bridge Rd, Eagle Mountain, UT 84005
Local realty services provided by:CENTURY 21 Everest
9686 N Red Bridge Rd,Eagle Mountain, UT 84005
$530,000
- 4 Beds
- 3 Baths
- 2,726 sq. ft.
- Single family
- Pending
Listed by: r crosby nnah, jessica williams
Office: real broker, llc.
MLS#:2161460
Source:SL
Price summary
- Price:$530,000
- Price per sq. ft.:$194.42
About this home
Wake up every morning to sweeping views of the Wasatch Range right from your own home. Nestled in one of Eagle Mountain's most sought-after neighborhoods, this beautifully appointed 4-bedroom home offers the perfect blend of peaceful mountain living and everyday convenience - parks, schools, shopping, and dining are all just minutes away. Step inside to find a light-filled, open-concept layout designed for both relaxed family living and effortless entertaining. The spacious kitchen flows seamlessly into the main living area fully equipped with a full home reverse osmosis system, where large windows frame those iconic mountain vistas throughout the day. The primary suite offers a private retreat with plenty of room to unwind, while three additional bedrooms provide flexibility for family, guests, or a dedicated home office. All information and Square footage figures are provided as a courtesy estimate only and were obtained from county records . Buyer is advised to obtain an independent measurement....
Contact an agent
Home facts
- Year built:2018
- Listing ID #:2161460
- Added:57 day(s) ago
- Updated:July 25, 2026 at 08:17 AM
Rooms and interior
- Bedrooms:4
- Total bathrooms:3
- Full bathrooms:2
- Half bathrooms:1
- Rooms Total:11
- Flooring:Carpet, Laminate, Tile
- Bathrooms Description:Bath: Sep. Tub/Shower
- Kitchen Description:Disposal, Microwave, Range/Oven: Free Stdng.
- Basement Description:Daylight, Full
- Living area:2,726 sq. ft.
Heating and cooling
- Cooling:Central Air
- Heating:Electric
Structure and exterior
- Roof:Asphalt
- Year built:2018
- Building area:2,726 sq. ft.
- Lot area:0.11 Acres
- Lot Features:Curb & Gutter, Fenced: Full, Flat, Sprinkler: Auto-Full
- Construction Materials:Stone, Stucco
- Exterior Features:Patio: Open, Porch: Open
- Levels:3 Story
Schools
- High school:Cedar Valley
- Middle school:Frontier
- Elementary school:Black Ridge
Utilities
- Water:Culinary, Irrigation, Water Connected
- Sewer:Sewer Connected, Sewer: Connected, Sewer: Public
Finances and disclosures
- Price:$530,000
- Price per sq. ft.:$194.42
- Tax amount:$2,247
Features and amenities
- Laundry features:Dryer, Washer
- Amenities:Alarm: Security, Ceiling Fan, Closet: Walk-In, Storage Shed(s), Video Camera(s), Water Softener Owned, Window Coverings
Parking
- Total parking spaces:2
- Parking description:2 Car Garage, Attached Garage
- Garage spaces:2
New listings near 9686 N Red Bridge Rd
- New
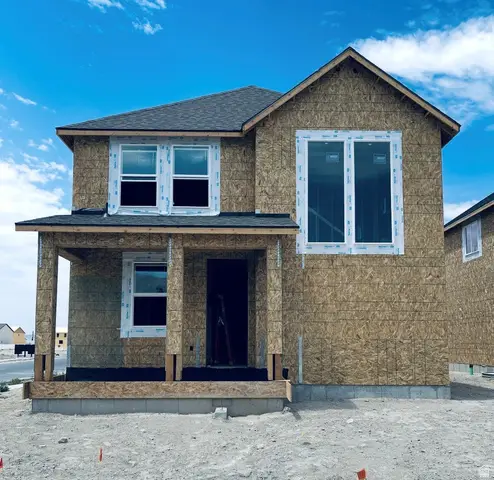 $449,170Active4 beds 3 baths2,907 sq. ft.
3605 N Annabell Street Lot #1401, Eagle Mountain, UT 84005
MLS# 2173826Listed by: TRUE NORTH REALTY LLC - Open Sat, 11am to 1pmNew
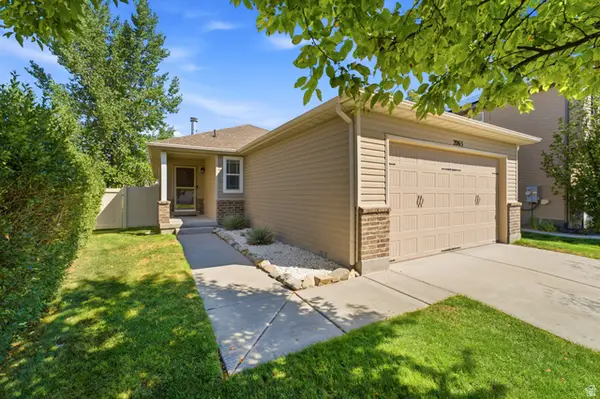 $525,000Active5 beds 3 baths3,132 sq. ft.
2065 E Jordan Way N, Eagle Mountain, UT 84005
MLS# 2174233Listed by: KW SOUTH VALLEY KELLER WILLIAMS - New
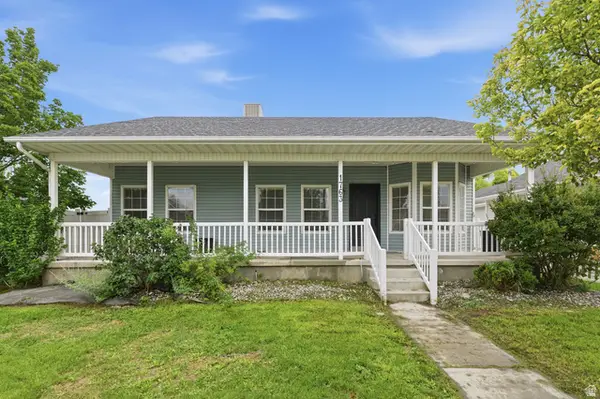 $399,000Active4 beds 2 baths1,521 sq. ft.
1763 E West Pinion Cir, Eagle Mountain, UT 84005
MLS# 2174202Listed by: REAL ESTATE ESSENTIALS - New
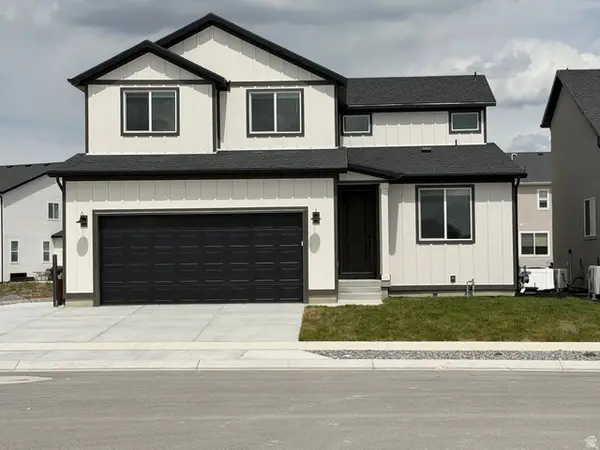 $634,900Active5 beds 4 baths3,279 sq. ft.
5488 N Orville St #517, Eagle Mountain, UT 84005
MLS# 2174180Listed by: EQUITY REAL ESTATE (ADVANTAGE) - New
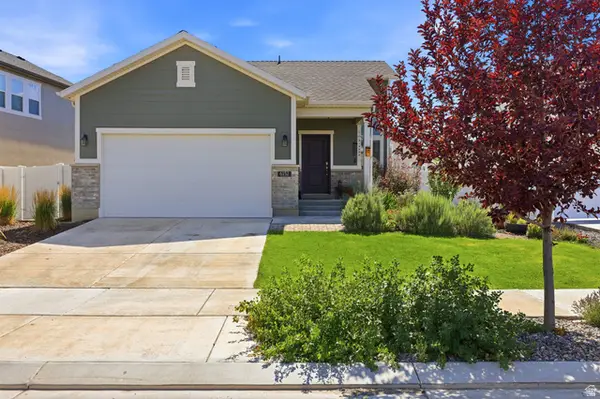 $439,900Active3 beds 2 baths1,494 sq. ft.
6152 N Sheps Ridge Rd E, Eagle Mountain, UT 84005
MLS# 2174149Listed by: UNITY GROUP REAL ESTATE LLC - New
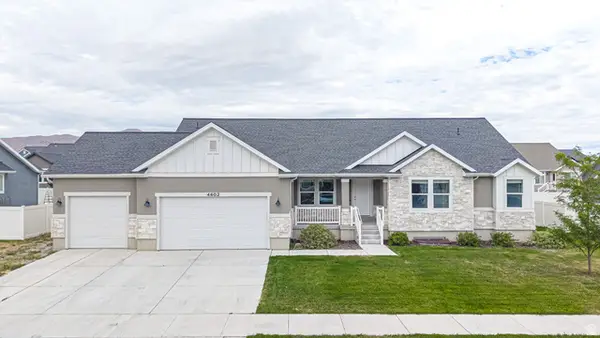 $800,000Active6 beds 5 baths4,233 sq. ft.
4602 N Kings Peak Way Way E, Eagle Mountain, UT 84005
MLS# 2174150Listed by: BYBEE & CO REALTY, LLC - Open Sat, 2 to 4pmNew
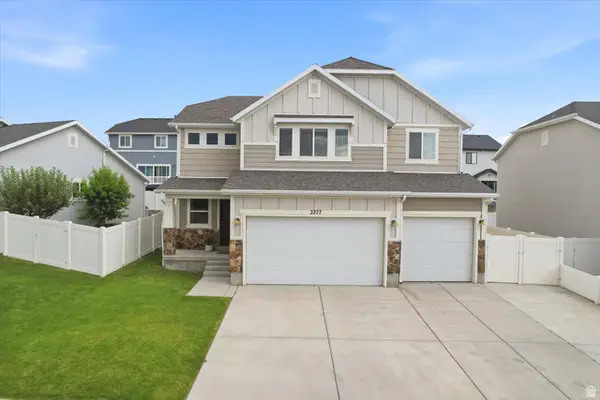 $585,000Active4 beds 3 baths3,224 sq. ft.
3377 E Bridge St, Eagle Mountain, UT 84005
MLS# 2174067Listed by: BETTER HOMES AND GARDENS REAL ESTATE MOMENTUM (LEHI) - Open Sat, 10am to 12pmNew
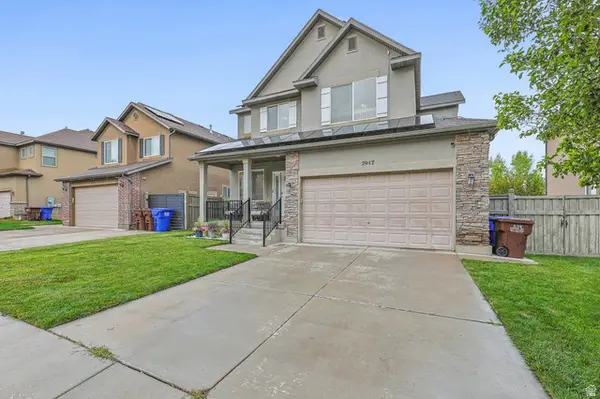 $475,000Active4 beds 3 baths2,840 sq. ft.
2947 E Lookout Dr, Eagle Mountain, UT 84005
MLS# 2173945Listed by: EXIT REALTY SUCCESS - New
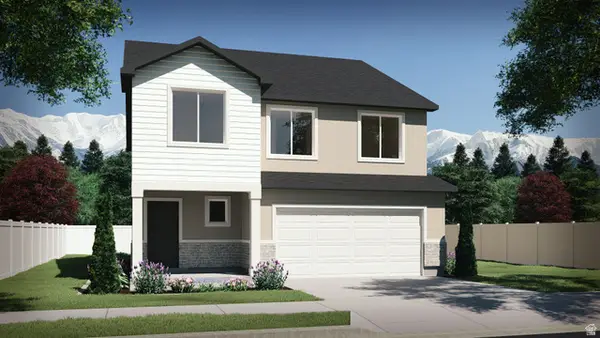 $599,900Active4 beds 3 baths3,378 sq. ft.
7115 N Cairns Way, Eagle Mountain, UT 84005
MLS# 2173950Listed by: VISIONARY REAL ESTATE - New
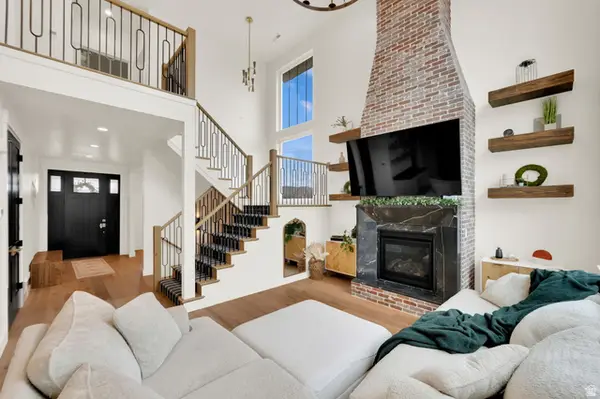 $899,999Active6 beds 4 baths3,814 sq. ft.
9029 N Cornwall Way, Eagle Mountain, UT 84005
MLS# 2174003Listed by: EXP REALTY, LLC


Protect your home and budget from life's surprises with an Assurant Home Warranty, backed by a partner that supports you through every step of homeownership. Explore Plans.
©2026 Century 21 Real Estate LLC. All rights reserved. CENTURY 21®, the CENTURY 21 Logo and C21® are service marks owned by Century 21 Real Estate LLC. Century 21 Real Estate LLC fully supports the principles of the Fair Housing Act and the Equal Opportunity Act. Each office is independently owned and operated. Listing information is deemed reliable but not guaranteed accurate.