
4340 N Sunrise Dr, Eden, UT 84310
Local realty services provided by:CENTURY 21 Naomi
4340 N Sunrise Dr,Eden, UT 84310
$175,000
- 7 Beds
- 5 Baths
- 4,980 sq. ft.
- Single family
- Active
Listed by: glade b mccombs
Office: world wise realty llc.
MLS#:2194447
Source:SL
Price summary
- Price:$175,000
- Price per sq. ft.:$35.14
- Monthly HOA dues:$416.67
About this home
10% FRACTIONAL OWNERSHIP 5 WEEKS ANNUALLY LUXURY 7 BEDROOM HOME WOLF CREEK GOLF COURSE Experience the best of Ogden Valley with 10% fractional ownership in this beautifully appointed, fully furnished 7-bedroom, 5-bathroom custom home, ideally situated along the 15th hole of Wolf Creek Golf Course in the prestigious Fairways community of Eden, Utah. Enjoy five weeks each year in your own mountain vacation retreat, perfect for family gatherings, holiday getaways, ski vacations, or simply escaping to the peaceful beauty of the Wasatch Mountains. This spacious home is designed for entertaining and accommodating family and friends, featuring two luxurious primary suites, two expansive family room areas, a gourmet kitchen, and a walkout basement offering additional gathering and relaxation space. The Fairways community offers exceptional amenities, including scenic walking trails, a beautiful clubhouse with a fully equipped fitness center, swimming pool, hot tub, and tennis courts. Enjoy the spectacular mountain scenery, beautiful golf course surroundings, and the tranquility of one of Northern Utah's most desirable recreational communities. Eden and the surrounding Ogden Valley are truly a four-season recreational paradise! Winter brings world-class skiing and snowboarding at nearby Powder Mountain (shuttle available), Snowbasin Resort, and Nordic Valley. During the warmer months, enjoy championship golf at Wolf Creek, boating, paddleboarding, fishing, and swimming at Pineview Reservoir, or explore the scenic beauty of Causey Reservoir. Miles of nearby mountain biking, hiking, and horseback riding trails provide endless opportunities for outdoor adventure. The charming communities of Eden and Huntsville offer local restaurants, shopping, and a welcoming mountain-town atmosphere. Fractional ownership provides an exceptional opportunity to enjoy a luxury vacation home without the full financial commitment and maintenance responsibilities of sole ownership. The HOA handles yard maintenance, while property maintenance expenses are shared among the owners. Vacation scheduling is coordinated by a designated owner, making it convenient to plan your annual getaways. With winter just around the corner, now is the perfect time to secure your own mountain retreat in beautiful Eden, Utah. Whether you're seeking powder-filled ski days, summer adventures on the lake, championship golf, or unforgettable time with family and friends, this extraordinary property offers the ideal setting to create lasting memories....
Contact an agent
Home facts
- Year built:2007
- Subdivision & Development:THE FAIRWAYS
- Listing ID #:2194447
- Added:1 day(s) ago
- Updated:November 04, 2026 at 07:11 PM
Rooms and interior
- Bedrooms:7
- Total bathrooms:5
- Full bathrooms:4
- Rooms Total:20
- Flooring:Carpet, Hardwood, Tile
- Bathrooms Description:Bath: Sep. Tub/Shower, Jetted Tub
- Kitchen Description:Disposal, Microwave, Oven: Wall, Range Hood, Range/Oven: Built-In, Range: Gas, Refrigerator
- Basement Description:Daylight, Entrance, Full, Walk-Out Access
- Living area:4,980 sq. ft.
Heating and cooling
- Cooling:Central Air
- Heating:Forced Air, Gas: Central
Structure and exterior
- Roof:Asphalt
- Year built:2007
- Building area:4,980 sq. ft.
- Lot area:0.08 Acres
- Lot Features:Curb & Gutter, Sidewalks, Sprinkler: Auto-Full, Terrain: Grad Slope
- Architectural Style:Rambler/Ranch
- Construction Materials:Cedar, Stone
- Exterior Features:Basement Entrance, Covered, Entry (Foyer), Lighting, Patio: Covered, Walkout
- Levels:2 Story
Schools
- High school:Weber
- Middle school:Snowcrest
- Elementary school:Valley
Utilities
- Water:Culinary, Water Connected
- Sewer:Sewer Connected, Sewer: Connected, Sewer: Private
Finances and disclosures
- Price:$175,000
- Price per sq. ft.:$35.14
- Tax amount:$1,341
Features and amenities
- Laundry features:Dryer
- Amenities:Ceiling Fan, Closet: Walk-In, Fitness Center, Floor Drains, Jetted Tub, Pool, Spa/Hot Tub, Tennis Court(s)
- Pool features:In Ground
Parking
- Total parking spaces:6
- Parking description:2 Car Garage, Attached, Attached Garage, Garage Door Opener
- Garage spaces:2
New listings near 4340 N Sunrise Dr
- Open Sat, 12 to 3pmNew
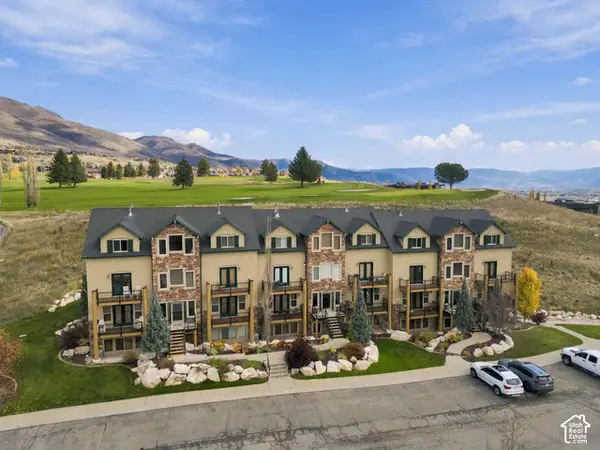 $585,000Active4 beds 3 baths1,092 sq. ft.
3518 N Moose Hollow Dr #1401, Eden, UT 84310
MLS# 2194325Listed by: MOUNTAIN LUXURY REAL ESTATE - New
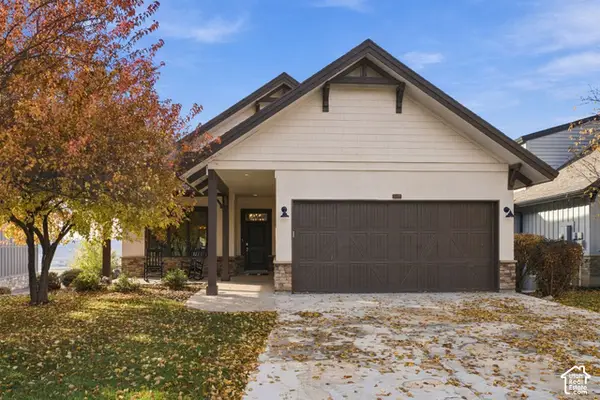 $1,680,000Active5 beds 5 baths3,926 sq. ft.
5978 E Big Horn Pkwy, Eden, UT 84310
MLS# 2194313Listed by: WATTS GROUP REAL ESTATE - New
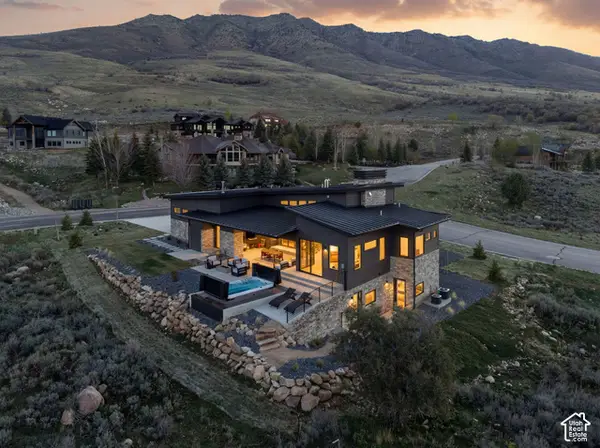 $2,350,000Active4 beds 6 baths5,420 sq. ft.
5585 E Highland View Ct, Eden, UT 84310
MLS# 2194133Listed by: KW SUCCESS KELLER WILLIAMS REALTY - EDEN - New
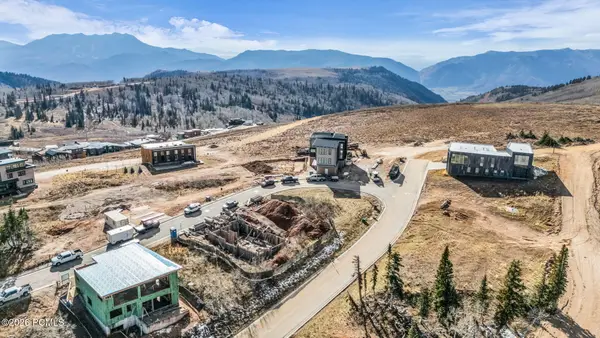 $2,250,000Active0.11 Acres
8512 E Cobabe Ct, Eden, UT 84310
MLS# 12604837Listed by: ENGEL & VOLKERS PARK CITY - New
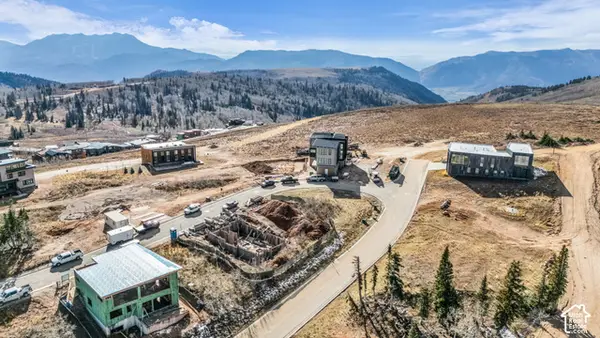 $2,250,000Active0.11 Acres
8512 E Cobabe Ct #LOT 40, Eden, UT 84310
MLS# 2194126Listed by: ENGEL & VOLKERS PARK CITY - New
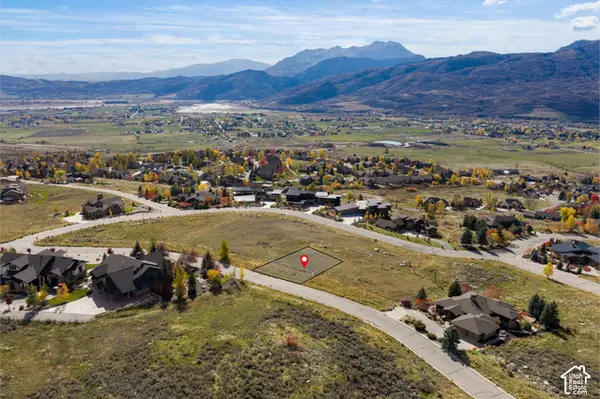 $299,999Active0.36 Acres
3717 N Middle Fork Rd E #79, Eden, UT 84310
MLS# 2194064Listed by: KW SUCCESS KELLER WILLIAMS REALTY - EDEN - New
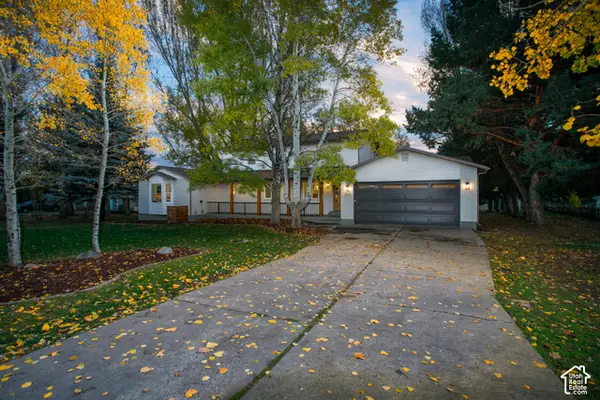 $1,295,000Active4 beds 3 baths2,854 sq. ft.
3701 E 3600 N, Eden, UT 84310
MLS# 2193790Listed by: DIMENSION REALTY SERVICES (SALT LAKE CITY) 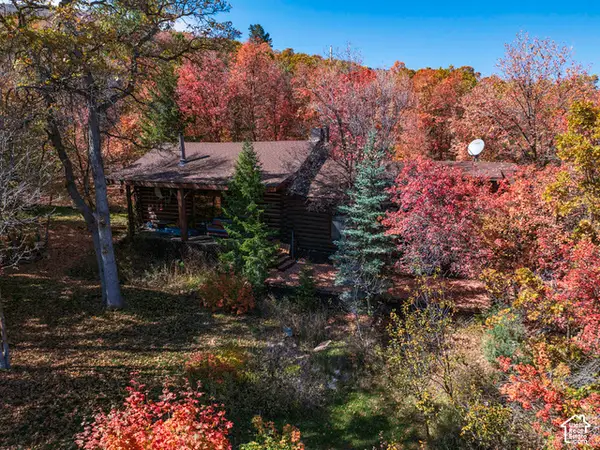 $849,000Pending1 beds 2 baths2,660 sq. ft.
1996 Big Sky Dr, Eden, UT 84310
MLS# 2193382Listed by: KETTLE & CO. REAL ESTATE- New
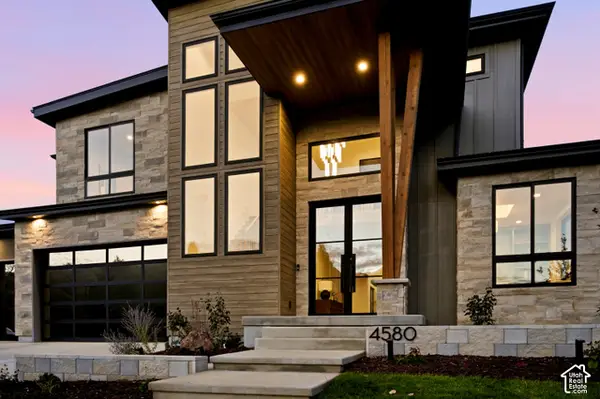 $2,300,000Active5 beds 5 baths4,478 sq. ft.
4580 N Sheep Dr, Eden, UT 84310
MLS# 2193322Listed by: EQUITY REAL ESTATE (PREMIER ELITE)


Protect your home and budget from life's surprises with an Assurant Home Warranty, backed by a partner that supports you through every step of homeownership. Explore Plans.
©2026 Century 21 Real Estate LLC. All rights reserved. CENTURY 21®, the CENTURY 21 Logo and C21® are service marks owned by Century 21 Real Estate LLC. Century 21 Real Estate LLC fully supports the principles of the Fair Housing Act and the Equal Opportunity Act. Each office is independently owned and operated. Listing information is deemed reliable but not guaranteed accurate.