
5978 E Big Horn Pkwy, Eden, UT 84310
Local realty services provided by:CENTURY 21 Lifestyle Real Estate
Listed by: shanelle russell, bob whitney
Office: watts group real estate
MLS#:2194313
Source:SL
Price summary
- Price:$1,680,000
- Price per sq. ft.:$427.92
- Monthly HOA dues:$263.33
About this home
Breathtaking Views in Trappers Ridge. Experience the beauty of Ogden Valley from this stunning Trapper's Ridge home, showcasing spectacular panoramic views of Pineview Reservoir, Snowbasin Resort. This beautifully maintained home features gorgeous hardwood floors, elegant quartzite countertops, and fresh interior & exterior paint, creating a warm and inviting mountain retreat. Whether you're looking for a full-time residence, second home, or investment property, this home offers incredible versatility. Enjoy the tranquility of mountain living while being just minutes from world-class skiing, boating, hiking, biking, & everything Ogden Valley has to offer. With unforgettable views, beautiful finishes, and proven rental appeal, this Trapper's Ridge gem is a rare opportunity! Sold turn key & furnished. Square footage figures are provided as a courtesy estimate only and were obtained from county records. Buyer is advised to obtain an independent measurement.
Contact an agent
Home facts
- Year built:2007
- Subdivision & Development:TRAPPERS RIDGE
- Listing ID #:2194313
- Added:1 day(s) ago
- Updated:November 04, 2026 at 02:12 PM
Rooms and interior
- Bedrooms:5
- Total bathrooms:5
- Full bathrooms:4
- Half bathrooms:1
- Rooms Total:19
- Flooring:Carpet, Hardwood, Tile
- Kitchen Description:Disposal, Microwave, Range Hood, Range/Oven: Free Stdng., Refrigerator
- Basement Description:Walk-Out Access
- Living area:3,926 sq. ft.
Heating and cooling
- Cooling:Central Air
- Heating:Forced Air
Structure and exterior
- Roof:Asbestos Shingle
- Year built:2007
- Building area:3,926 sq. ft.
- Lot area:0.06 Acres
- Lot Features:Curb & Gutter, Road: Paved, Sprinkler: Auto-Full
- Architectural Style:Rambler/Ranch
- Construction Materials:Asphalt, Cedar, Stone, Stucco
- Exterior Features:Patio: Open, Walkout
- Levels:2 Story
Schools
- High school:Weber
- Middle school:Snowcrest
- Elementary school:West Weber
Utilities
- Water:Culinary, Water Connected
- Sewer:Sewer Connected, Sewer: Connected
Finances and disclosures
- Price:$1,680,000
- Price per sq. ft.:$427.92
- Tax amount:$11,011
Features and amenities
- Laundry features:Dryer, Washer
- Amenities:Ceiling Fan, Closet: Walk-In, Fitness Center, Gas Logs, Hiking Trails, Pet Rules, Pets Permitted, Pool, Spa/Hot Tub, Tennis Court(s), Vaulted Ceilings, Window Coverings
- Pool features:Heated, In Ground
Parking
- Total parking spaces:2
- Parking description:2 Car Garage, Attached, Attached Garage
- Garage spaces:2
New listings near 5978 E Big Horn Pkwy
- New
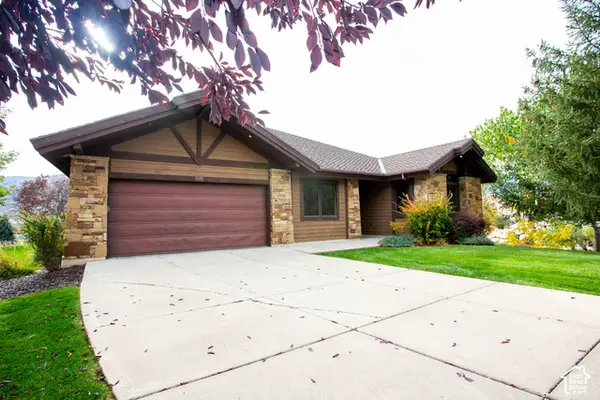 $175,000Active7 beds 5 baths4,980 sq. ft.
4340 N Sunrise Dr, Eden, UT 84310
MLS# 2194447Listed by: WORLD WISE REALTY LLC - Open Sat, 12 to 3pmNew
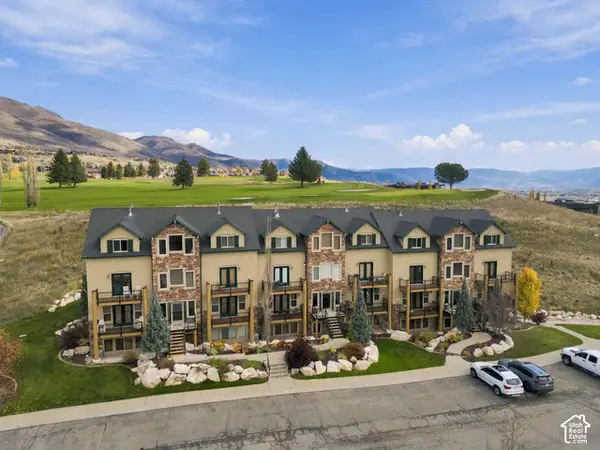 $585,000Active4 beds 3 baths1,092 sq. ft.
3518 N Moose Hollow Dr #1401, Eden, UT 84310
MLS# 2194325Listed by: MOUNTAIN LUXURY REAL ESTATE - New
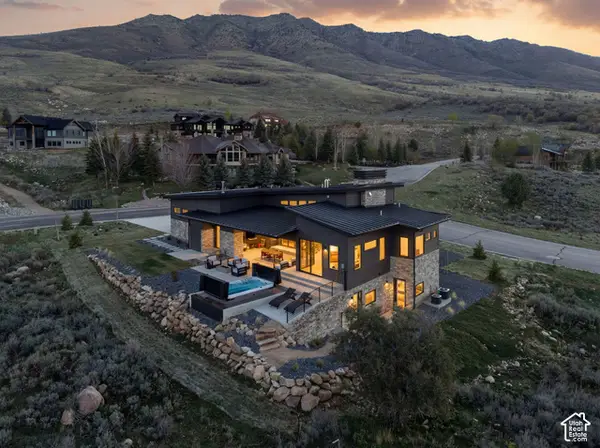 $2,350,000Active4 beds 6 baths5,420 sq. ft.
5585 E Highland View Ct, Eden, UT 84310
MLS# 2194133Listed by: KW SUCCESS KELLER WILLIAMS REALTY - EDEN - New
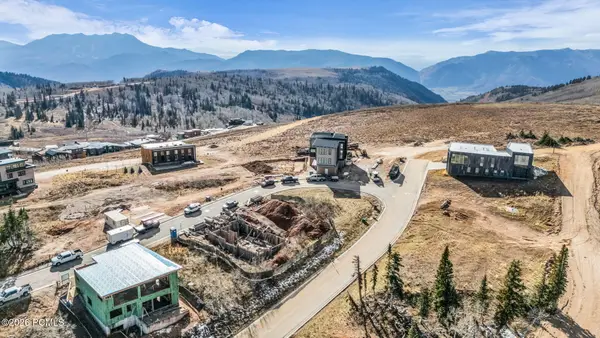 $2,250,000Active0.11 Acres
8512 E Cobabe Court, Eden, UT 84310
MLS# 12604837Listed by: ENGEL & VOLKERS PARK CITY - New
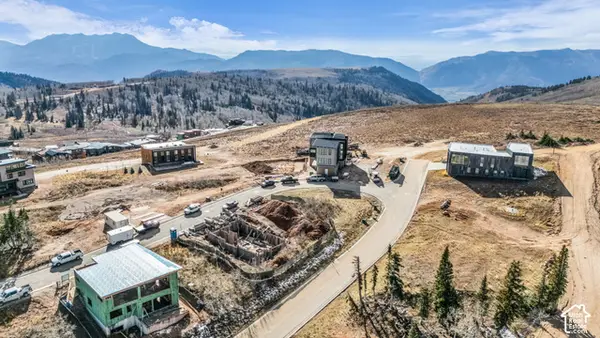 $2,250,000Active0.11 Acres
8512 E Cobabe Ct #40, Eden, UT 84310
MLS# 2194126Listed by: ENGEL & VOLKERS PARK CITY - New
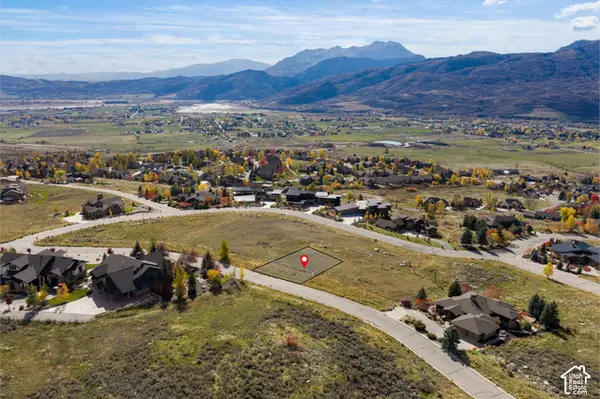 $299,999Active0.36 Acres
3717 N Middle Fork Rd E #79, Eden, UT 84310
MLS# 2194064Listed by: KW SUCCESS KELLER WILLIAMS REALTY - EDEN - New
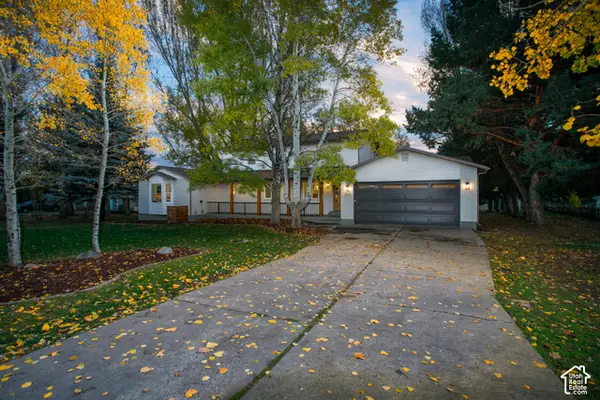 $1,295,000Active4 beds 3 baths2,854 sq. ft.
3701 E 3600 N, Eden, UT 84310
MLS# 2193790Listed by: DIMENSION REALTY SERVICES (SALT LAKE CITY) 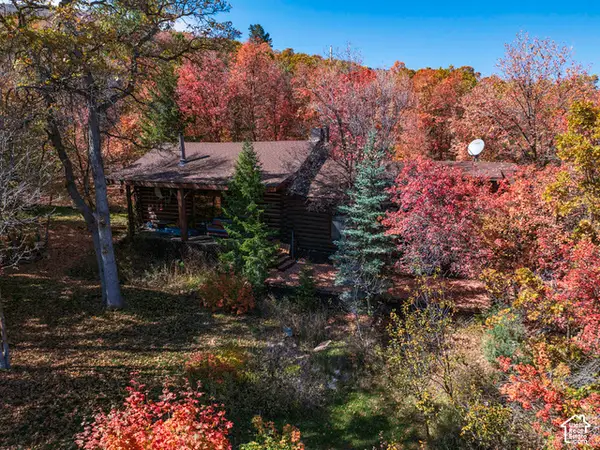 $849,000Pending1 beds 2 baths2,660 sq. ft.
1996 Big Sky Dr, Eden, UT 84310
MLS# 2193382Listed by: KETTLE & CO. REAL ESTATE- New
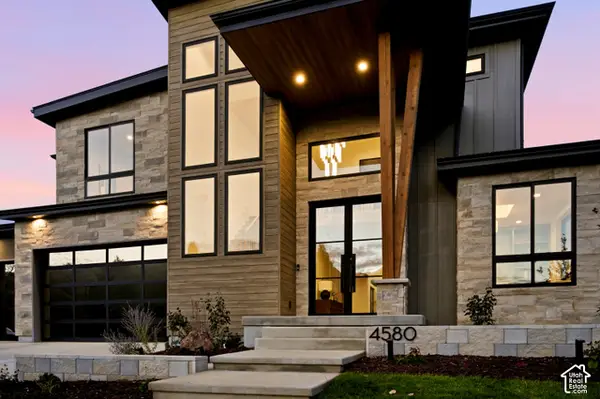 $2,300,000Active5 beds 5 baths4,478 sq. ft.
4580 N Sheep Dr, Eden, UT 84310
MLS# 2193322Listed by: EQUITY REAL ESTATE (PREMIER ELITE)


Protect your home and budget from life's surprises with an Assurant Home Warranty, backed by a partner that supports you through every step of homeownership. Explore Plans.
©2026 Century 21 Real Estate LLC. All rights reserved. CENTURY 21®, the CENTURY 21 Logo and C21® are service marks owned by Century 21 Real Estate LLC. Century 21 Real Estate LLC fully supports the principles of the Fair Housing Act and the Equal Opportunity Act. Each office is independently owned and operated. Listing information is deemed reliable but not guaranteed accurate.