
4629 N Seven Bridges Rd #32, Eden, UT 84310
Local realty services provided by:CENTURY 21 Naomi
4629 N Seven Bridges Rd #32,Eden, UT 84310
$1,649,000
- 6 Beds
- 5 Baths
- 4,054 sq. ft.
- Single family
- Active
Listed by: mathieu larsen
Office: ascent real estate group llc.
MLS#:2194823
Source:SL
Price summary
- Price:$1,649,000
- Price per sq. ft.:$406.76
- Monthly HOA dues:$175
About this home
New construction home in The Bridges Wolf Creek Subdivision offering stunning mountain views and an expanded 4,050-square-foot floor plan. Zoned for short term rentals, this home features a spacious room beneath the garage's suspended slab, complete with a separate entrance and full bathroom for added flexibility. The garage has been enlarged in both length and width to accommodate two full-size SUVs or pickup trucks, with two 10' 8' doors. Interior highlights include wide-plank LVP flooring, rustic walnut cabinetry, stainless steel appliances, and extra-height ceilings. Construction is expected to be complete summer of 2027. Square footage figures are provided as a courtesy estimate only and were obtained from the building plans. Buyer is advised to obtain an independent measurement.
Contact an agent
Home facts
- Year built:2027
- Listing ID #:2194823
- Added:1 day(s) ago
- Updated:November 07, 2026 at 01:04 PM
Rooms and interior
- Bedrooms:6
- Total bathrooms:5
- Full bathrooms:5
- Rooms Total:11
- Flooring:Carpet, Laminate
- Kitchen Description:Microwave, Range Hood, Refrigerator
- Basement Description:Daylight
- Living area:4,054 sq. ft.
Heating and cooling
- Cooling:Central Air
- Heating:Forced Air
Structure and exterior
- Roof:Asphalt, Metal
- Year built:2027
- Building area:4,054 sq. ft.
- Lot area:0.26 Acres
- Lot Features:Sprinkler: Auto-Full, Terrain: Hilly
- Construction Materials:Stone
- Exterior Features:Basement Entrance, Covered, Deck: Covered, Patio: Covered, Walkout
- Levels:2 Story
Schools
- High school:Weber
- Middle school:Snowcrest
- Elementary school:Valley
Utilities
- Water:Culinary, Water Connected
- Sewer:Sewer Connected, Sewer: Connected
Finances and disclosures
- Price:$1,649,000
- Price per sq. ft.:$406.76
- Tax amount:$3,374
Features and amenities
- Laundry features:Electric Dryer Hookups
- Amenities:Water Softener Owned
Parking
- Total parking spaces:2
- Parking description:2 Car Garage, Built-In, Extra Length, Extra Width, Garage Door Opener, Secured, Secured Parking
- Garage spaces:2
New listings near 4629 N Seven Bridges Rd #32
- New
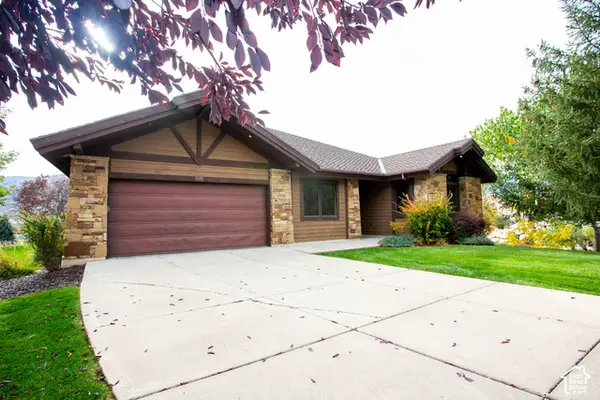 $175,000Active7 beds 5 baths4,980 sq. ft.
4340 N Sunrise Dr, Eden, UT 84310
MLS# 2194447Listed by: WORLD WISE REALTY LLC - Open Sat, 12 to 3pmNew
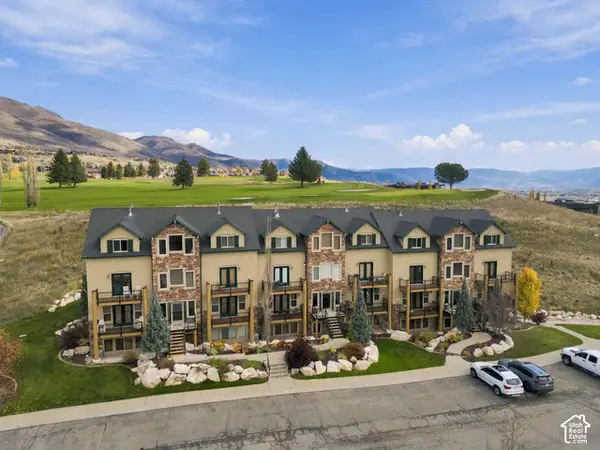 $585,000Active4 beds 3 baths1,092 sq. ft.
3518 N Moose Hollow Dr #1401, Eden, UT 84310
MLS# 2194325Listed by: MOUNTAIN LUXURY REAL ESTATE - New
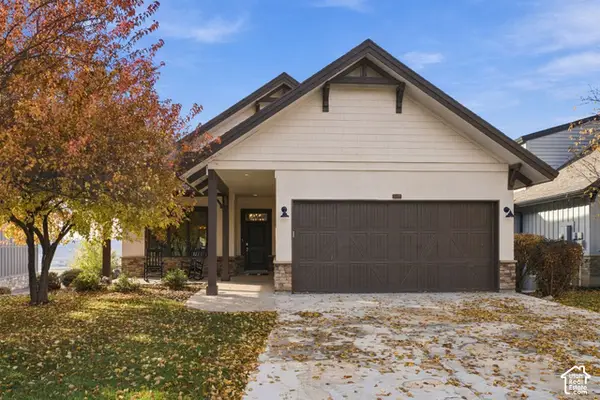 $1,680,000Active5 beds 5 baths3,926 sq. ft.
5978 E Big Horn Pkwy, Eden, UT 84310
MLS# 2194313Listed by: WATTS GROUP REAL ESTATE - New
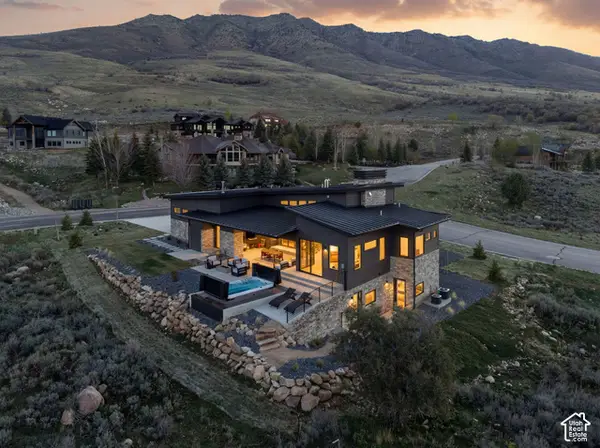 $2,350,000Active4 beds 6 baths5,420 sq. ft.
5585 E Highland View Ct, Eden, UT 84310
MLS# 2194133Listed by: KW SUCCESS KELLER WILLIAMS REALTY - EDEN - New
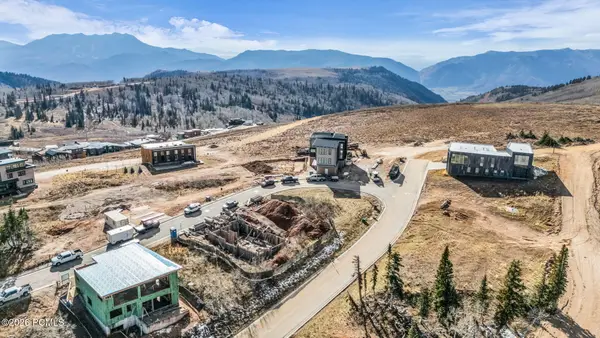 $2,250,000Active0.11 Acres
8512 E Cobabe Ct, Eden, UT 84310
MLS# 12604837Listed by: ENGEL & VOLKERS PARK CITY - New
 $2,250,000Active0.11 Acres
8512 E Cobabe Ct #LOT 40, Eden, UT 84310
MLS# 2194126Listed by: ENGEL & VOLKERS PARK CITY - New
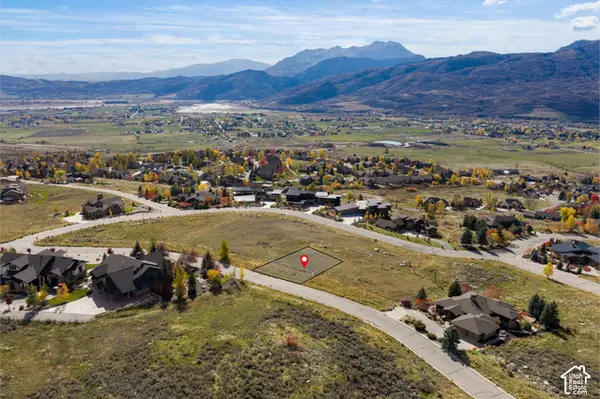 $299,999Active0.36 Acres
3717 N Middle Fork Rd E #79, Eden, UT 84310
MLS# 2194064Listed by: KW SUCCESS KELLER WILLIAMS REALTY - EDEN - New
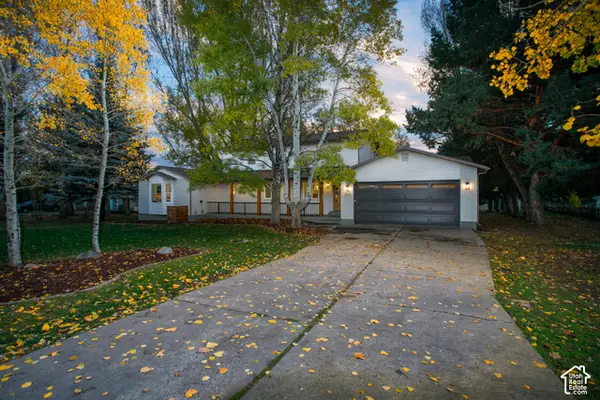 $1,295,000Active4 beds 3 baths2,854 sq. ft.
3701 E 3600 N, Eden, UT 84310
MLS# 2193790Listed by: DIMENSION REALTY SERVICES (SALT LAKE CITY) 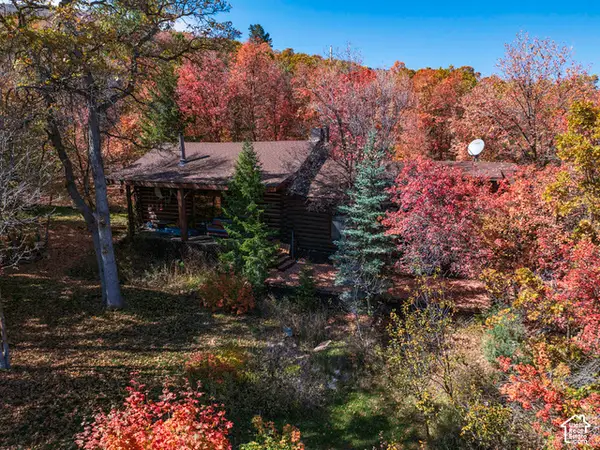 $849,000Pending1 beds 2 baths2,660 sq. ft.
1996 Big Sky Dr, Eden, UT 84310
MLS# 2193382Listed by: KETTLE & CO. REAL ESTATE


Protect your home and budget from life's surprises with an Assurant Home Warranty, backed by a partner that supports you through every step of homeownership. Explore Plans.
©2026 Century 21 Real Estate LLC. All rights reserved. CENTURY 21®, the CENTURY 21 Logo and C21® are service marks owned by Century 21 Real Estate LLC. Century 21 Real Estate LLC fully supports the principles of the Fair Housing Act and the Equal Opportunity Act. Each office is independently owned and operated. Listing information is deemed reliable but not guaranteed accurate.