
92 W Salem Hills Dr, Elk Ridge, UT 84651
Local realty services provided by:CENTURY 21 Lifestyle Real Estate
92 W Salem Hills Dr,Elk Ridge, UT 84651
$989,000
- 5 Beds
- 4 Baths
- 5,545 sq. ft.
- Single family
- Active
Listed by: cody thorup
Office: kw westfield
MLS#:2185809
Source:SL
Price summary
- Price:$989,000
- Price per sq. ft.:$178.36
About this home
Welcome Home! Perched in the hills of Elk Ridge with incredible views, this spacious home pairs nearly 5,500 square feet of living space with sweeping views, a generous .62-acre lot, and a setting where wildlife is a regular part of the scenery. With 5 bedrooms, 4 bathrooms, a walkout basement, and a main-level primary suite, the layout offers both everyday functionality and plenty of room to spread out. The kitchen has been refreshed with updated countertops and newer appliances, while the HVAC system was replaced in 2023 for added peace of mind. The attached 3-car garage has also been upgraded with insulation and an epoxy floor, creating a cleaner, more comfortable space for vehicles, storage, hobbies, or projects. The lower level adds substantial flexibility, with space that could work well for extended family, older children, long-term guests, or a potential rental setup. That versatility gives the home options that can evolve with changing needs over time. Inside, vaulted ceilings and large gathering spaces give the home an open feel, while the lower level adds additional room for living and entertaining. Outside, mature landscaping, established trees, covered outdoor areas, and the elevated lot take full advantage of the setting. What stands out most is the view from the back of the property. The home looks out across the valley and surrounding mountains, creating a backdrop that changes with the seasons and is difficult to replicate. Deer and other wildlife are commonly seen throughout the neighborhood, adding to the quieter, more natural feel of living in Elk Ridge. With no HOA, substantial square footage, an oversized lot, recent updates, flexible lower-level living space, and a setting built around views and outdoor living, this is a property that offers both space and a lifestyle that is increasingly hard to find!...
Contact an agent
Home facts
- Year built:2002
- Subdivision & Development:OAK BLUFF ESTATES
- Listing ID #:2185809
- Added:1 day(s) ago
- Updated:September 18, 2026 at 11:33 AM
Rooms and interior
- Bedrooms:5
- Total bathrooms:4
- Full bathrooms:3
- Half bathrooms:1
- Rooms Total:19
- Flooring:Carpet, Tile, Vinyl
- Bathrooms Description:Bath: Sep. Tub/Shower, Jetted Tub
- Kitchen Description:Oven: Double, Oven: Gas, Range/Oven: Built-In
- Basement Description:Daylight, Entrance, Walk-Out Access
- Living area:5,545 sq. ft.
Heating and cooling
- Cooling:Central Air
- Heating:Forced Air, Gas: Central
Structure and exterior
- Roof:Asphalt
- Year built:2002
- Building area:5,545 sq. ft.
- Lot area:0.62 Acres
- Lot Features:Curb & Gutter, Private, Road: Paved, Sprinkler: Auto-Full, Terrain: Hilly
- Construction Materials:Asphalt, Stone, Stucco
- Exterior Features:Awning(s), Balcony, Basement Entrance, Covered, Deck: Covered, Entry (Foyer), Lighting, Patio: Covered, Walkout
- Levels:2 Story
Schools
- High school:Salem Hills
- Middle school:Salem Jr
- Elementary school:Foothills
Utilities
- Water:Culinary, Water Connected
- Sewer:Sewer Connected, Sewer: Connected, Sewer: Public
Finances and disclosures
- Price:$989,000
- Price per sq. ft.:$178.36
- Tax amount:$4,989
Features and amenities
- Laundry features:Dryer, Gas Dryer Hookups, Washer
- Amenities:Alarm: Security, Closet: Walk-In, Den/Office, French Doors, Jetted Tub, Vaulted Ceilings
Parking
- Total parking spaces:3
- Parking description:3 Car Garage, Attached, Attached Garage, Garage Door Opener, Workbench
- Garage spaces:3
New listings near 92 W Salem Hills Dr
- New
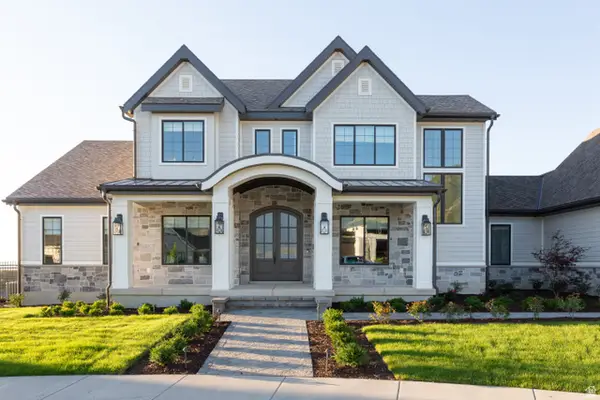 $1,315,000Active6 beds 5 baths5,391 sq. ft.
269 W Olympic Ln, Elk Ridge, UT 84651
MLS# 2185545Listed by: BERKSHIRE HATHAWAY HOMESERVICES ELITE REAL ESTATE - New
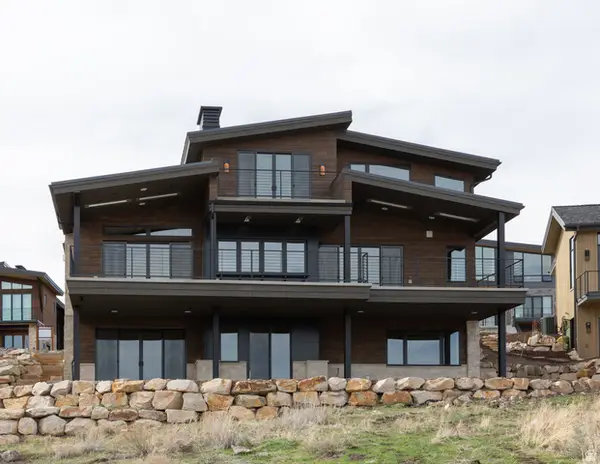 $1,315,000Active6 beds 5 baths4,443 sq. ft.
197 W Olympic Ln, Elk Ridge, UT 84651
MLS# 2185546Listed by: BERKSHIRE HATHAWAY HOMESERVICES ELITE REAL ESTATE - New
 $550,000Active2 beds 2 baths3,274 sq. ft.
72 W Parkside Loop S, Elk Ridge, UT 84651
MLS# 2184583Listed by: LANCASTER & CO REALTY LLC  $995,000Active4 beds 3 baths5,177 sq. ft.
686 W Eaglecrest Cir, Elk Ridge, UT 84651
MLS# 2183597Listed by: EQUITY REAL ESTATE (ADVANTAGE)- Open Sat, 12 to 2pm
 $1,450,000Active5 beds 5 baths6,117 sq. ft.
912 N Loafer Canyon Rd, Elk Ridge, UT 84651
MLS# 2183344Listed by: BETTER HOMES AND GARDENS REAL ESTATE MOMENTUM (LEHI)  $1,614,900Active5 beds 4 baths5,332 sq. ft.
624 E Longview Dr, Elk Ridge, UT 84651
MLS# 2182533Listed by: BRAVO REALTY SERVICES, LLC $949,000Active5 beds 4 baths4,637 sq. ft.
387 N Loafer Canyon Road Rd E, Elk Ridge, UT 84651
MLS# 2163131Listed by: CHARLES WIXOM REALTY $432,000Active0.57 Acres
920 N Mountain View Dr #90, Elk Ridge, UT 84651
MLS# 2180325Listed by: TOLL BROTHERS REAL ESTATE, INC. $310,000Active0.41 Acres
598 E Birch Ln #75, Elk Ridge, UT 84651
MLS# 2180299Listed by: TOLL BROTHERS REAL ESTATE, INC.


Protect your home and budget from life's surprises with an Assurant Home Warranty, backed by a partner that supports you through every step of homeownership. Explore Plans.
©2026 Century 21 Real Estate LLC. All rights reserved. CENTURY 21®, the CENTURY 21 Logo and C21® are service marks owned by Century 21 Real Estate LLC. Century 21 Real Estate LLC fully supports the principles of the Fair Housing Act and the Equal Opportunity Act. Each office is independently owned and operated. Listing information is deemed reliable but not guaranteed accurate.