
72 W Parkside Loop S, Elk Ridge, UT 84651
Local realty services provided by:CENTURY 21 Naomi
72 W Parkside Loop S,Elk Ridge, UT 84651
$550,000
- 2 Beds
- 2 Baths
- 3,274 sq. ft.
- Single family
- Active
Listed by: adam lancaster, brittney gillespie
Office: lancaster & co realty llc.
MLS#:2184583
Source:SL
Price summary
- Price:$550,000
- Price per sq. ft.:$167.99
- Monthly HOA dues:$270
About this home
Main-level living in Elk Ridge's newer 55-plus twin-home community. Built in 2021, so the roof, furnace, water heater, and windows are all only a few years old. Two bedrooms and two baths on the main floor, one with a tub and one with a shower, so you never have to take the stairs unless you want to. Vaulted ceilings in the main living area and primary. The home sits on the hillside, and the open back deck looks out at the mountains and the lake for miles. Covered front porch. The daylight walkout basement is about 75 percent finished with large north-facing windows toward the valley, plus room to add a third or fourth bedroom on your own timeline. Extra-long two-car garage. The HOA handles the roof, exterior, driveway, landscaping, sprinklers, and snow removal, so the outside is taken care of. Central air, gas forced-air heat, smart thermostat, water softener, security system with video doorbell, and fiber internet. A few minutes to Salem and Payson.
Contact an agent
Home facts
- Year built:2021
- Subdivision & Development:PARKSIDE COVE
- Listing ID #:2184583
- Added:44 day(s) ago
- Updated:October 25, 2026 at 11:22 AM
Rooms and interior
- Bedrooms:2
- Total bathrooms:2
- Full bathrooms:1
- Rooms Total:7
- Flooring:Carpet, Laminate
- Kitchen Description:Disposal, Microwave, Range Hood
- Basement Description:Daylight, Walk-Out Access
- Living area:3,274 sq. ft.
Heating and cooling
- Cooling:Central Air
- Heating:Forced Air, Gas: Central
Structure and exterior
- Roof:Asphalt
- Year built:2021
- Building area:3,274 sq. ft.
- Lot area:0.06 Acres
- Lot Features:Road: Paved, Sprinkler: Auto-Full
- Architectural Style:Rambler/Ranch
- Construction Materials:Stucco
- Exterior Features:Basement Entrance, Lighting, Patio: Open, Porch: Open, Walkout
- Levels:2 Story
Schools
- High school:Salem Hills
- Elementary school:Foothills
Utilities
- Water:Culinary, Water Connected
- Sewer:Sewer Connected, Sewer: Connected, Sewer: Public
Finances and disclosures
- Price:$550,000
- Price per sq. ft.:$167.99
- Tax amount:$2,981
Features and amenities
- Laundry features:Electric Dryer Hookups
- Amenities:Alarm: Security, Ceiling Fan, Closet: Walk-In, Insurance, Maintenance, Pet Rules, Pets Permitted, Smart Thermostat(s), Snow Removal, Vaulted Ceilings, Video Camera(s), Video Door Bell(s), Water Softener Owned, Window Coverings
Parking
- Total parking spaces:6
- Parking description:2 Car Garage, Attached, Attached Garage, Extra Length, Garage Door Opener
- Garage spaces:2
New listings near 72 W Parkside Loop S
- New
 $1,650,000Active3 beds 3 baths2,792 sq. ft.
881 E Grizzly Draw Ct #75, Hideout, UT 84036
MLS# 2192646Listed by: SUMMIT SOTHEBY'S INTERNATIONAL REALTY  $549,900Active4 beds 2 baths2,388 sq. ft.
62 S Clark Ln, Payson, UT 84651
MLS# 2167994Listed by: KW WESTFIELD $829,900Active5 beds 4 baths3,747 sq. ft.
880 N Rocky Mountain Way, Elk Ridge, UT 84651
MLS# 2190369Listed by: INTERMOUNTAIN PROPERTIES $479,900Active0.9 Acres
268 W Meadow Lark Cir #95, Elk Ridge, UT 84651
MLS# 2189675Listed by: BERKSHIRE HATHAWAY HOMESERVICES ELITE REAL ESTATE $699,900Active6 beds 4 baths3,856 sq. ft.
348 S Elk Ridge Dr, Elk Ridge, UT 84651
MLS# 2188433Listed by: LEGACY GROUP REAL ESTATE PLLC $759,900Pending5 beds 4 baths4,484 sq. ft.
1288 N Horizon View Loop W, Elk Ridge, UT 84651
MLS# 2188287Listed by: BERKSHIRE HATHAWAY HOMESERVICES ELITE REAL ESTATE $929,900Active3 beds 3 baths4,767 sq. ft.
802 N Dryland Cir, Elk Ridge, UT 84651
MLS# 2186558Listed by: LEGACY GROUP REAL ESTATE PLLC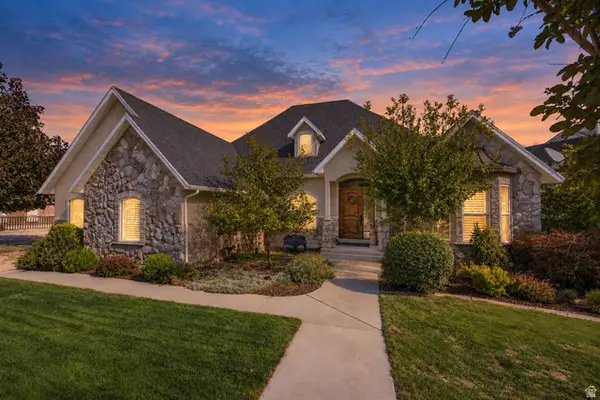 $989,000Pending5 beds 4 baths5,545 sq. ft.
92 W Salem Hills Dr, Elk Ridge, UT 84651
MLS# 2185809Listed by: KW WESTFIELD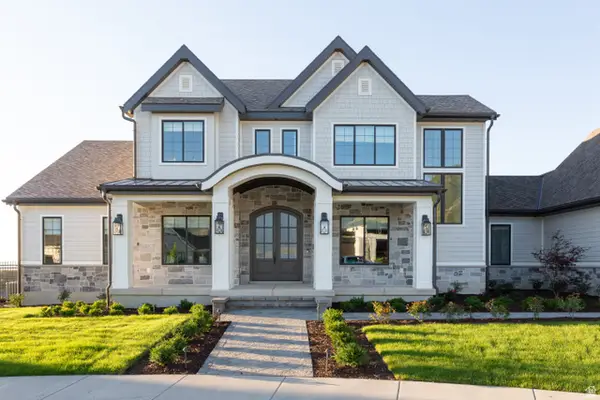 $1,315,000Active6 beds 5 baths5,391 sq. ft.
269 W Olympic Ln, Elk Ridge, UT 84651
MLS# 2185545Listed by: BERKSHIRE HATHAWAY HOMESERVICES ELITE REAL ESTATE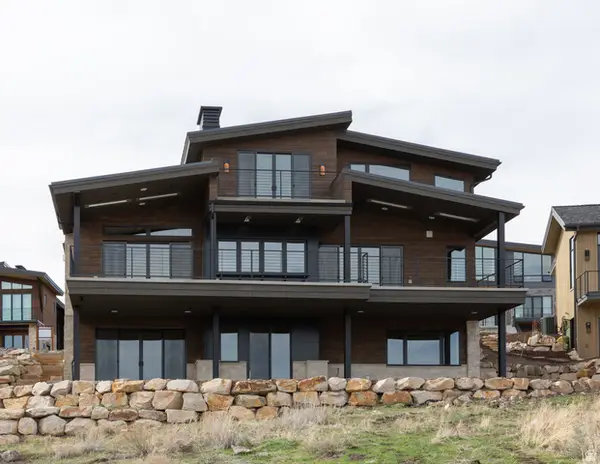 $1,315,000Active6 beds 5 baths4,443 sq. ft.
197 W Olympic Ln, Elk Ridge, UT 84651
MLS# 2185546Listed by: BERKSHIRE HATHAWAY HOMESERVICES ELITE REAL ESTATE


Protect your home and budget from life's surprises with an Assurant Home Warranty, backed by a partner that supports you through every step of homeownership. Explore Plans.
©2026 Century 21 Real Estate LLC. All rights reserved. CENTURY 21®, the CENTURY 21 Logo and C21® are service marks owned by Century 21 Real Estate LLC. Century 21 Real Estate LLC fully supports the principles of the Fair Housing Act and the Equal Opportunity Act. Each office is independently owned and operated. Listing information is deemed reliable but not guaranteed accurate.