
1125 W 1185 N, Farmington, UT 84025
Local realty services provided by:CENTURY 21 Lifestyle Real Estate
1125 W 1185 N,Farmington, UT 84025
$529,875
- 3 Beds
- 2 Baths
- 1,687 sq. ft.
- Single family
- Active
Listed by: amanda grove, adrian hicks
Office: re/max associates
MLS#:2176077
Source:SL
Price summary
- Price:$529,875
- Price per sq. ft.:$314.09
About this home
Nicely updated home in Oakridge Estates. Vaulted ceilings create an open, airy feel and provide the perfect space to gather around the fireplace. Just beyond, the updated kitchen features quartz countertops, updated cabinets, stainless steel appliances, and ample workspace, making it as functional as it is inviting. Enjoy multiple outdoor living spaces designed for both relaxation and entertaining. The covered patio offers a shaded retreat, while the spacious deck captures beautiful views and provides plenty of room for outdoor dining or evening sunsets. Raised garden boxes, mature trees, and a fully fenced yard complete the backyard, offering privacy and room to enjoy every season. The home offers three generously sized bedrooms and two updated bathrooms. The walkout basement expands the living space with a second family room, an updated bathroom, and easy access to the backyard, making it ideal for guests, hobbies, or everyday living. An oversized two-car garage with a dedicated workshop provides excellent storage and workspace for projects. Located just two doors from Oakridge Country Club, this home is also minutes from Station Park, Farmington FrontRunner Station, Lagoon Amusement Park, Farmington Canyon trails, schools, parks, grocery stores, restaurants, and offers convenient access to I-15, Highway 89, and the West Davis Corridor for an easy commute throughout the Wasatch Front....
Contact an agent
Home facts
- Year built:1985
- Listing ID #:2176077
- Added:36 day(s) ago
- Updated:September 09, 2026 at 11:45 AM
Rooms and interior
- Bedrooms:3
- Total bathrooms:2
- Full bathrooms:1
- Rooms Total:11
- Flooring:Carpet, Tile
- Kitchen Description:Disposal, Kitchen: Updated, Portable Dishwasher, Range Hood, Range/Oven: Free Stdng., Range: Down Vent
- Basement Description:Daylight, Entrance, Walk-Out Access
- Living area:1,687 sq. ft.
Heating and cooling
- Cooling:Central Air
- Heating:Forced Air, Gas: Central
Structure and exterior
- Roof:Asphalt
- Year built:1985
- Building area:1,687 sq. ft.
- Lot area:0.12 Acres
- Lot Features:Cul-De-Sac, Cul-de-sac, Curb & Gutter, Fenced: Full, Flat, Road: Paved, Sidewalks, Sprinkler: Auto-Full
- Architectural Style:Tri/Multi-Level
- Construction Materials:Asphalt, Brick, Clapboard/Masonite
- Exterior Features:Covered, Patio: Covered, Walkout
- Levels:4 Story
Schools
- High school:Davis
- Middle school:Farmington
- Elementary school:Knowlton
Utilities
- Water:Culinary, Secondary, Water Connected
- Sewer:Sewer Connected, Sewer: Connected, Sewer: Public
Finances and disclosures
- Price:$529,875
- Price per sq. ft.:$314.09
- Tax amount:$2,522
Features and amenities
- Laundry features:Electric Dryer Hookups
- Amenities:Vaulted Ceilings
Parking
- Total parking spaces:6
- Parking description:2 Car Garage, Attached, Attached Garage, Built-In, Garage Door Opener, Workbench
- Garage spaces:2
New listings near 1125 W 1185 N
- New
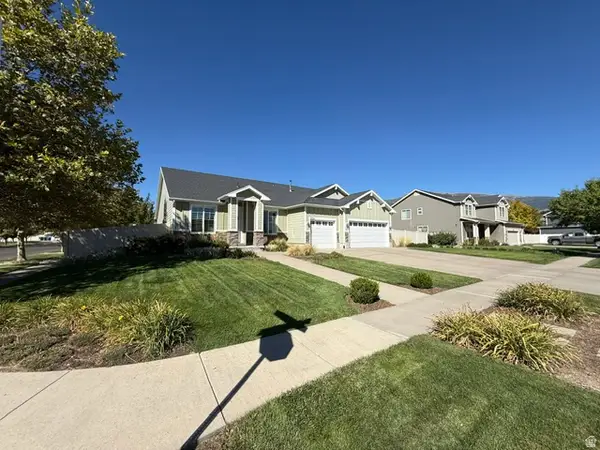 $759,900Active4 beds 2 baths2,284 sq. ft.
2054 W Loveland Ct S, Farmington, UT 84025
MLS# 2184008Listed by: BLACKBURN JONES REAL ESTATE INCORPORATED - New
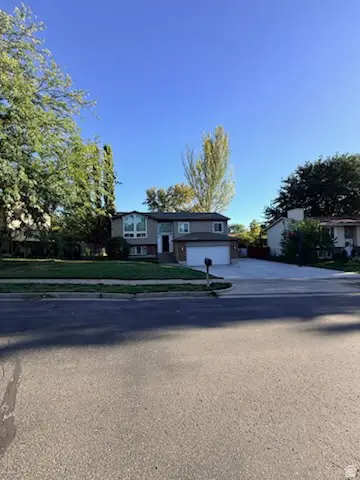 $550,000Active4 beds 2 baths2,200 sq. ft.
134 E 1420 S, Farmington, UT 84025
MLS# 2183964Listed by: EQUITY REAL ESTATE (RESULTS) - New
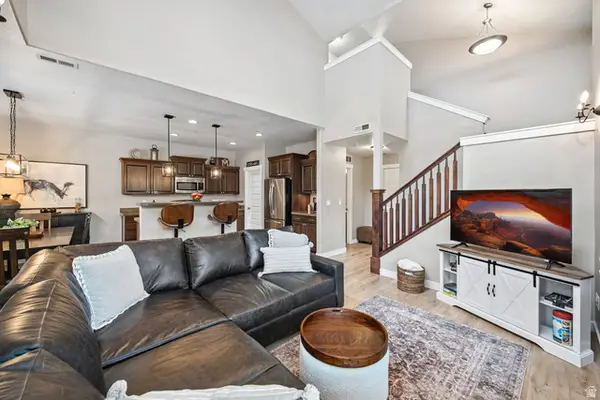 $444,990Active3 beds 3 baths1,528 sq. ft.
936 W Spring Creek Ln, Farmington, UT 84025
MLS# 2183666Listed by: AXIS REALTY GROUP - New
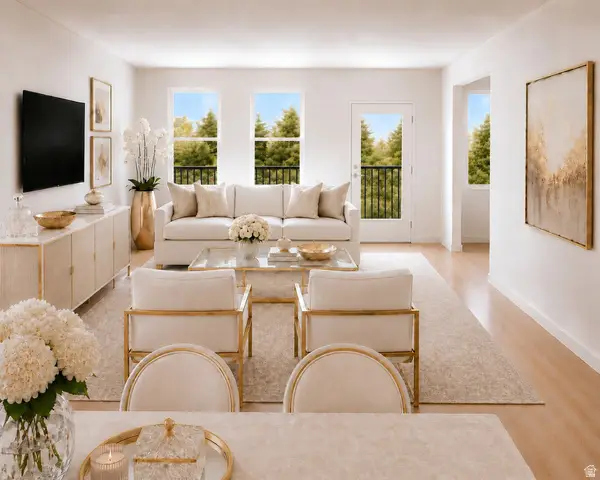 $559,990Active3 beds 3 baths1,800 sq. ft.
980 N Hay Ln W #44, Farmington, UT 84025
MLS# 2183500Listed by: WEEKLEY HOMES, LLC 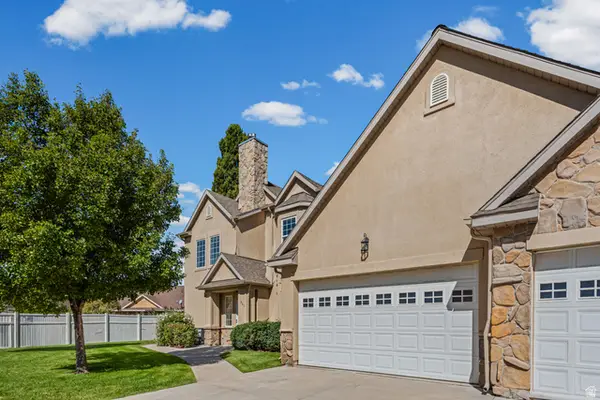 $369,000Pending2 beds 2 baths1,651 sq. ft.
963 N Shetland Ln W, Farmington, UT 84025
MLS# 2183526Listed by: REAL BROKER, LLC- New
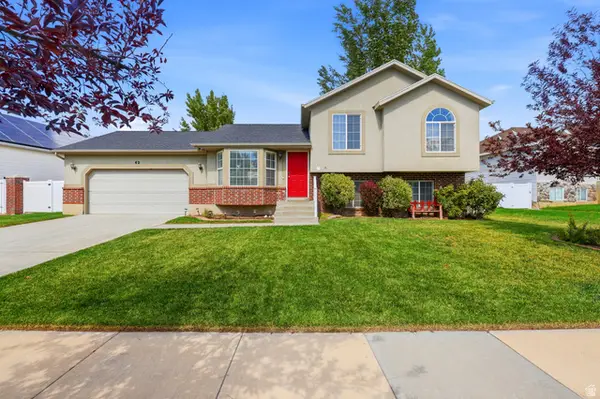 $635,000Active4 beds 3 baths1,767 sq. ft.
42 Country Bend Rd, Farmington, UT 84025
MLS# 2183527Listed by: HOMIE - New
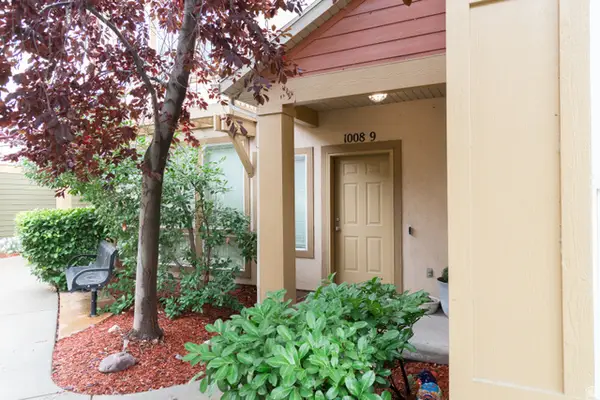 $395,000Active2 beds 3 baths1,268 sq. ft.
1008 N Shepard Creek Pkwy #9, Farmington, UT 84025
MLS# 2183456Listed by: EQUITY REAL ESTATE (SOUTH VALLEY) - Open Sat, 1:30 to 4:30pmNew
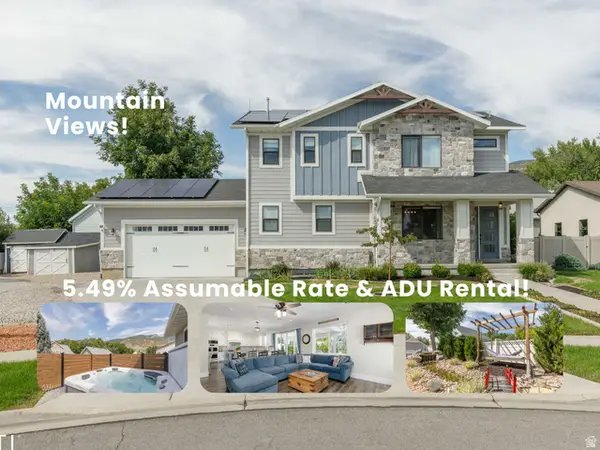 $1,249,000Active5 beds 7 baths4,489 sq. ft.
364 W Clark Cir, Farmington, UT 84025
MLS# 2182901Listed by: ERA BROKERS CONSOLIDATED (OGDEN) - New
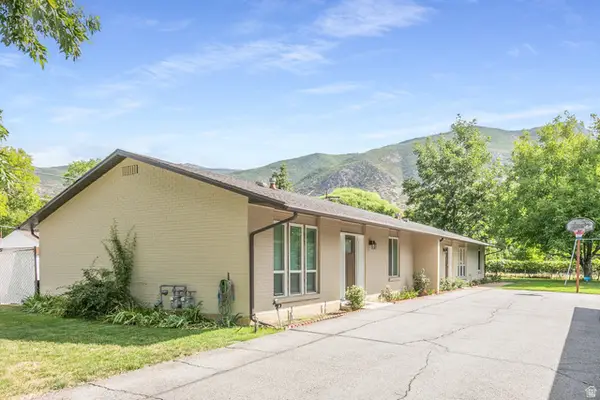 $700,000Active5 beds 3 baths2,464 sq. ft.
45 S 300 W, Farmington, UT 84025
MLS# 2182796Listed by: BERKSHIRE HATHAWAY HOMESERVICES UTAH PROPERTIES (NORTH SALT LAKE) - Open Sat, 2 to 4pmNew
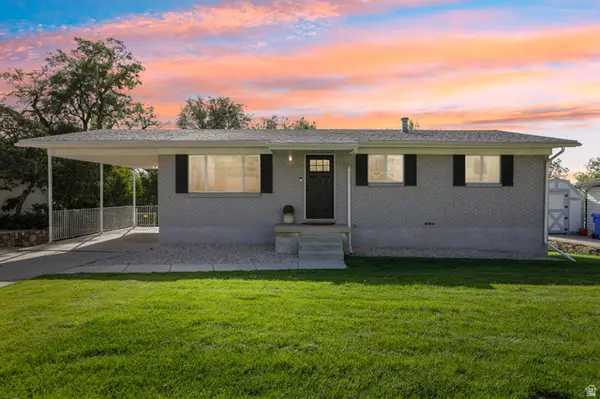 $559,000Active5 beds 2 baths1,948 sq. ft.
172 S 350 E, Farmington, UT 84025
MLS# 2182809Listed by: REAL BROKER, LLC


Protect your home and budget from life's surprises with an Assurant Home Warranty, backed by a partner that supports you through every step of homeownership. Explore Plans.
©2026 Century 21 Real Estate LLC. All rights reserved. CENTURY 21®, the CENTURY 21 Logo and C21® are service marks owned by Century 21 Real Estate LLC. Century 21 Real Estate LLC fully supports the principles of the Fair Housing Act and the Equal Opportunity Act. Each office is independently owned and operated. Listing information is deemed reliable but not guaranteed accurate.