
122 E 1470 S, Farmington, UT 84025
Local realty services provided by:CENTURY 21 Wasatch Life Realty
122 E 1470 S,Farmington, UT 84025
$525,000
- 4 Beds
- 3 Baths
- 2,200 sq. ft.
- Single family
- Active
Listed by: korey moore
Office: re/max associates
MLS#:2184709
Source:SL
Price summary
- Price:$525,000
- Price per sq. ft.:$238.64
About this home
Welcome to this spacious Farmington bi-level home offering 4 bedrooms, 3 bathrooms, and a 2-car garage on a generous .20-acre lot. Built in 1979, this home offers a functional layout with plenty of room to live, entertain, and grow. The fully finished basement provides valuable additional living space, while the walk-out design brings in natural light and offers convenient access to the backyard. Enjoy the established neighborhood, larger lot, and the flexibility this home provides for a variety of needs. Ideally located in Farmington with easy access to shopping, dining, parks, schools, and major commuter routes. A fantastic opportunity to make this well-sized home your own!
Contact an agent
Home facts
- Year built:1979
- Subdivision & Development:AGEAN VILLAGE
- Listing ID #:2184709
- Added:1 day(s) ago
- Updated:September 12, 2026 at 11:59 AM
Rooms and interior
- Bedrooms:4
- Total bathrooms:3
- Full bathrooms:1
- Half bathrooms:1
- Rooms Total:12
- Flooring:Carpet, Hardwood, Tile
- Kitchen Description:Disposal, Oven: Gas, Range/Oven: Free Stdng.
- Basement Description:Daylight, Walk-Out Access
- Living area:2,200 sq. ft.
Heating and cooling
- Cooling:Central Air, Evaporative Cooling
- Heating:Gas: Central
Structure and exterior
- Roof:Asphalt
- Year built:1979
- Building area:2,200 sq. ft.
- Lot area:0.2 Acres
- Lot Features:Curb & Gutter, Fenced: Partial, Flat, Sprinkler: Auto-Full
- Architectural Style:Split Entry/Bi Level
- Construction Materials:Aluminum, Brick
- Exterior Features:Lighting
- Levels:2 Story
Schools
- High school:Viewmont
- Middle school:Farmington
- Elementary school:Farmington
Utilities
- Water:Culinary, Water Connected
- Sewer:Sewer Connected, Sewer: Connected, Sewer: Public
Finances and disclosures
- Price:$525,000
- Price per sq. ft.:$238.64
- Tax amount:$2,717
Features and amenities
- Laundry features:Gas Dryer Hookups
Parking
- Total parking spaces:2
- Parking description:2 Car Garage, Attached, Attached Garage, Extra Width, Garage Door Opener
- Garage spaces:2
New listings near 122 E 1470 S
- New
 $529,875Active3 beds 2 baths1,687 sq. ft.
1125 W 1185 N, Farmington, UT 84025
MLS# 2184351Listed by: REAL BROKER, LLC - Open Sat, 2 to 4pmNew
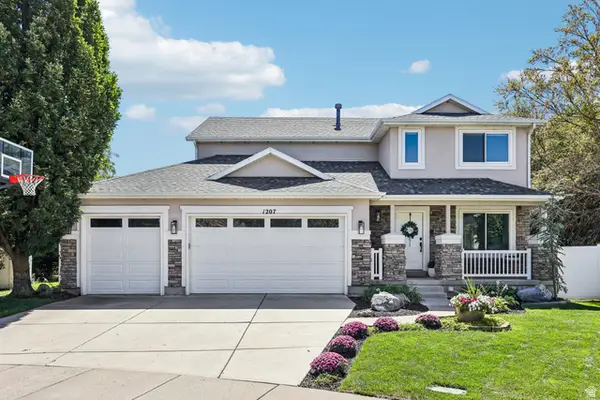 $789,900Active5 beds 4 baths3,373 sq. ft.
1207 Pinehurst Cir, Farmington, UT 84025
MLS# 2182843Listed by: REDFIN CORPORATION - New
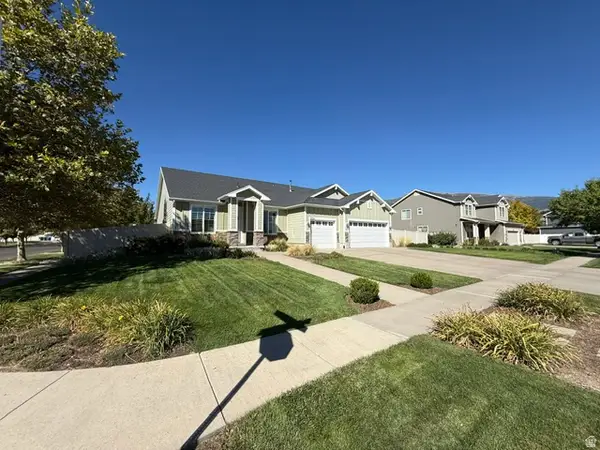 $759,900Active4 beds 2 baths2,284 sq. ft.
2054 W Loveland Ct S, Farmington, UT 84025
MLS# 2184008Listed by: BLACKBURN JONES REAL ESTATE INCORPORATED - New
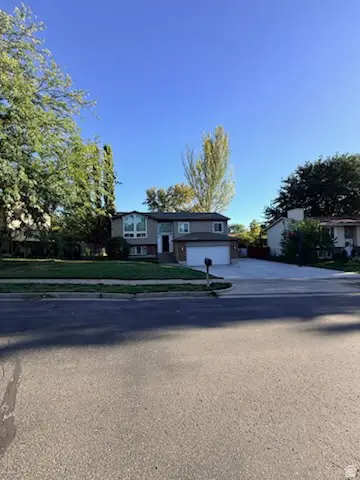 $550,000Active4 beds 2 baths2,200 sq. ft.
134 E 1420 S, Farmington, UT 84025
MLS# 2183964Listed by: EQUITY REAL ESTATE (RESULTS) - Open Sat, 12 to 2pmNew
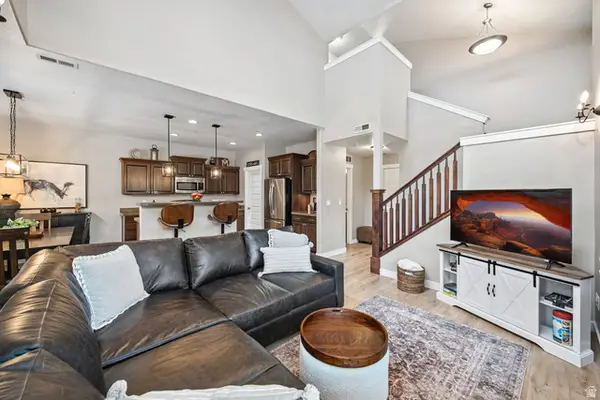 $444,990Active3 beds 3 baths1,528 sq. ft.
936 W Spring Creek Ln, Farmington, UT 84025
MLS# 2183666Listed by: AXIS REALTY GROUP - New
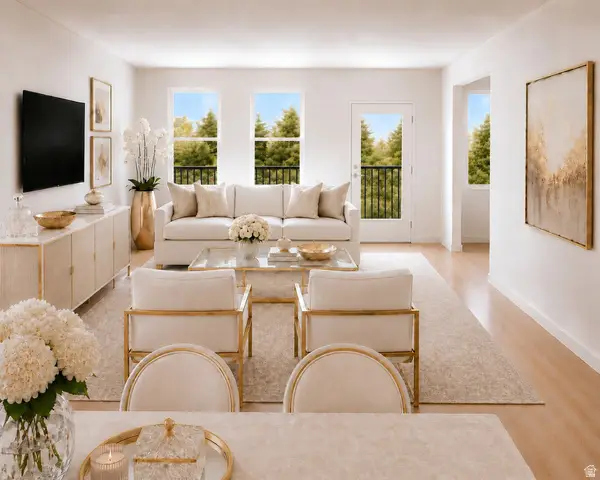 $559,990Active3 beds 3 baths1,800 sq. ft.
980 N Hay Ln W #44, Farmington, UT 84025
MLS# 2183500Listed by: WEEKLEY HOMES, LLC 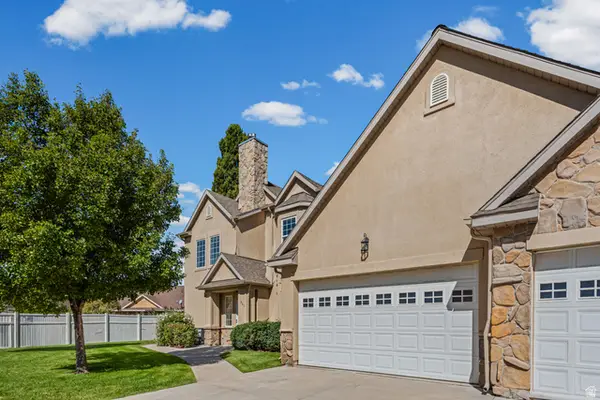 $369,000Pending2 beds 2 baths1,651 sq. ft.
963 N Shetland Ln W, Farmington, UT 84025
MLS# 2183526Listed by: REAL BROKER, LLC- New
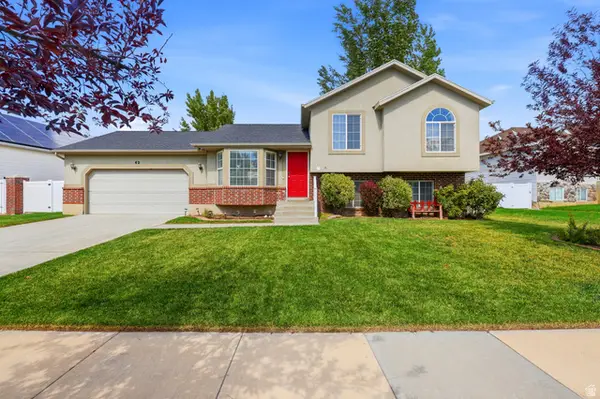 $635,000Active4 beds 3 baths1,767 sq. ft.
42 Country Bend Rd, Farmington, UT 84025
MLS# 2183527Listed by: HOMIE - New
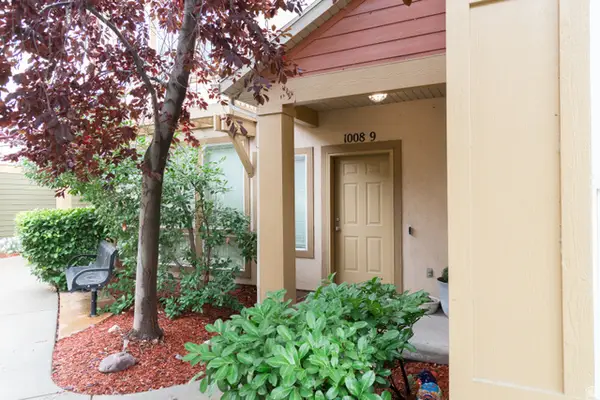 $395,000Active2 beds 3 baths1,268 sq. ft.
1008 N Shepard Creek Pkwy #9, Farmington, UT 84025
MLS# 2183456Listed by: EQUITY REAL ESTATE (SOUTH VALLEY)


Protect your home and budget from life's surprises with an Assurant Home Warranty, backed by a partner that supports you through every step of homeownership. Explore Plans.
©2026 Century 21 Real Estate LLC. All rights reserved. CENTURY 21®, the CENTURY 21 Logo and C21® are service marks owned by Century 21 Real Estate LLC. Century 21 Real Estate LLC fully supports the principles of the Fair Housing Act and the Equal Opportunity Act. Each office is independently owned and operated. Listing information is deemed reliable but not guaranteed accurate.