1581 Old Lake Ln, Fruit Heights, UT 84037
Local realty services provided by:CENTURY 21 Everest
1581 Old Lake Ln,Fruit Heights, UT 84037
$1,065,000
- 5 Beds
- 4 Baths
- 4,458 sq. ft.
- Single family
- Active
Listed by:
 Rich Castleberry(801) 906 - 3657CENTURY 21 Everest
Office: century 21 everest (centerville)
MLS#:2185970
Source:SL
Price summary
- Price:$1,065,000
- Price per sq. ft.:$238.9
About this home
Meticulously maintained custom rambler in highly sought-after east Fruit Heights, and it sits on a spacious third-acre lot - just 3 blocks from the Wasatch Mountain foothills. Open-concept layout, with soaring 22-foot high vaulted ceilings, a spacious kitchen with marble countertops and knotty alder cabinetry, formal dining, and a bright daylight basement with walkout access to a covered patio. Very well cared for by longtime empty-nester owners. Home features recent major updates, including a 30-year composite roof (2019), 19 solar panels with new battery backup (2025) - home is 95%+ off power grid (avg power bill $15), two furnaces - each level separately programmable (2022), water heaters (2019), and newer appliances
Contact an agent
Home facts
- Year built:1994
- Subdivision & Development:MOUNTAIN RIDGE ESTATES
- Listing ID #:2185970
- Added:1 day(s) ago
- Updated:September 18, 2026 at 12:16 PM
Rooms and interior
- Bedrooms:5
- Total bathrooms:4
- Full bathrooms:2
- Half bathrooms:1
- Rooms Total:17
- Flooring:Carpet, Hardwood, Tile
- Bathrooms Description:Bath: Sep. Tub/Shower, Jetted Tub
- Kitchen Description:Disposal, Kitchen: Updated, Oven: Wall, Range: Gas
- Basement Description:Daylight, Entrance, Full, Walk-Out Access
- Living area:4,458 sq. ft.
Heating and cooling
- Cooling:Central Air
- Heating:Forced Air, Gas: Central
Structure and exterior
- Roof:Asphalt
- Year built:1994
- Building area:4,458 sq. ft.
- Lot area:0.31 Acres
- Lot Features:Curb & Gutter, Fenced: Full, Flat, Road: Paved, Secluded, Sidewalks, Sprinkler: Auto-Full
- Architectural Style:Rambler/Ranch
- Construction Materials:Asphalt, Stone, Stucco
- Exterior Features:Basement Entrance, Bay Box Windows, Covered, Deck: Covered, Entry (Foyer), Patio: Covered, Porch: Open, Walkout
- Levels:2 Story
Schools
- High school:Davis
- Middle school:Fairfield
- Elementary school:Morgan
Utilities
- Water:Culinary, Secondary, Water Connected
- Sewer:Sewer Connected, Sewer: Connected, Sewer: Public
Finances and disclosures
- Price:$1,065,000
- Price per sq. ft.:$238.9
- Tax amount:$3,433
Features and amenities
- Laundry features:Electric Dryer Hookups, Gas Dryer Hookups
- Amenities:Alarm: Fire, Central Vacuum, Closet: Walk-In, French Doors, Gas Logs, Jetted Tub, Smart Thermostat(s), Vaulted Ceilings, Video Camera(s), Video Door Bell(s)
Parking
- Total parking spaces:9
- Parking description:3 Car Garage, Built-In, Extra Height, Extra Length, Extra Width, Garage Door Opener, Rv Parking
- Garage spaces:3
New listings near 1581 Old Lake Ln
- New
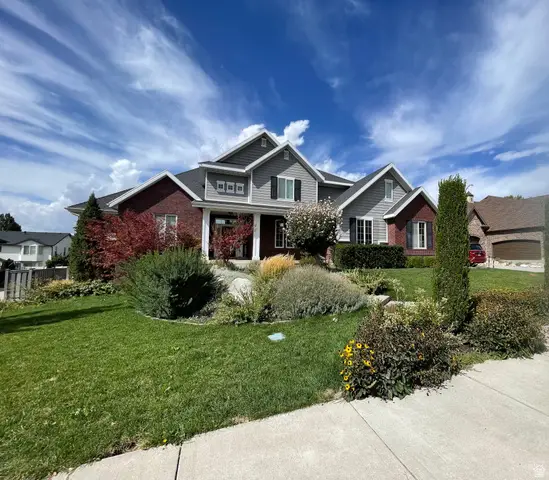 $1,250,000Active8 beds 7 baths6,953 sq. ft.
889 Fence Post Rd, Fruit Heights, UT 84037
MLS# 2186032Listed by: MOUNTAINLAND REALTY, INC - New
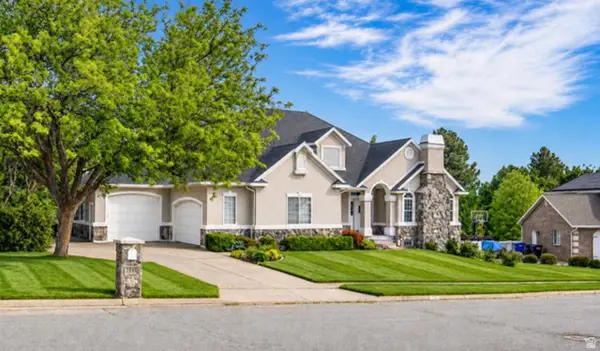
 $1,065,000Active5 beds 4 baths4,458 sq. ft.
1581 Old Lake Ln, Fruit Heights, UT 84037
MLS# 2185970Listed by: CENTURY 21 EVEREST (CENTERVILLE) - Open Sat, 10am to 2pmNew
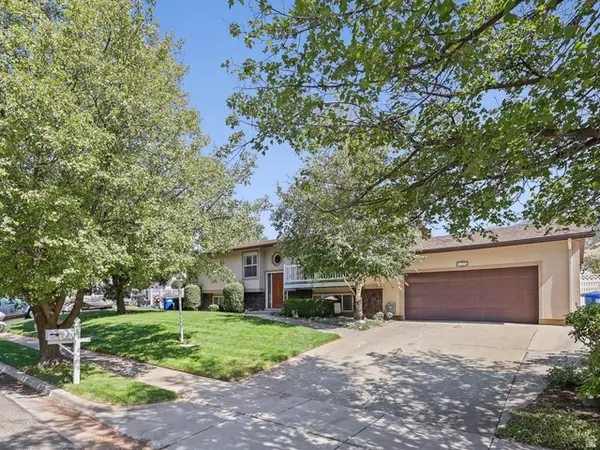 $550,000Active4 beds 3 baths2,538 sq. ft.
239 S Edgehill Dr, Fruit Heights, UT 84037
MLS# 2185796Listed by: EXIT REALTY SUCCESS - New
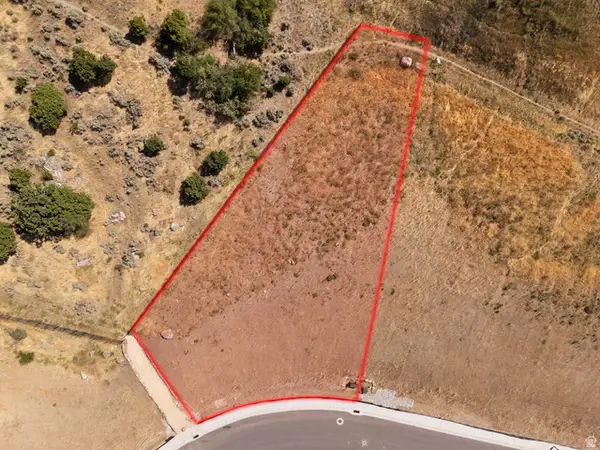 $450,000Active0.59 Acres
77 S Rock Loft Ridge Dr #54-R, Fruit Heights, UT 84037
MLS# 2185256Listed by: REAL BROKER, LLC - New
 $599,999Active5 beds 3 baths2,558 sq. ft.
442 S 875 E, Fruit Heights, UT 84037
MLS# 2184616Listed by: KELLY RIGHT REAL ESTATE OF UTAH, LLC - New
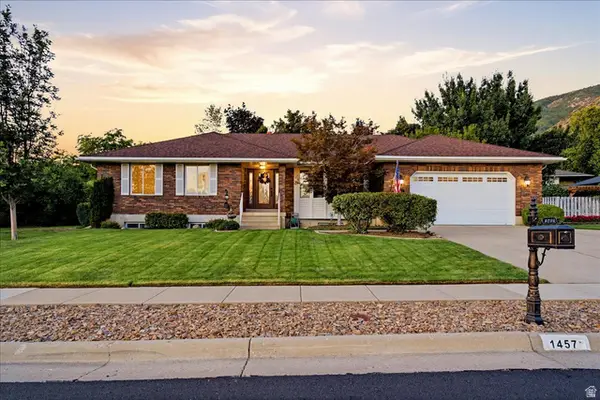 $750,000Active6 beds 3 baths3,691 sq. ft.
1457 Hilda Dr, Fruit Heights, UT 84037
MLS# 2184260Listed by: WINDERMERE REAL ESTATE (LAYTON BRANCH) - New
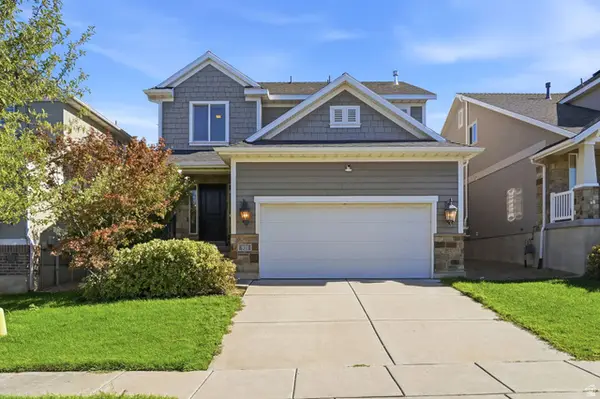 $649,000Active4 beds 4 baths2,453 sq. ft.
921 S Chestnut Dr, Fruit Heights, UT 84037
MLS# 2183960Listed by: EXP REALTY, LLC 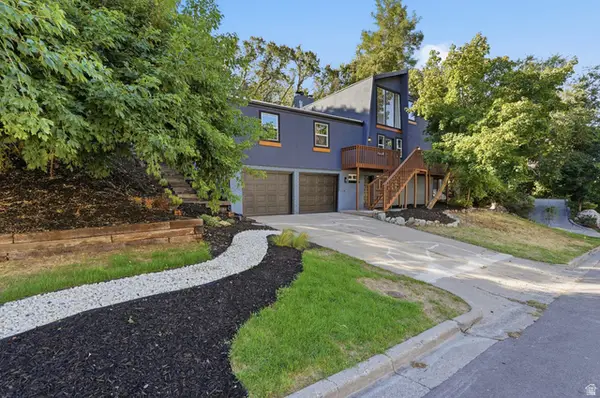 $710,000Active4 beds 4 baths2,943 sq. ft.
1440 E Shady Ln, Fruit Heights, UT 84037
MLS# 2183032Listed by: ROCKWOOD & COMPANY LLC- Open Sat, 12 to 3pm
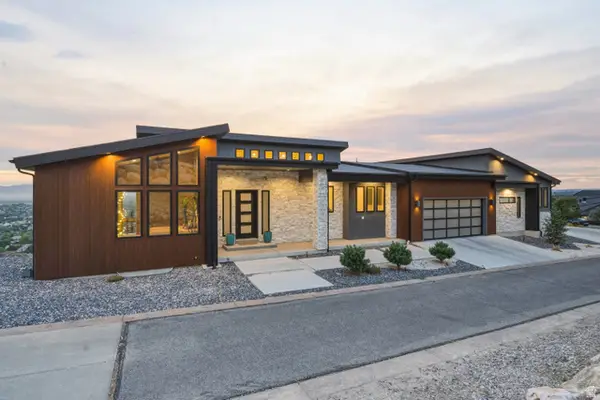 $1,999,999Active4 beds 3 baths7,070 sq. ft.
1766 View Ct, Fruit Heights, UT 84037
MLS# 2182504Listed by: EQUITY REAL ESTATE (SELECT) 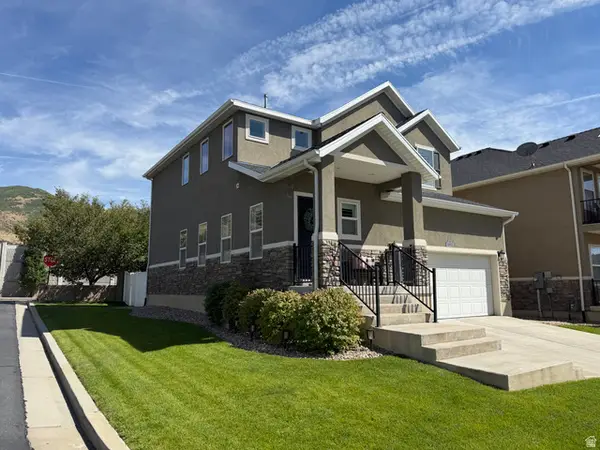 $641,800Active4 beds 3 baths2,757 sq. ft.
1053 Blackstone Dr, Fruit Heights, UT 84037
MLS# 2178880Listed by: SOLD BY AN ANGEL REAL ESTATE


Protect your home and budget from life's surprises with an Assurant Home Warranty, backed by a partner that supports you through every step of homeownership. Explore Plans.
©2026 Century 21 Real Estate LLC. All rights reserved. CENTURY 21®, the CENTURY 21 Logo and C21® are service marks owned by Century 21 Real Estate LLC. Century 21 Real Estate LLC fully supports the principles of the Fair Housing Act and the Equal Opportunity Act. Each office is independently owned and operated. Listing information is deemed reliable but not guaranteed accurate.