239 S Edgehill Dr, Fruit Heights, UT 84037
Local realty services provided by:CENTURY 21 Naomi
239 S Edgehill Dr,Fruit Heights, UT 84037
$550,000
- 4 Beds
- 3 Baths
- 2,538 sq. ft.
- Single family
- Active
Upcoming open houses
- Sat, Sep 1910:00 am - 02:00 pm
Listed by: trevor jorgensen, kevin j kilpatrick
Office: exit realty success
MLS#:2185796
Source:SL
Price summary
- Price:$550,000
- Price per sq. ft.:$216.71
About this home
Open House Saturday 9/19 10:00AM - 2:00PM This home is nestled in one of Kaysville's most sought-after neighborhoods, within walking distance to all 3 schools, Nicholls Park, Gailey Trail, and Davis Park Golf Course. Surrounded by mature trees and a manicured lawn, with RV parking. Kitchen offers wood cabinetry and stainless steel appliances. All four bedrooms are Spacious; downstairs living space makes room for a possible fifth bedroom. Covered backyard patio and spacious yard make this ideal for BBQs, family get-togethers, and a quiet place to enjoy the mountain views. Amazing opportunity to live in one of Davis County's most sought-after communities.
Contact an agent
Home facts
- Year built:1971
- Subdivision & Development:PARK HEIGHTS
- Listing ID #:2185796
- Added:1 day(s) ago
- Updated:September 18, 2026 at 11:32 AM
Rooms and interior
- Bedrooms:4
- Total bathrooms:3
- Full bathrooms:1
- Half bathrooms:1
- Rooms Total:7
- Flooring:Carpet
- Kitchen Description:Microwave, Range Hood, Refrigerator
- Basement Description:Full
- Living area:2,538 sq. ft.
Heating and cooling
- Cooling:Central Air
- Heating:Forced Air
Structure and exterior
- Roof:Asphalt
- Year built:1971
- Building area:2,538 sq. ft.
- Lot area:0.23 Acres
- Lot Features:Fenced: Full, Sprinkler: Auto-Full
- Architectural Style:Split Entry/Bi Level
- Construction Materials:Stucco
- Exterior Features:Covered, Patio: Covered
- Levels:2 Story
Schools
- High school:Davis
- Middle school:Kaysville
- Elementary school:Burton
Utilities
- Water:Culinary, Irrigation, Shares, Water Connected
- Sewer:Sewer Connected, Sewer: Connected, Sewer: Public
Finances and disclosures
- Price:$550,000
- Price per sq. ft.:$216.71
- Tax amount:$2,779
Parking
- Total parking spaces:8
- Parking description:2 Car Garage
- Garage spaces:2
New listings near 239 S Edgehill Dr
- New
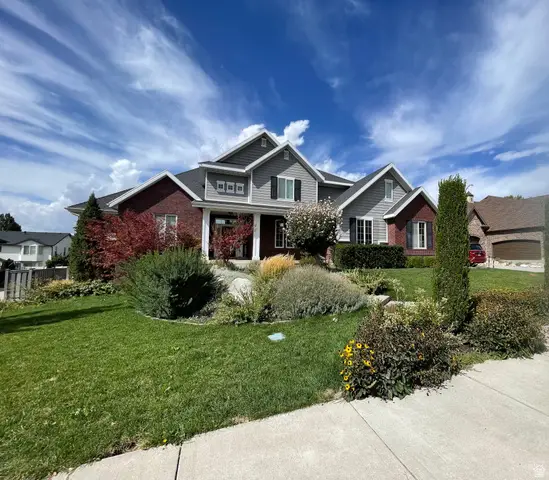 $1,250,000Active8 beds 7 baths6,953 sq. ft.
889 Fence Post Rd, Fruit Heights, UT 84037
MLS# 2186032Listed by: MOUNTAINLAND REALTY, INC - New
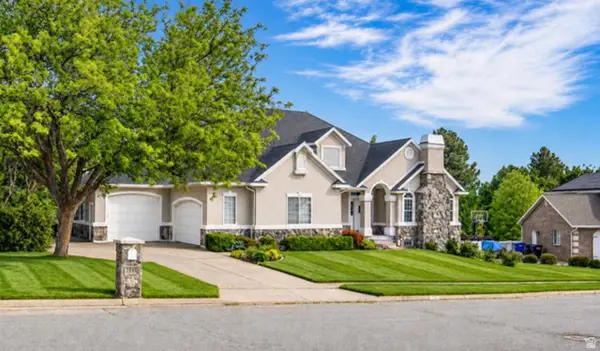
 $1,065,000Active5 beds 4 baths4,458 sq. ft.
1581 Old Lake Ln, Fruit Heights, UT 84037
MLS# 2185970Listed by: CENTURY 21 EVEREST (CENTERVILLE) - New
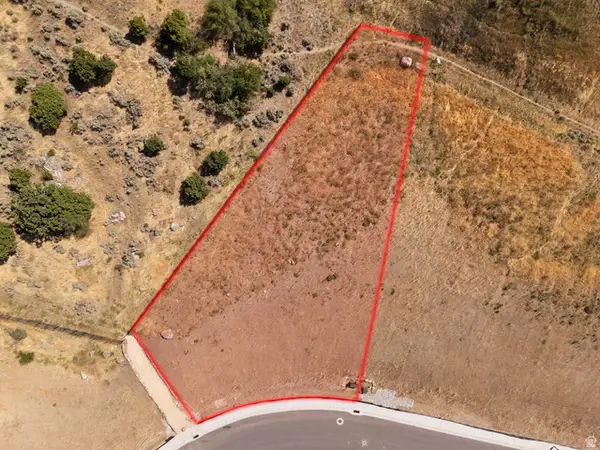 $450,000Active0.59 Acres
77 S Rock Loft Ridge Dr #54-R, Fruit Heights, UT 84037
MLS# 2185256Listed by: REAL BROKER, LLC - New
 $599,999Active5 beds 3 baths2,558 sq. ft.
442 S 875 E, Fruit Heights, UT 84037
MLS# 2184616Listed by: KELLY RIGHT REAL ESTATE OF UTAH, LLC - New
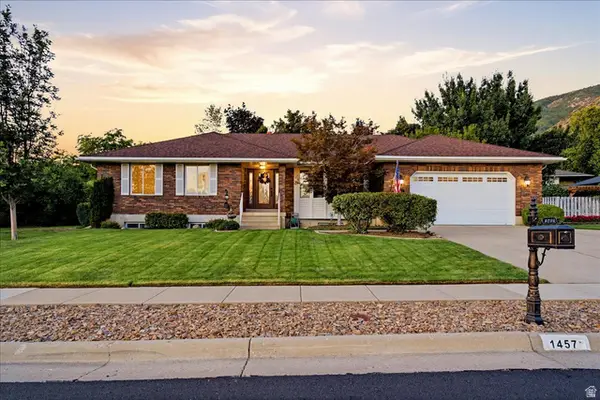 $750,000Active6 beds 3 baths3,691 sq. ft.
1457 Hilda Dr, Fruit Heights, UT 84037
MLS# 2184260Listed by: WINDERMERE REAL ESTATE (LAYTON BRANCH) - New
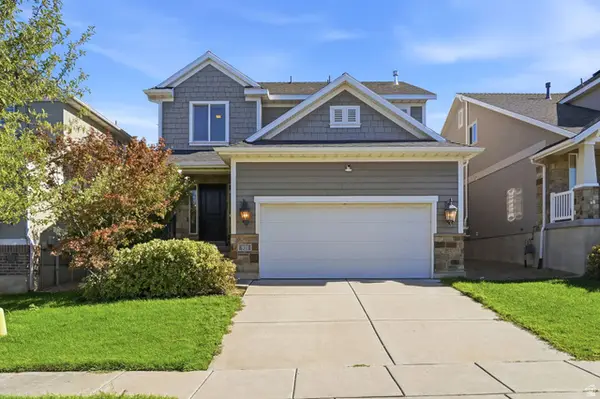 $649,000Active4 beds 4 baths2,453 sq. ft.
921 S Chestnut Dr, Fruit Heights, UT 84037
MLS# 2183960Listed by: EXP REALTY, LLC 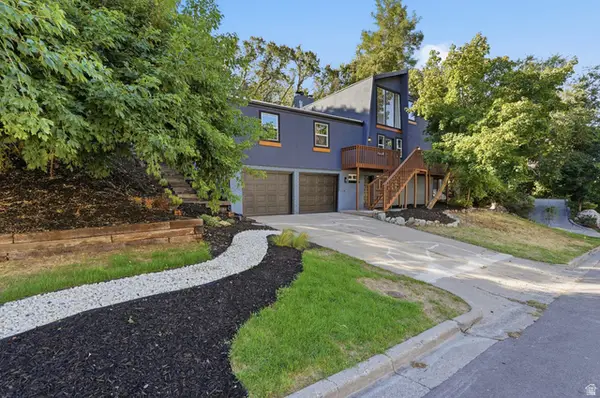 $710,000Active4 beds 4 baths2,943 sq. ft.
1440 E Shady Ln, Fruit Heights, UT 84037
MLS# 2183032Listed by: ROCKWOOD & COMPANY LLC- Open Sat, 12 to 3pm
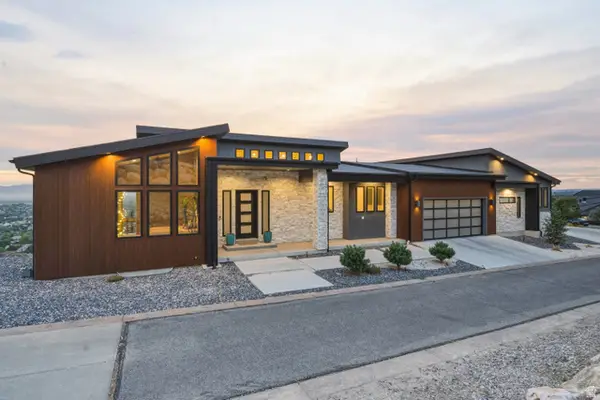 $1,999,999Active4 beds 3 baths7,070 sq. ft.
1766 View Ct, Fruit Heights, UT 84037
MLS# 2182504Listed by: EQUITY REAL ESTATE (SELECT) 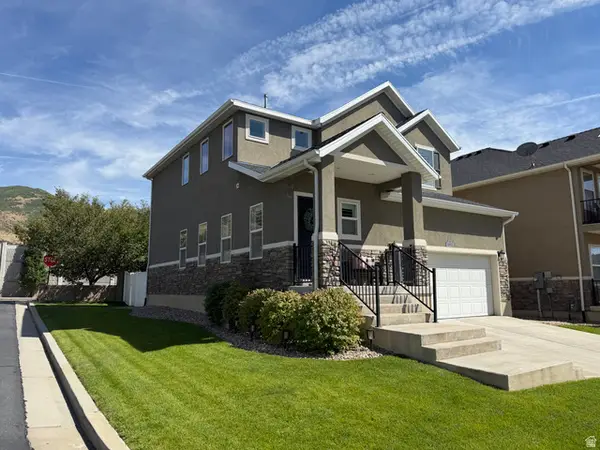 $641,800Active4 beds 3 baths2,757 sq. ft.
1053 Blackstone Dr, Fruit Heights, UT 84037
MLS# 2178880Listed by: SOLD BY AN ANGEL REAL ESTATE


Protect your home and budget from life's surprises with an Assurant Home Warranty, backed by a partner that supports you through every step of homeownership. Explore Plans.
©2026 Century 21 Real Estate LLC. All rights reserved. CENTURY 21®, the CENTURY 21 Logo and C21® are service marks owned by Century 21 Real Estate LLC. Century 21 Real Estate LLC fully supports the principles of the Fair Housing Act and the Equal Opportunity Act. Each office is independently owned and operated. Listing information is deemed reliable but not guaranteed accurate.